For Sale Single Family

11 Dobb's Court

$1,070,000 Est. $4,738/mo ↓

Laurentian Valley, Ontario K8A 7B1

3 Bedrooms
3 Bathrooms
2,000 - 2,500 sqft Interior
7 Parking spaces
98.3 X 229.7 Ft Lot size
1 day ago Listed
Virtual tour Bungalow Fireplace Central Air Conditioning Forced Air

About this home

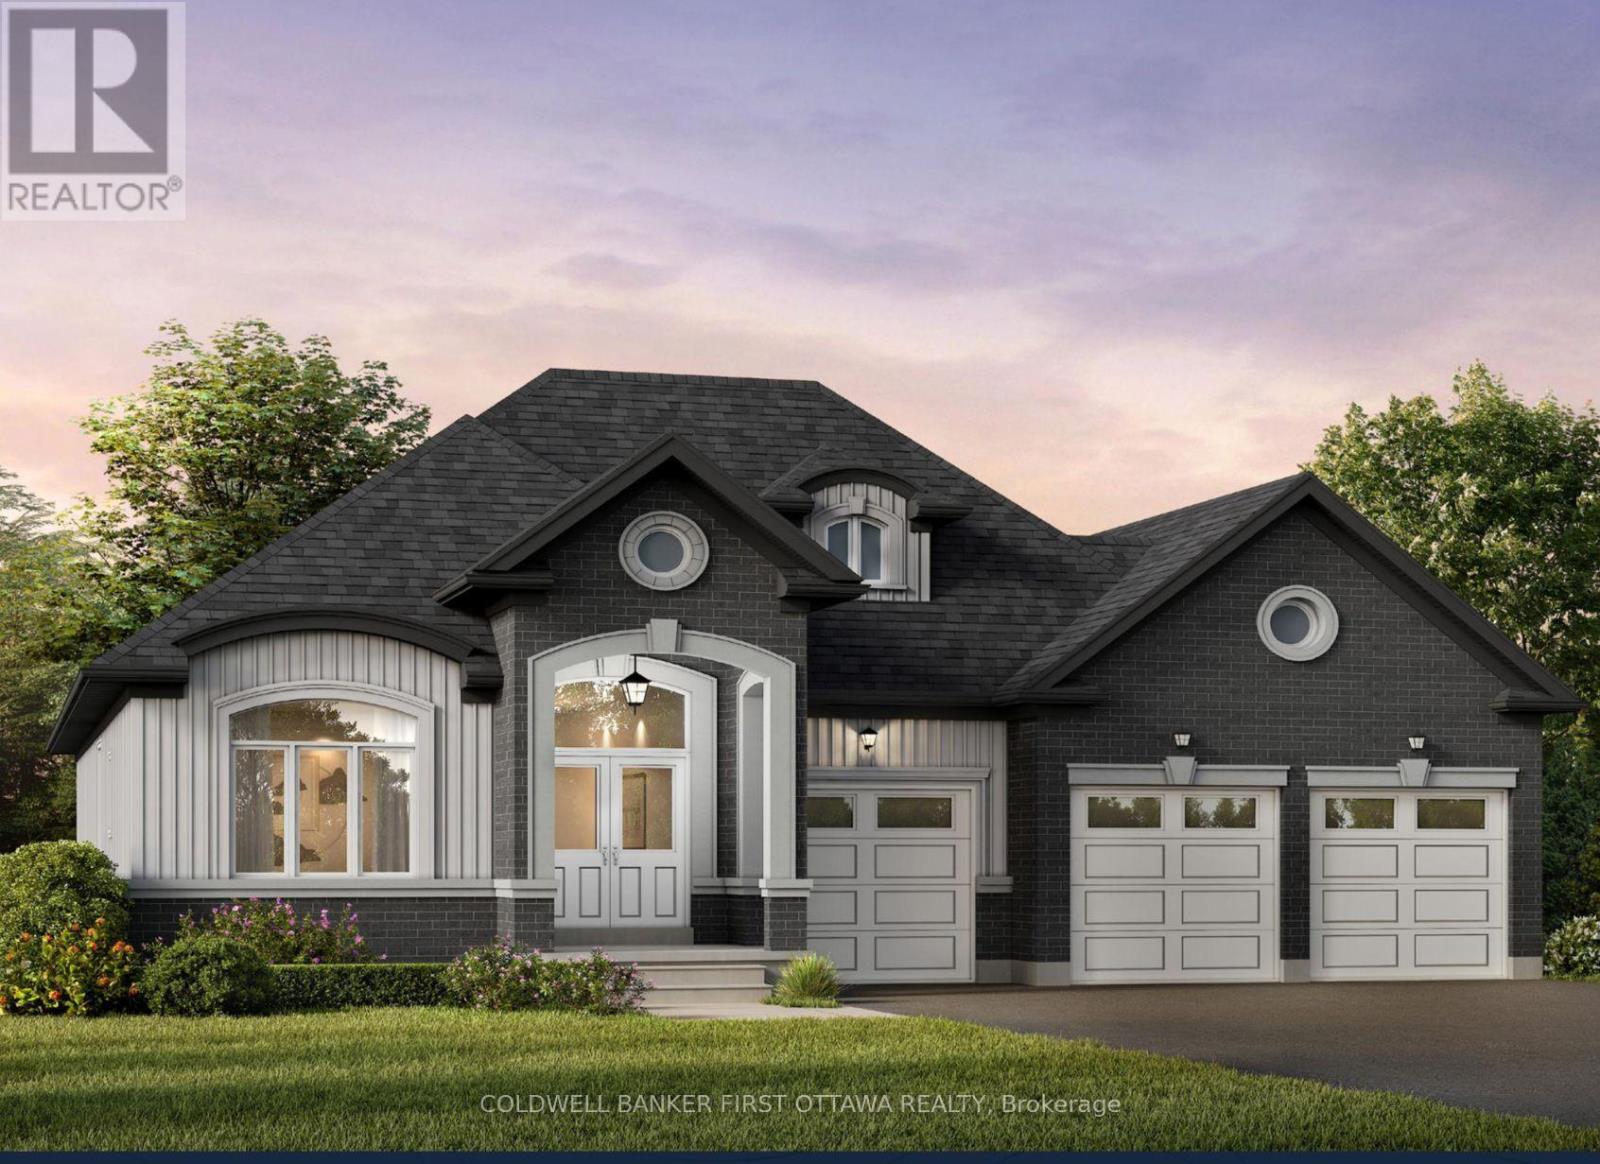
SAVE THE HST! The Murray Model! Discover a rare opportunity to own one of just 20 exclusive bungalow-loft estate homes in Laurentian Valley, just outside Pembroke's vibrant city core. This thoughtfully designed community offers a refined blend of nature, privacy, and modern estate living. Enjoy convenient access to the Ottawa River through a shared right-of-way, offering a peaceful connection to the water without direct waterfront frontage. Expansive floorplans, timeless architecture, and a serene natural setting come together to elevate everyday living. Minutes from Pembroke's shops, restaurants, hospital, and Algonquin College-with Petawawa close at hand-this location delivers both tranquility and convenience. With only 20 estate lots available, this is more than a community-it's the beginning of a legacy. SEE FLOOR PLANS AND MODELS @ https://rivergolfestates.ca/ (id:28469)

Facts & features

Property

MLS® Number
X14155986
Property Type
Single Family
Community Name
531 - Laurentian Valley
Ownership
Freehold
Easement
Right Of Way
Equipment Type
Water Heater
Parking Space Total
7
Rental Equipment Type
Water Heater
Water Front Name
Ottawa River

Building

Bathroom Total
3
Bedrooms Above Ground
3
Bedrooms Total
3
Age
New Building
Amenities
Fireplace(s)
Architectural Style
Bungalow
Basement Type
Full
Construction Style Attachment
Detached
Cooling Type
Central Air Conditioning
Exterior Finish
Stone, Vinyl Siding
Fireplace Present
Yes
Fireplace Total
1
Foundation Type
Poured Concrete
Half Bath Total
1
Heating Fuel
Natural Gas
Heating Type
Forced Air
Stories Total
1
Size Interior
2,000 - 2,500 Sqft
Type
House
Utility Water
Drilled Well

Parking

Attached Garage
—
Garage
—

Land

Acreage
No
Sewer
Septic System
Size Depth
229 Ft ,8 In
Size Frontage
98 Ft ,3 In
Size Irregular
98.3 X 229.7 Ft
Size Total Text
98.3 X 229.7 Ft
Zoning Description
Residential

Utilities

Electricity
Installed

Monthly payment estimate

$
Estimated payment — per month
Mortgage amount
—
Total interest
—

Estimate only — excludes property tax, insurance and condo fees. Rates compound semi-annually as is standard for Canadian mortgages.

Cost of ownership

Est. monthly payment
$4,738/mo
Ontario land transfer tax
$17,875 one-time

Payment assumes 20% down over 25 years. First-time buyers may get up to $4,000 back on land transfer tax.

The Laurentian Valley market

36 Active listings
$512,450 Median asking price
109% above median This home
31 days Avg. time on market
Browse all Laurentian Valley listings →

Rooms

Main Level

  • Bathroom 1.52 m x 1.98 m
  • Bedroom 3 2.85 m x 3.45 m
  • Partial Bathroom 1.63 m x 1.52 m
  • Laundry Room 2.26 m x 1.98 m
  • Mud Room 2.44 m x 1.98 m
  • Den 3.35 m x 3.35 m
  • Dining Room 3.66 m x 3.35 m
  • Kitchen 3.4 m x 3.51 m
  • Eating Area 3.65 m x 3.51 m
  • Great Room 7.21 m x 3.81 m
  • Primary Bedroom 4.88 m x 3.56 m
  • Bathroom 3.65 m x 3.05 m
  • Bedroom 2 3.15 m x 3.66 m

Location

11 Dobb's Court, Laurentian Valley, Ontario K8A 7B1  ·  Get directions

Want first look at new Laurentian Valley homes in this price range?

Create a free account