For Sale Single Family

2039 Calico Crescent

$889,900 Est. $3,940/mo ↓

Ottawa, Ontario K4A 4L7

5 Bedrooms
4 Bathrooms
2,500 - 3,000 sqft Interior
6 Parking spaces
50.8 X 108.1 Ft Lot size
1 day ago Listed
Virtual tour Fireplace Central Air Conditioning Forced Air Finished basement

About this home

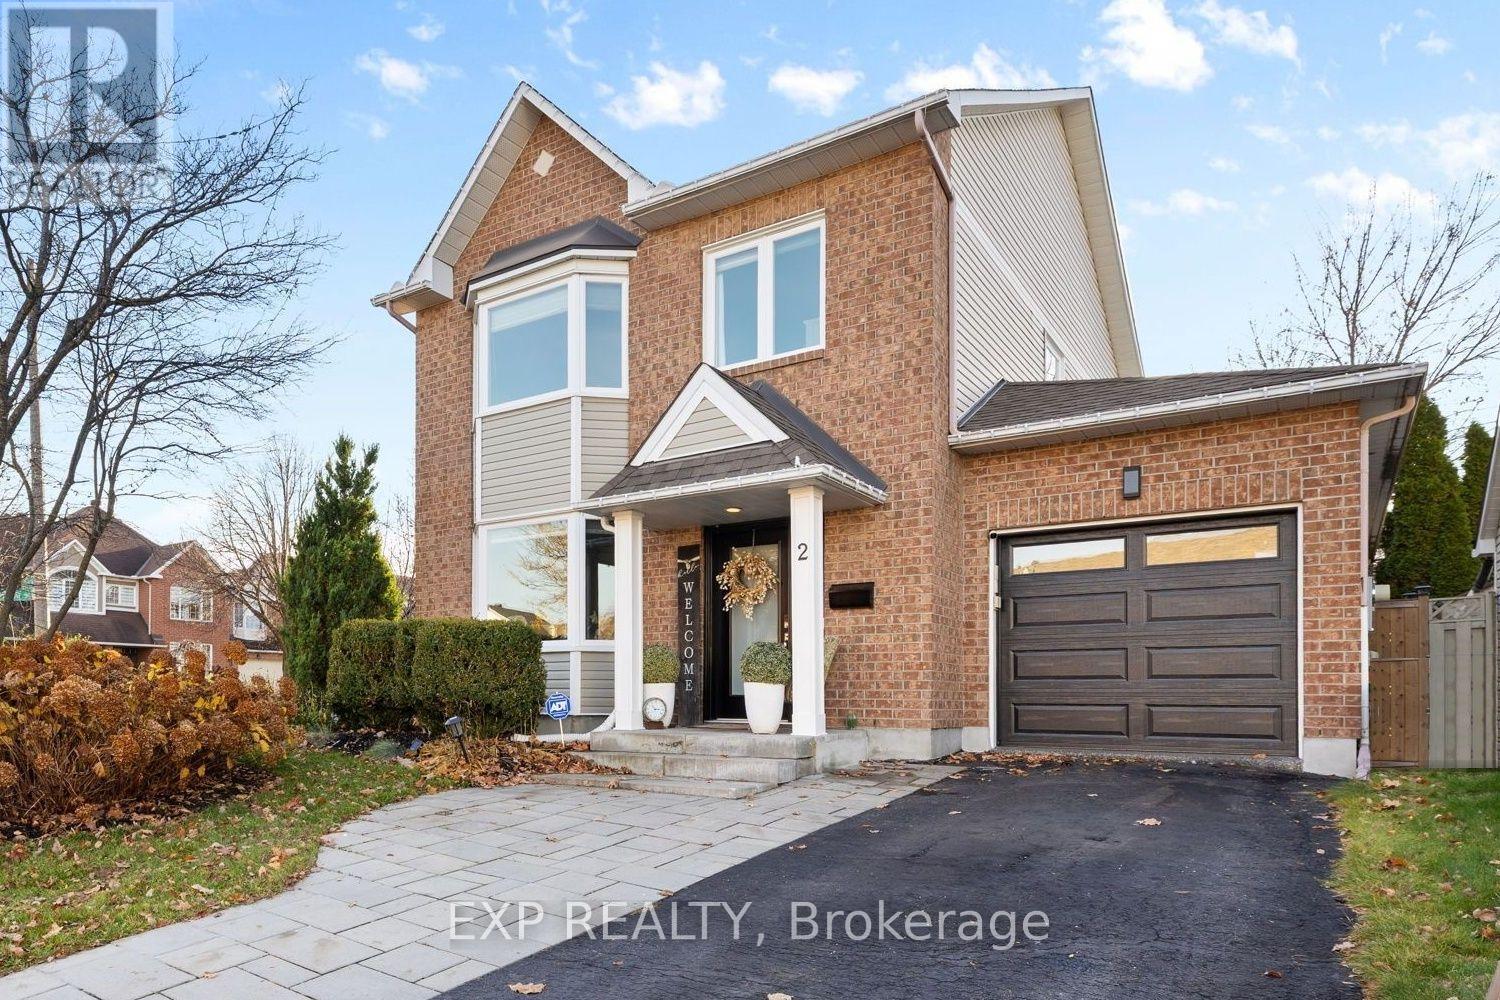
Welcome to 2039 Calico Cres, a spacious & beautifully maintained family home situated on a desirable corner lot in the sought-after Notting Hill community of Orleans. With fantastic curb appeal, a charming front porch & plenty of space inside & out, this home offers the perfect blend of comfort, function & family friendly living. The main flr features a bright & generous LR & DR, offering excellent space for entertaining or hosting family gatherings. A separate den/office provides the perfect spot for working from home, studying or creating a quiet reading area. At the back of the home, the updated eat-in kitchen is both stylish & practical, featuring granite counters, SS appliances, pantry & plenty of cabinetry. The kitchen overlooks the family room w/cozy fireplace, creating a warm and connected space for everyday living. This lvl also includes a powder room, main floor laundry & easy inside access to the garage. The lrg 2nd lvl offers an impressive amount of space for a growing family. A bright loft area provides a versatile space that could be used as a homework zone, play area, reading nook or 2nd lounge. The spacious primary bedrm features a WIC & ensuite while 3 additional large bedrooms & full main bathrm complete this lvl. The fully finished LL adds even more living space w/lrg rec rm, an additional bedroom & another full bathrm. Whether you need room for guests, teens, hobbies, a home gym, or movie nights, this lvl offers excellent flexibility. The fully fenced backyard is designed for easy outdoor enjoyment, featuring a large deck & interlock area, ideal for summer bbqs, relaxing evenings & entertaining family and friends. This home is close to parks, schools, recreation, shopping, restaurants, transit & everyday amenities. With family friendly streets, nearby green space & convenient access to everything Orleans has to offer this is a wonderful opportunity to own a large home in a well established neighbourhood. Some photos virtually staged. (id:28469)

Virtual tour

Facts & features

Property

MLS® Number
X13764898
Property Type
Single Family
Neighbourhood
Notting Gate
Community Name
1119 - Notting Hill/Summerside
Ownership
Freehold
Amenities Near By
Public Transit, Schools
Equipment Type
Water Heater
Parking Space Total
6
Rental Equipment Type
Water Heater
Structure
Deck, Porch, Shed

Building

Bathroom Total
4
Bedrooms Above Ground
4
Bedrooms Below Ground
1
Bedrooms Total
5
Amenities
Fireplace(s)
Appliances
Dishwasher, Dryer, Hood Fan, Stove, Washer, Refrigerator
Basement Development
Finished
Basement Type
N/a (finished)
Construction Style Attachment
Detached
Cooling Type
Central Air Conditioning
Exterior Finish
Brick, Vinyl Siding
Fireplace Present
Yes
Fireplace Total
1
Foundation Type
Poured Concrete
Half Bath Total
1
Heating Fuel
Natural Gas
Heating Type
Forced Air
Stories Total
2
Size Interior
2,500 - 3,000 Sqft
Type
House
Utility Water
Municipal Water

Parking

Attached Garage
—
Garage
—

Land

Acreage
No
Fence Type
Fenced Yard
Land Amenities
Public Transit, Schools
Sewer
Sanitary Sewer
Size Depth
108 Ft ,1 In
Size Frontage
50 Ft ,9 In
Size Irregular
50.8 X 108.1 Ft
Size Total Text
50.8 X 108.1 Ft
Zoning Description
R1uu

Monthly payment estimate

$
Estimated payment — per month
Mortgage amount
—
Total interest
—

Estimate only — excludes property tax, insurance and condo fees. Rates compound semi-annually as is standard for Canadian mortgages.

Cost of ownership

Est. monthly payment
$3,940/mo
Ontario land transfer tax
$14,273 one-time

Payment assumes 20% down over 25 years. First-time buyers may get up to $4,000 back on land transfer tax.

The Notting Hill/Summerside market

21 Active listings
$724,000 Median asking price
23% above median This home
23 days Avg. time on market
Browse all Notting Hill/Summerside listings →

Rooms

Second Level

  • Bedroom 4 3.12 m x 4.21 m
  • Loft 2.97 m x 2.71 m
  • Primary Bedroom 6.88 m x 4.58 m
  • Bedroom 2 3.47 m x 4.13 m
  • Bedroom 3 3.85 m x 3.34 m

Lower Level

  • Recreational, Games Room 10.17 m x 11.97 m
  • Bedroom 5 3.47 m x 3.65 m

Main Level

  • Foyer 2.02 m x 1.68 m
  • Living Room 3.3 m x 4.48 m
  • Dining Room 3.27 m x 3.54 m
  • Kitchen 3.27 m x 3.72 m
  • Eating Area 3.33 m x 3.7 m
  • Family Room 3.41 m x 5.18 m
  • Den 3.46 m x 3.76 m

Location

2039 Calico Crescent, Ottawa, Ontario K4A 4L7  ·  Get directions

Want first look at new Notting Hill/Summerside homes in this price range?

Create a free account