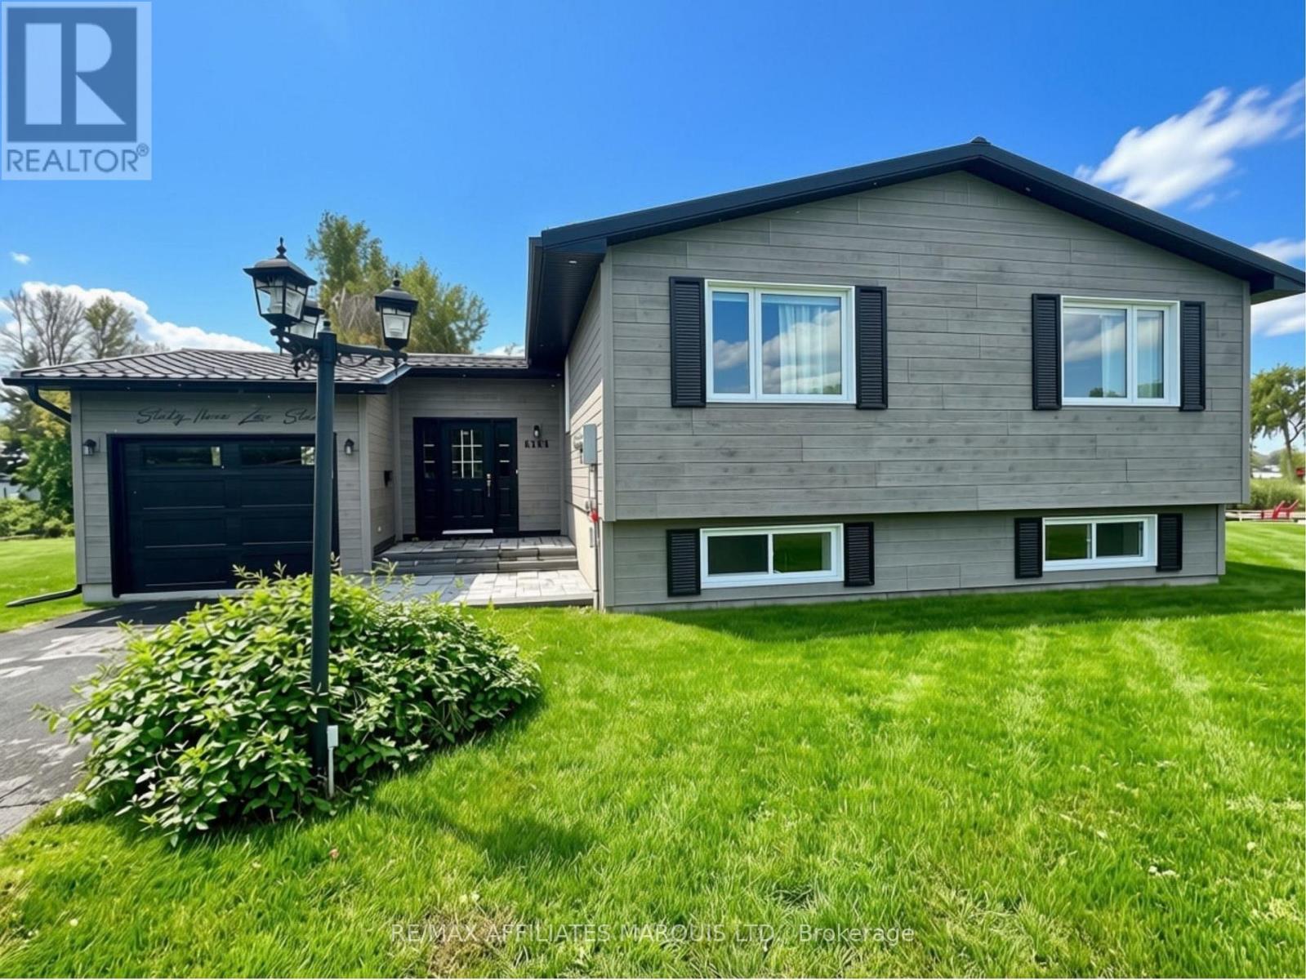
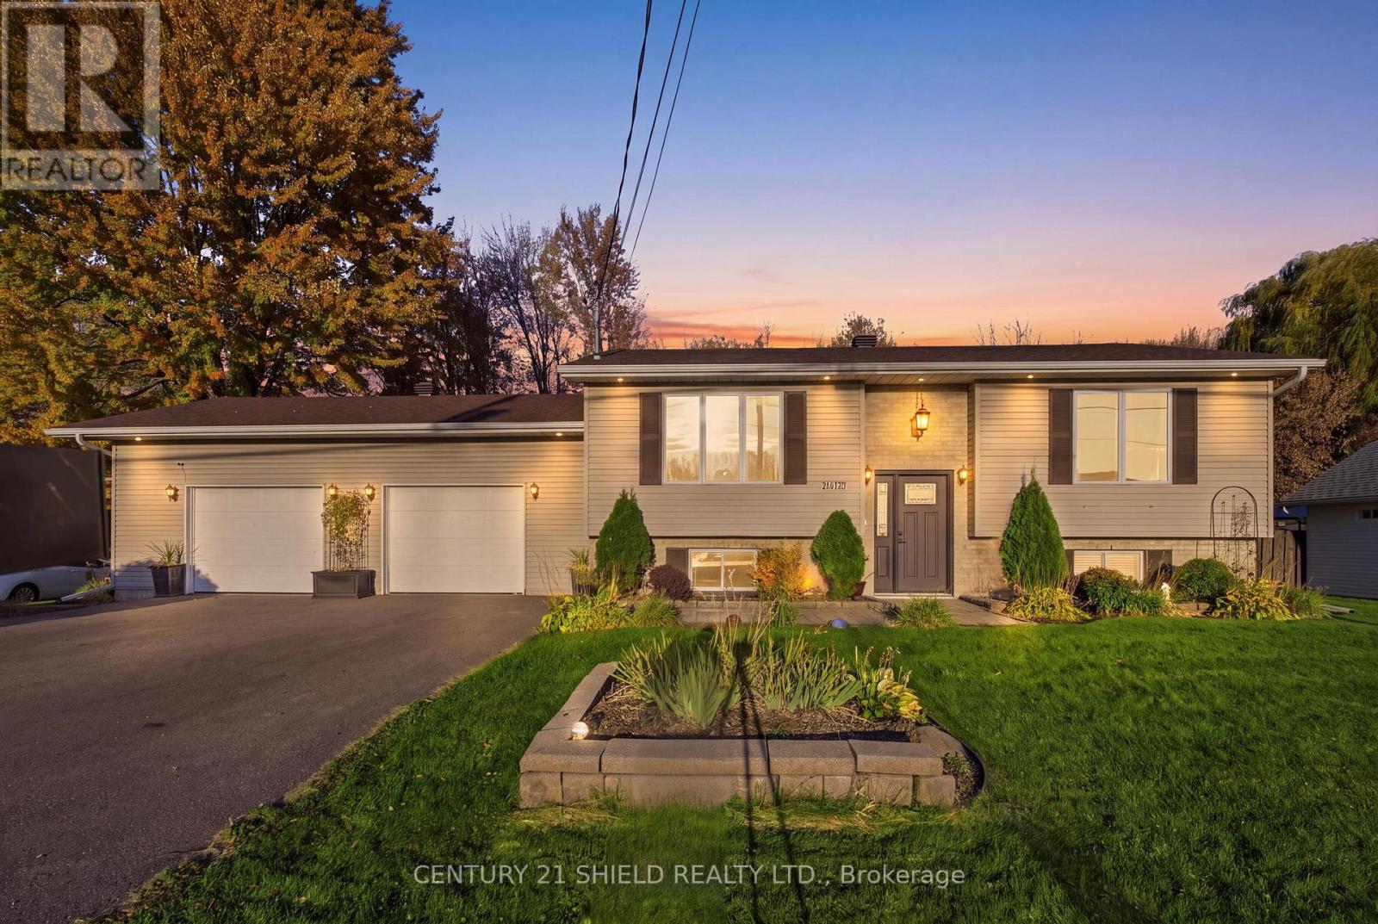
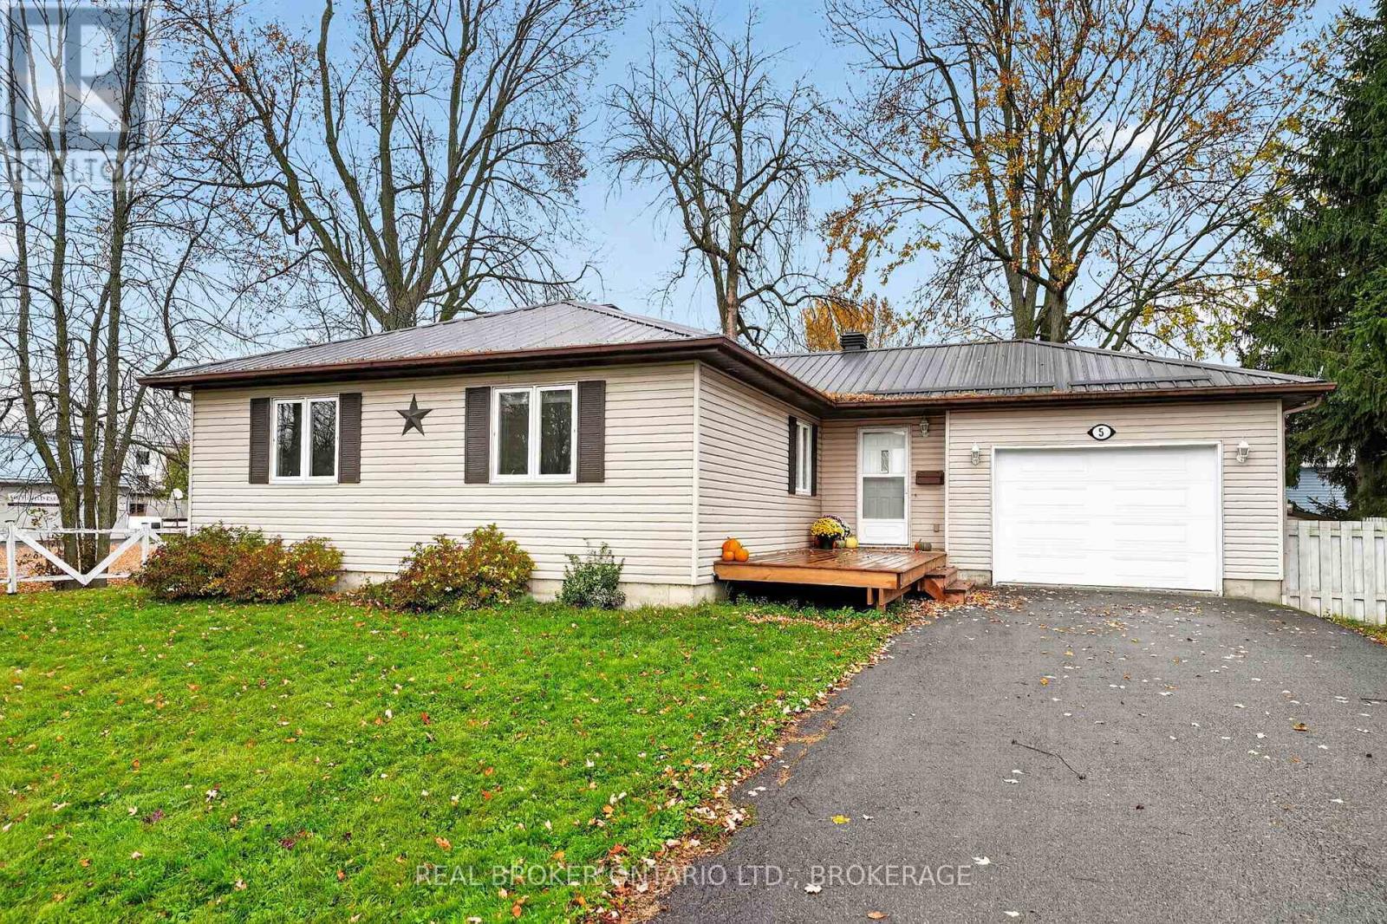
Looking for an updated, accessible home in a 55+ community? This thoughtfully designed raised bungalow offers comfort, convenience, and accessibility throughout! The front patio features attractive built-in lighting and a flush entrance to the front door. From the foyer, a chair lift provides easy access to the main living area and the lower level. The open-concept living and dining rooms overlook a private deck, creating a welcoming space for relaxing or entertaining. The beautifully updated kitchen features convenient pull-out cabinetry and a built-in microwave. Laundry facilities have also been relocated to the main floor for added convenience. The generously sized primary bedroom offers plenty of space, while the completely renovated bathroom is designed with accessibility in mind, featuring both a roll-in shower and a walk-in tub.The lower level offers additional living space, including a second bedroom, an updated three-piece bathroom, and a third bedroom currently showcasing gorgeous memorabilia. A generously proportioned family room provides even more room to relax and enjoy. The carpet-free interior makes navigating the home that much easier, while the garage features a substantial overhead storage platform for additional storage. An ideal opportunity to enjoy comfortable, accessible living in a welcoming 55+ community! Enjoy the outdoor community pool, community hall, tennis courts, community gardens and many walkways. As an added bonus the seller has agreed to pay out the balance of the special assessment in the amount of $4,000. (id:28469)
Facts & features
Property
MLS® Number
X14160758
Property Type
Single Family
Community Name
724 - South Glengarry (Lancaster) Twp
Ownership
Freehold
Features
Wheelchair Access, Carpet Free
Parking Space Total
3
Building
Bathroom Total
2
Bedrooms Above Ground
1
Bedrooms Below Ground
2
Bedrooms Total
3
Age
16 To 30 Years
Amenities
Fireplace(s)
Appliances
Garage Door Opener Remote(s), Water Heater, Dishwasher, Dryer, Hood Fan, Microwave, Stove, Washer, Refrigerator
Architectural Style
Raised Bungalow
Basement Development
Finished
Basement Type
Full (finished)
Construction Style Attachment
Detached
Cooling Type
Central Air Conditioning
Exterior Finish
Brick, Vinyl Siding
Fireplace Present
Yes
Fireplace Total
1
Flooring Type
Hardwood, Ceramic
Foundation Type
Concrete
Heating Fuel
Propane
Heating Type
Forced Air
Stories Total
1
Size Interior
700 - 1,100 Sqft
Type
House
Utility Water
Community Water System
Parking
Attached Garage
—
Garage
—
Inside Entry
—
Land
Acreage
No
Sewer
Sanitary Sewer
Size Depth
109 Ft ,10 In
Size Frontage
65 Ft
Size Irregular
65 X 109.9 Ft
Size Total Text
65 X 109.9 Ft
Monthly payment estimate
$
Estimated payment—per month
Mortgage amount
—
Total interest
—
Down payments under 20% typically require mortgage default insurance (CMHC), which is not included in this estimate.
Estimate only — excludes property tax, insurance and condo fees. Rates compound semi-annually as is standard for Canadian mortgages.
Cost of ownership
Est. monthly payment
$2,214/mo
Ontario land transfer tax
$6,475 one-time
Payment assumes 20% down over 25 years. First-time buyers may get up to $4,000 back on land transfer tax.