For Sale Single Family

58 - 3691 Albion Road

$374,900 + $699.40 monthly maintenance Est. $1,660/mo ↓

Ottawa, Ontario K1T 1P2

3 Bedrooms
2 Bathrooms
1,200 - 1,399 sqft Interior
1 Parking spaces
1 day ago Listed
Fireplace Outdoor Pool None Baseboard Heaters Finished basement

About this home

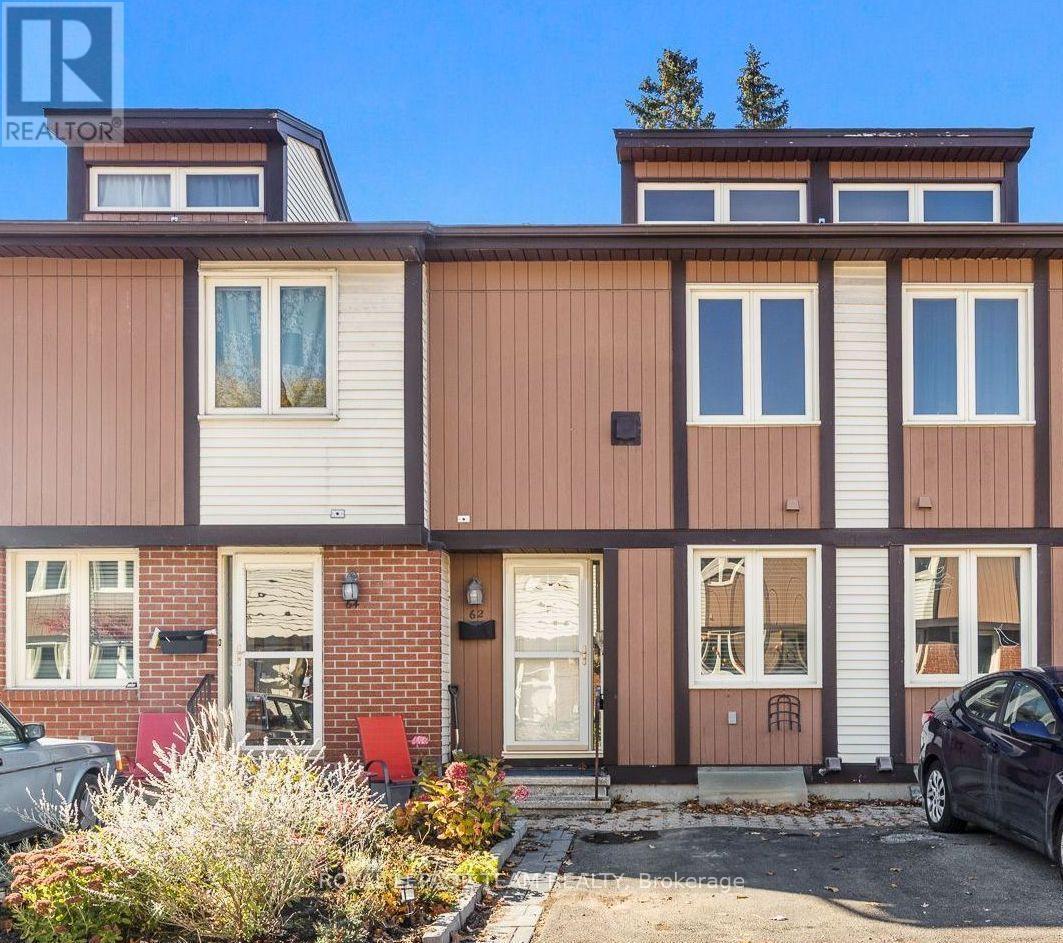
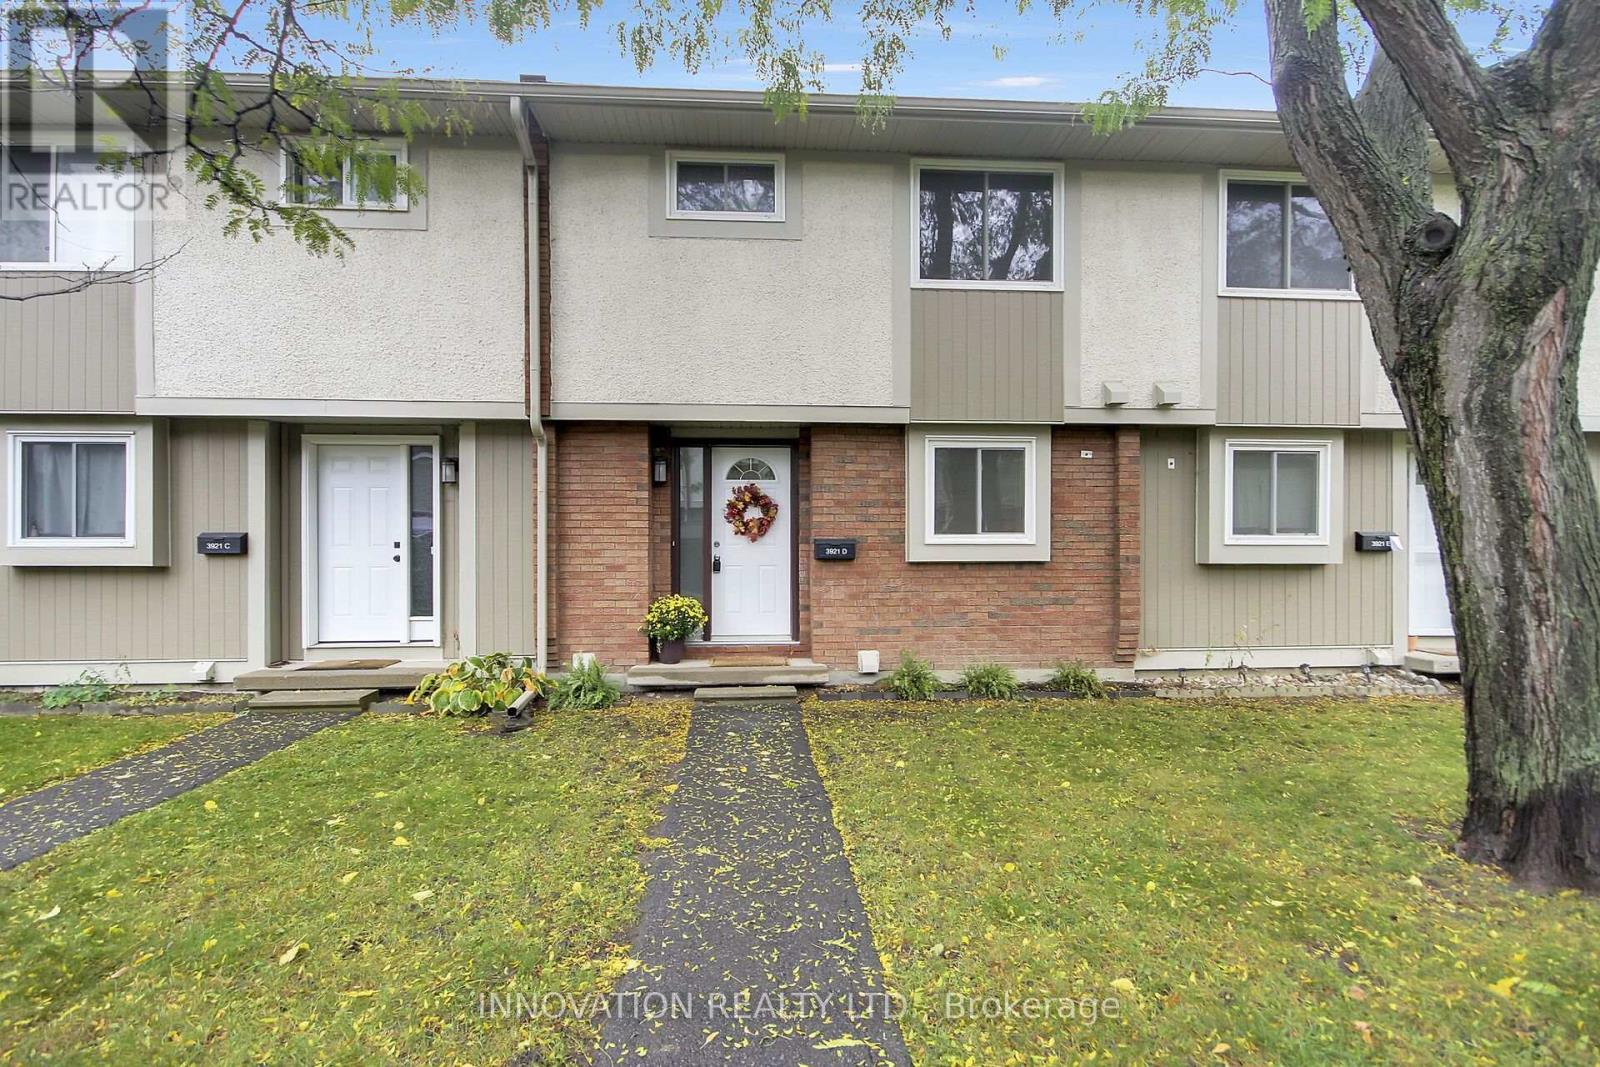
Welcome to this bright, spacious, and beautifully maintained 3-bedroom, 2-bathroom townhome, ideally situated on the edge of the development in a fantastic family-friendly location! This unit is only attached at one corner, and has a great functional two-storey layout which features hardwood flooring, fresh paint, and plenty of natural light throughout. The main living spaces are warm and welcoming with a natural gas fireplace, making it easy to settle in and enjoy. The fully finished basement adds valuable living space, complete with a cozy family room, a full bathroom, and convenient laundry facilities. Upstairs, you'll find three comfortable bedrooms and an full bathroom. Step outside to enjoy your own private, fully fenced and beautifully landscaped outdoor space, featuring garden beds and a patio - perfect for relaxing, entertaining, or enjoying a little gardening. Residents also enjoy access to the community's outdoor swimming pool and park. The location is hard to beat, with an indoor swimming pool, baseball field, park, and two elementary schools all nearby. Freshly painted and move-in ready, this wonderful home offers comfortable living, great outdoor space, and an excellent location. A fantastic opportunity for families, first-time buyers, or anyone looking for a welcoming place to call home! (id:28469)

Facts & features

Property

MLS® Number
X14161340
Property Type
Single Family
Community Name
2607 - Sawmill Creek/Timbermill
Ownership
Condominium/strata
Community Features
Pets Allowed With Restrictions, Community Centre
Parking Space Total
1
Pool Type
Outdoor Pool
Structure
Playground, Patio(s)

Building

Bathroom Total
2
Bedrooms Above Ground
3
Bedrooms Total
3
Amenities
Visitor Parking, Fireplace(s)
Appliances
Dishwasher, Dryer, Hood Fan, Microwave, Stove, Washer, Refrigerator
Basement Development
Finished
Basement Type
N/a (finished)
Cooling Type
None
Exterior Finish
Brick, Vinyl Siding
Fireplace Present
Yes
Fireplace Type
Free Standing Metal
Heating Fuel
Electric
Heating Type
Baseboard Heaters
Stories Total
2
Size Interior
1,200 - 1,399 Sqft
Type
Row / Townhouse

Parking

No Garage
—

Land

Acreage
No
Fence Type
Fenced Yard

Monthly payment estimate

$
Estimated payment — per month
Mortgage amount
—
Total interest
—

Estimate only — excludes property tax, insurance and condo fees. Rates compound semi-annually as is standard for Canadian mortgages.

Cost of ownership

Est. monthly payment
$1,660/mo
Maintenance fee
$699.40 monthly
Ontario land transfer tax
$4,099 one-time

Payment assumes 20% down over 25 years. First-time buyers may get up to $4,000 back on land transfer tax.

The Sawmill Creek/Timbermill market

9 Active listings
$329,000 Median asking price
14% above median This home
25 days Avg. time on market
Browse all Sawmill Creek/Timbermill listings →

Rooms

Second Level

  • Primary Bedroom 5372 m x 3.07 m
  • Bedroom 4.24 m x 3.26 m
  • Bedroom 4.24 m x 3.02 m

Main Level

  • Kitchen 4 m x 3.23 m
  • Dining Room 3.4 m x 2.91 m
  • Living Room 6.57 m x 3.49 m

Location

58 - 3691 Albion Road, Ottawa, Ontario K1T 1P2  ·  Get directions

Want first look at new Sawmill Creek/Timbermill homes in this price range?

Create a free account