About this home
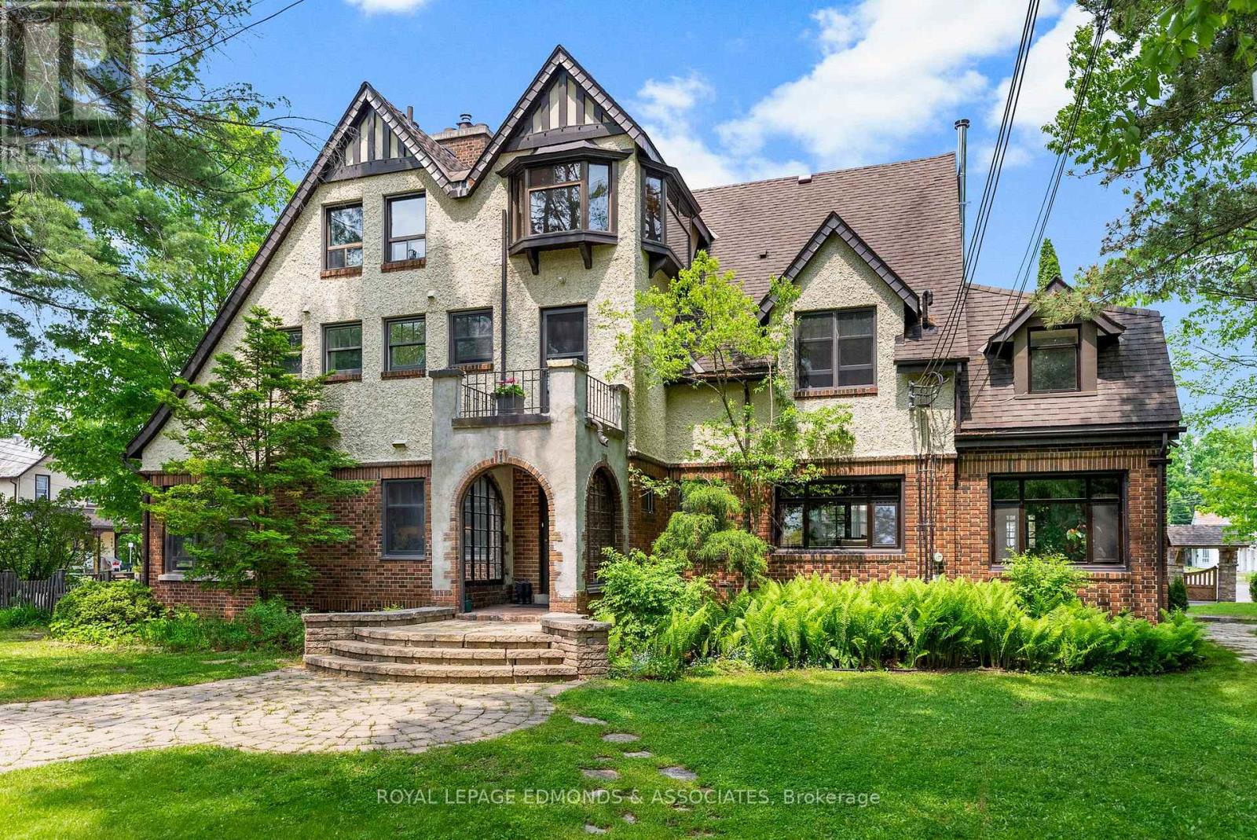
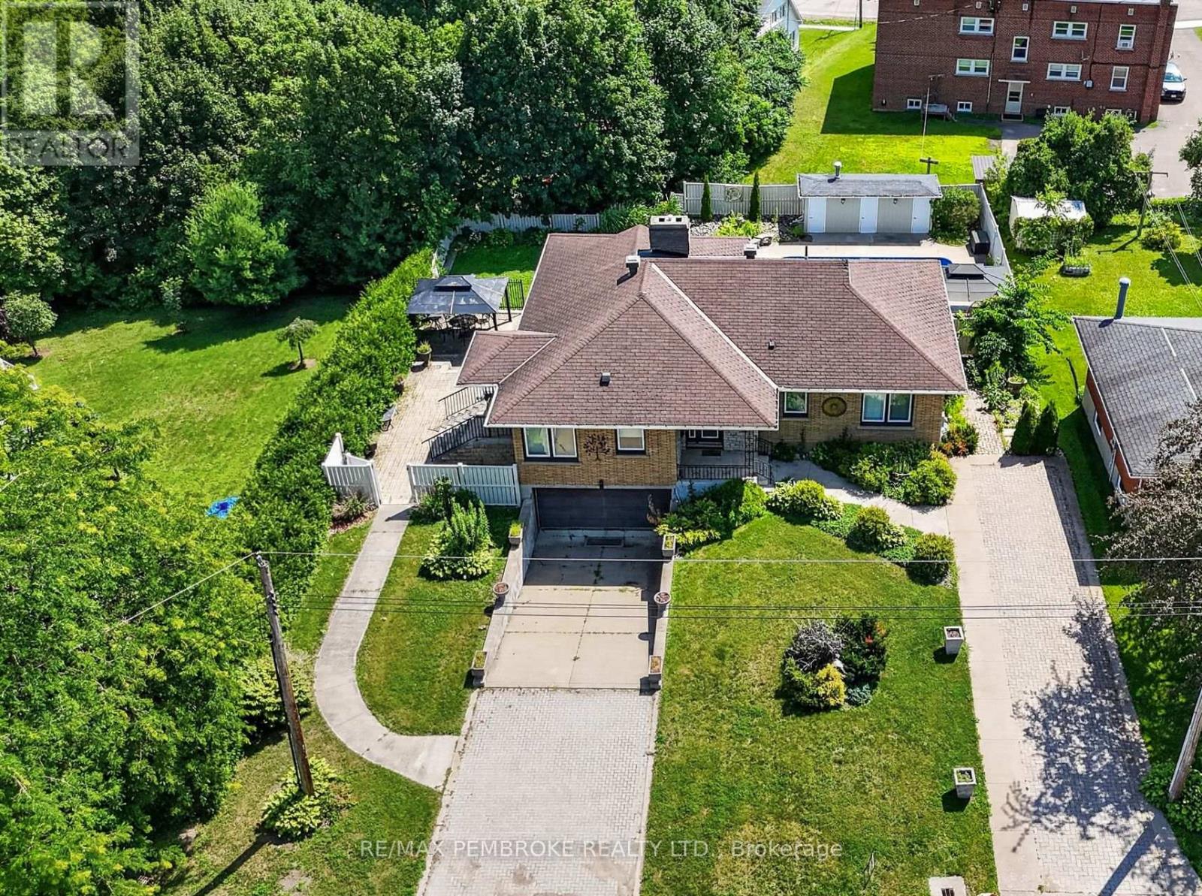
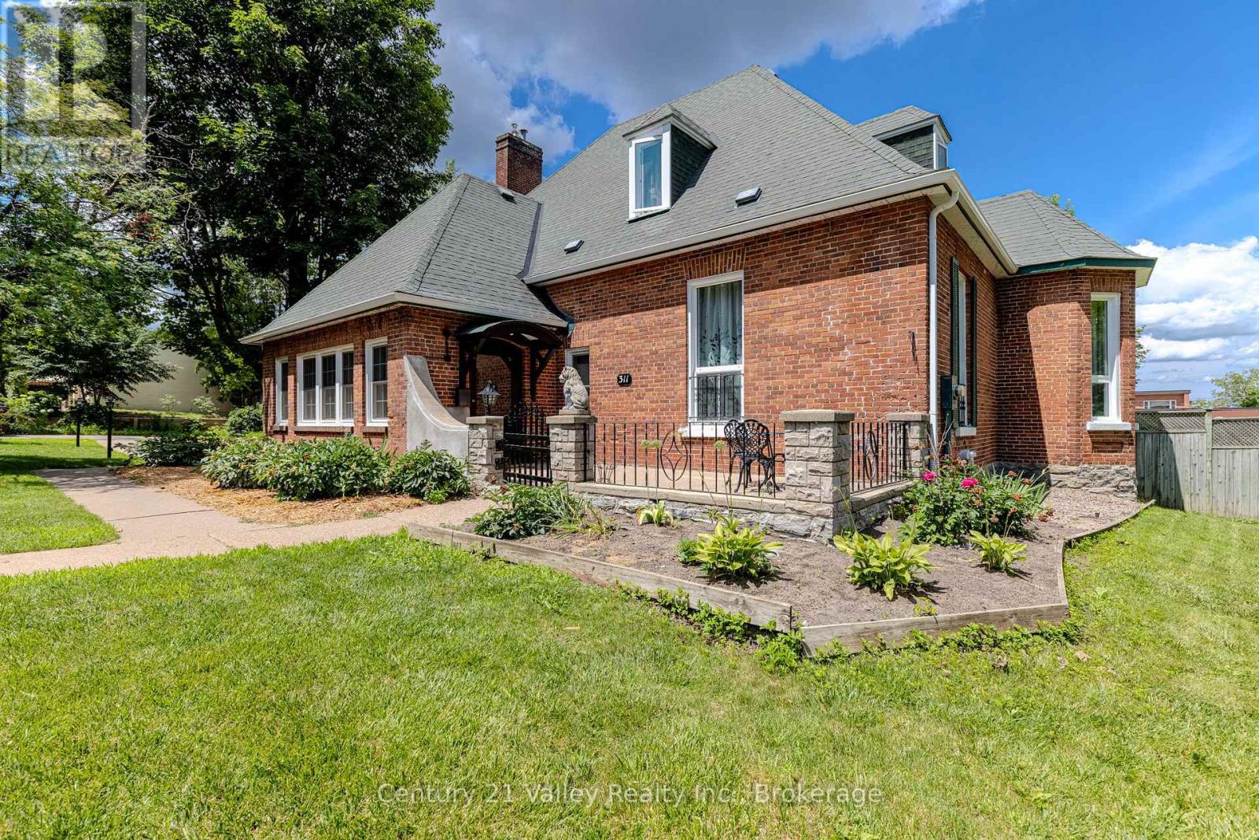
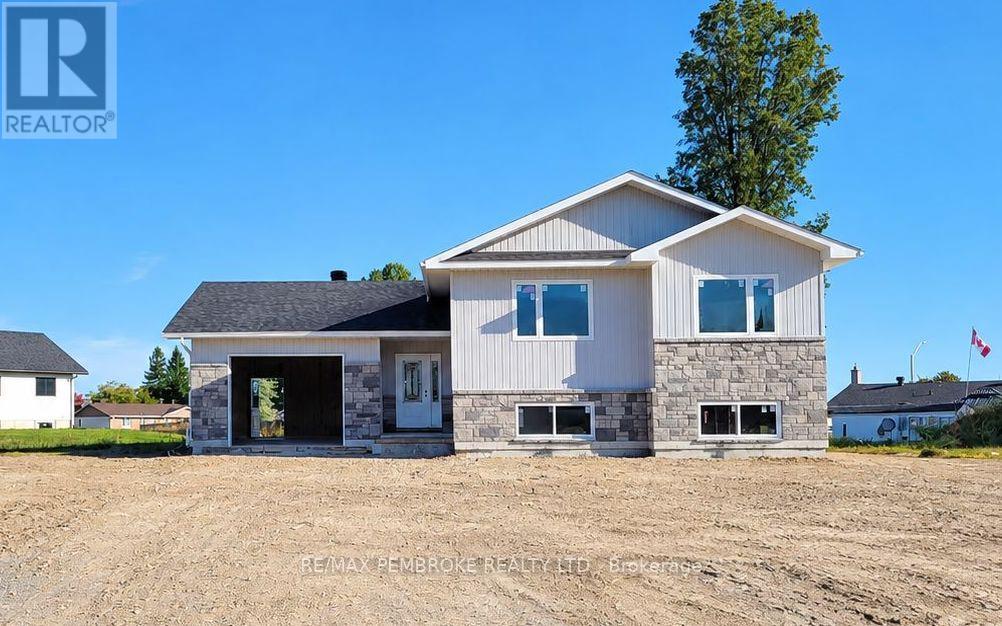
Welcome to this impressive all brick home in one of Pembroke's most sought-after neighbourhoods. Offering exceptional space, comfort and style, this beautifully updated property features 5 bedrooms above grade, plus an additional 3 bedrooms on the lower level, making it ideal for growing families or those looking for additional living space. The home has seen numerous recent updates, including new windows, bathrooms, flooring, paint, lighting and more. The spacious primary suite is a true retreat, featuring his-and-hers walk-in closets, a private den/office, and a beautifully appointed ensuite complete with a freestanding soaker tub. Enjoy picturesque views of the Ottawa River from the bedrooms, while outside, the large private yard and inviting pool create the perfect setting for relaxing and entertaining. An attached oversized 2+ car garage adds convenience and plenty of additional storage. A rare opportunity to own a substantial, extensively updated home in an exceptional location. Come experience everything this property has to offer. (id:28469)
Facts & features
Property
- MLS® Number
- X14163468
- Property Type
- Single Family
- Community Name
- 530 - Pembroke
- Ownership
- Freehold
- Amenities Near By
- Hospital, Place Of Worship, Schools, Park
- Parking Space Total
- 6
- Pool Type
- Inground Pool
- Structure
- Shed
- View Type
- River View, Mountain View, View Of Water, Direct Water View
- Water Front Name
- Ottawa River
Building
- Bathroom Total
- 4
- Bedrooms Above Ground
- 5
- Bedrooms Below Ground
- 3
- Bedrooms Total
- 8
- Amenities
- Fireplace(s)
- Appliances
- Range
- Basement Development
- Finished
- Basement Type
- Full (finished)
- Construction Style Attachment
- Detached
- Cooling Type
- Central Air Conditioning, Air Exchanger
- Exterior Finish
- Brick
- Fireplace Present
- Yes
- Fireplace Total
- 1
- Foundation Type
- Concrete
- Half Bath Total
- 1
- Heating Fuel
- Natural Gas
- Heating Type
- Forced Air
- Stories Total
- 2
- Size Interior
- 3,500 - 5,000 Sqft
- Type
- House
- Utility Water
- Municipal Water
Parking
- Attached Garage
- —
- Garage
- —
Land
- Acreage
- No
- Fence Type
- Fenced Yard
- Land Amenities
- Hospital, Place Of Worship, Schools, Park
- Landscape Features
- Landscaped
- Sewer
- Sanitary Sewer
- Size Depth
- 119 Ft
- Size Frontage
- 101 Ft
- Size Irregular
- 101 X 119 Ft
- Size Total Text
- 101 X 119 Ft
Utilities
- Cable
- Installed
- Electricity
- Installed
- Sewer
- Installed
Monthly payment estimate
- Mortgage amount
- —
- Total interest
- —
Down payments under 20% typically require mortgage default insurance (CMHC), which is not included in this estimate.
Estimate only — excludes property tax, insurance and condo fees. Rates compound semi-annually as is standard for Canadian mortgages.
Cost of ownership
- Est. monthly payment
- $3,981/mo
- Ontario land transfer tax
- $14,455 one-time
Payment assumes 20% down over 25 years. First-time buyers may get up to $4,000 back on land transfer tax.
The Pembroke market
Rooms
Second Level
- Bedroom 3.93 m x 3.22 m
- Bedroom 2.59 m x 3.93 m
- Primary Bedroom 8.83 m x 5 m
- Nursery 3.58 m x 3.73 m
- Bedroom 2.84 m x 4.69 m
- Bedroom 3.73 m x 3 m
- Bedroom 4.77 m x 3.22 m
Basement
- Bedroom 3.25 m x 3.5 m
- Bedroom 2.48 m x 4.26 m
- Family Room 3.83 m x 6.17 m
Main Level
- Dining Room 3.55 m x 4.06 m
- Living Room 3.55 m x 4.74 m
- Kitchen 6.62 m x 3.96 m
- Family Room 10.25 m x 8.64 m
- Sunroom 2.59 m x 6.4 m
What's nearby
Location
564 Melton Street, Pembroke, Ontario K8A 6Z5 · Get directions
Want first look at new Pembroke homes in this price range?
Create a free accountThis REALTOR.ca listing content is owned and licensed by REALTOR® members of The Canadian Real Estate Association
The trademarks REALTOR®, REALTORS®, and the REALTOR® logo are controlled by The Canadian Real Estate Association (CREA) and identify real estate professionals who are members of CREA. The trademarks MLS®, Multiple Listing Service® and the associated logos are owned by The Canadian Real Estate Association (CREA) and identify the quality of services provided by real estate professionals who are members of CREA. The trademark DDF® is owned by The Canadian Real Estate Association (CREA) and identifies CREA's Data Distribution Facility (DDF®)
- Last Updated
- November 10 2026 09:03:03
- Data Provider
- Renfrew County Real Estate Board
- Listing Office
- Valley Property Shop Limited