About this home
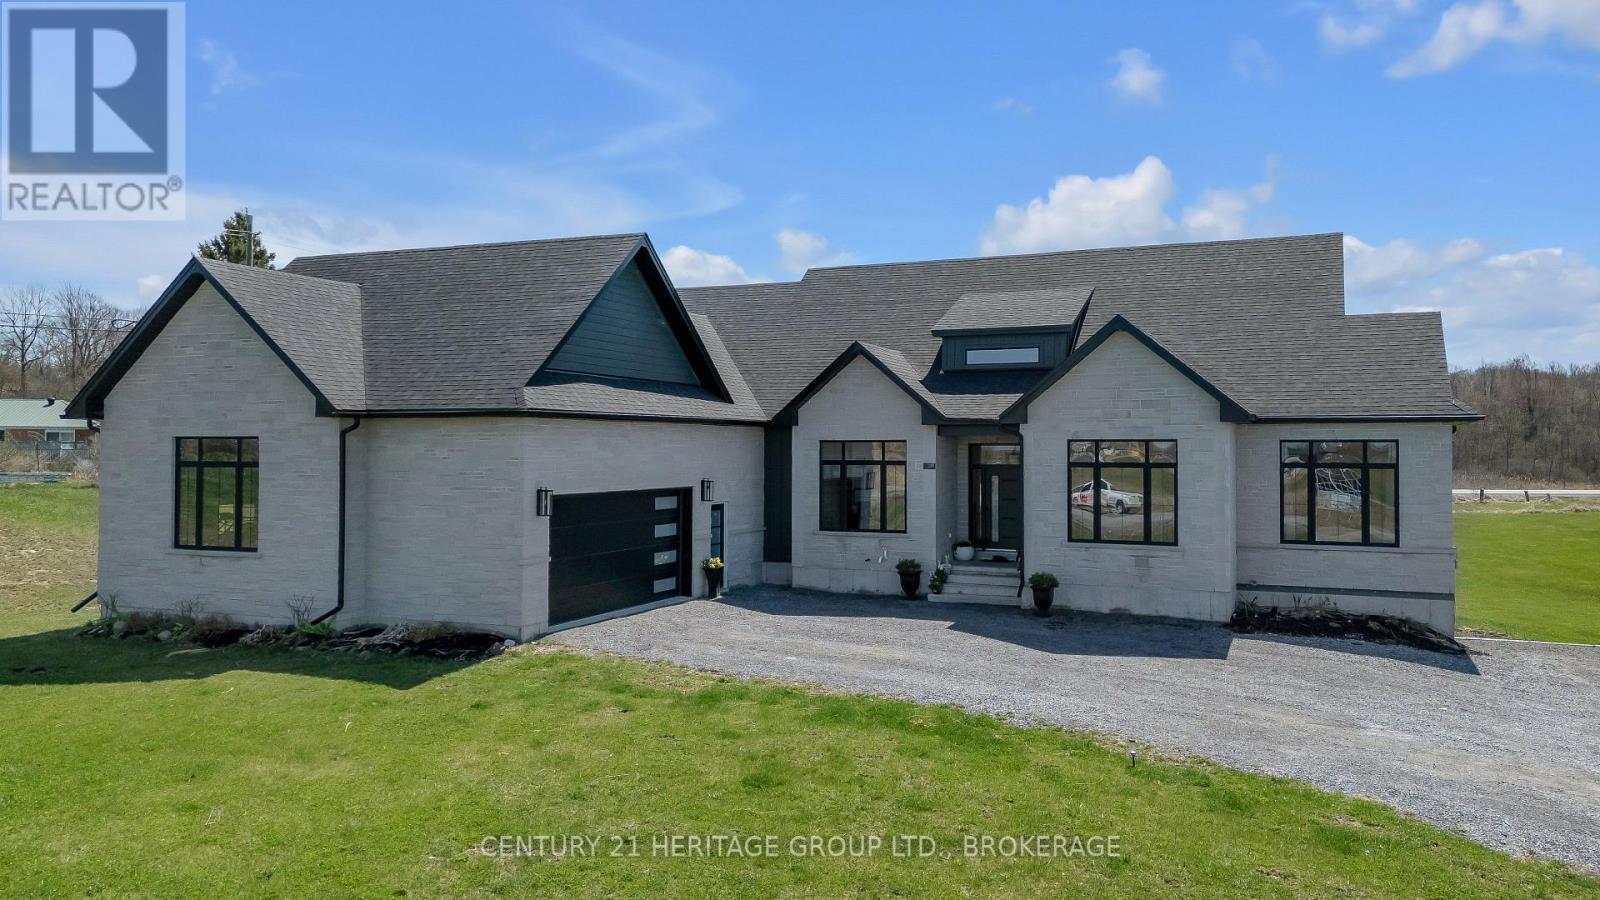
3 Windsor Street brings refined luxury to Kingston's sought-after Reddendale neighbourhood. Thoughtful design and exceptional attention to detail come together to create a home where quality is evident in every finish, bringing comfort, elegance, and lasting value to everyday living. Step inside to bright, open-concept living spaces where premium flooring, carefully selected finishes, and sleek architectural accents create a polished, cohesive interior. Natural light enhances the inviting atmosphere, offering an elegant setting for entertaining and a comfortable place to unwind. At the heart of the home is the kitchen that combines custom cabinetry, high end countertops, and stainless-steel appliances - a space as rewarding to cook in as it is to gather around. The bathrooms carry that same attention to detail, bringing a calm, spa-inspired feel to everyday routines. The transformation extends well beyond appearance. Updated electrical, plumbing, HVAC, roofing, and windows reflect the depth of the investment in this home, complementing its sophisticated interiors with substantial improvements to its essential systems. The result is a thoughtfully renewed home that delivers modern comfort within a mature, established neighbourhood. You'll find Crerar Park and Lake Ontario a very short distance away, while walkability to Sinclair Public School adds everyday convenience. Enjoy a beautifully renovated home and the charm of Reddendale, with everything ready for you to move in and enjoy. Book your private viewing of 3 Windsor Street and see this remarkable transformation for yourself. (id:28469)
Facts & features
Property
- MLS® Number
- X14166210
- Property Type
- Single Family
- Neighbourhood
- Reddendale
- Community Name
- 28 - City SouthWest
- Ownership
- Freehold
- Features
- Carpet Free, Guest Suite
- Parking Space Total
- 4
Building
- Bathroom Total
- 4
- Bedrooms Above Ground
- 3
- Bedrooms Below Ground
- 1
- Bedrooms Total
- 4
- Age
- 51 To 99 Years
- Appliances
- Oven - Built-in, Dishwasher, Dryer, Microwave, Stove, Washer, Refrigerator
- Architectural Style
- Bungalow
- Basement Development
- Finished
- Basement Features
- Separate Entrance, Walk Out
- Basement Type
- N/a, N/a, N/a (finished)
- Construction Style Attachment
- Detached
- Cooling Type
- Central Air Conditioning
- Exterior Finish
- Stucco
- Foundation Type
- Block
- Half Bath Total
- 1
- Heating Fuel
- Natural Gas
- Heating Type
- Forced Air
- Stories Total
- 1
- Size Interior
- 2,000 - 2,500 Sqft
- Type
- House
- Utility Water
- Municipal Water
Parking
- Attached Garage
- —
- Garage
- —
Land
- Acreage
- No
- Sewer
- Sanitary Sewer
- Size Depth
- 165 Ft
- Size Frontage
- 67 Ft
- Size Irregular
- 67 X 165 Ft
- Size Total Text
- 67 X 165 Ft
- Zoning Description
- Residential
Utilities
- Cable
- Installed
- Electricity
- Installed
- Sewer
- Installed
Monthly payment estimate
- Mortgage amount
- —
- Total interest
- —
Down payments under 20% typically require mortgage default insurance (CMHC), which is not included in this estimate.
Estimate only — excludes property tax, insurance and condo fees. Rates compound semi-annually as is standard for Canadian mortgages.
Cost of ownership
- Est. monthly payment
- $7,505/mo
- Ontario land transfer tax
- $30,375 one-time
Payment assumes 20% down over 25 years. First-time buyers may get up to $4,000 back on land transfer tax.
The City SouthWest market
Rooms
Basement
- Bedroom 4 4.8 m x 3.51 m
- Bathroom 4.44 m x 3.43 m
- Dining Room 5.53 m x 6.08 m
- Family Room 7.89 m x 3.64 m
- Kitchen 1.79 m x 6.8 m
- Other 1.66 m x 1.1 m
- Utility Room 3.52 m x 1.1 m
Main Level
- Partial Bathroom 3.37 m x 1.49 m
- Living Room 4.08 m x 4.01 m
- Bathroom 2.96 m x 1.84 m
- Bathroom 4.32 m x 2.33 m
- Primary Bedroom 4.45 m x 4.65 m
- Bedroom 2 5.27 m x 3.65 m
- Bedroom 3 4.27 m x 3.51 m
- Den 5.47 m x 3.1 m
- Dining Room 2.53 m x 4.01 m
- Foyer 2.14 m x 3.1 m
- Kitchen 5.24 m x 3.32 m
What's nearby
Location
3 Windsor Street, Kingston, Ontario K7M 4K4 · Get directions
Want first look at new City SouthWest homes in this price range?
Create a free accountThis REALTOR.ca listing content is owned and licensed by REALTOR® members of The Canadian Real Estate Association
The trademarks REALTOR®, REALTORS®, and the REALTOR® logo are controlled by The Canadian Real Estate Association (CREA) and identify real estate professionals who are members of CREA. The trademarks MLS®, Multiple Listing Service® and the associated logos are owned by The Canadian Real Estate Association (CREA) and identify the quality of services provided by real estate professionals who are members of CREA. The trademark DDF® is owned by The Canadian Real Estate Association (CREA) and identifies CREA's Data Distribution Facility (DDF®)
- Last Updated
- November 10 2026 07:19:54
- Data Provider
- Kingston & Area Real Estate Association
- Listing Office
- Century 21 Heritage Group Ltd., Brokerage