For Sale Single Family Open house

56 Kindred Row

$655,000 Est. $2,900/mo ↓

Ottawa, Ontario K2S 3A1

3 Bedrooms
3 Bathrooms
1,500 - 2,000 sqft Interior
2 Parking spaces
26.9 X 83.7 Ft Lot size
1 day ago Listed
Central Air Conditioning Forced Air Finished basement

About this home

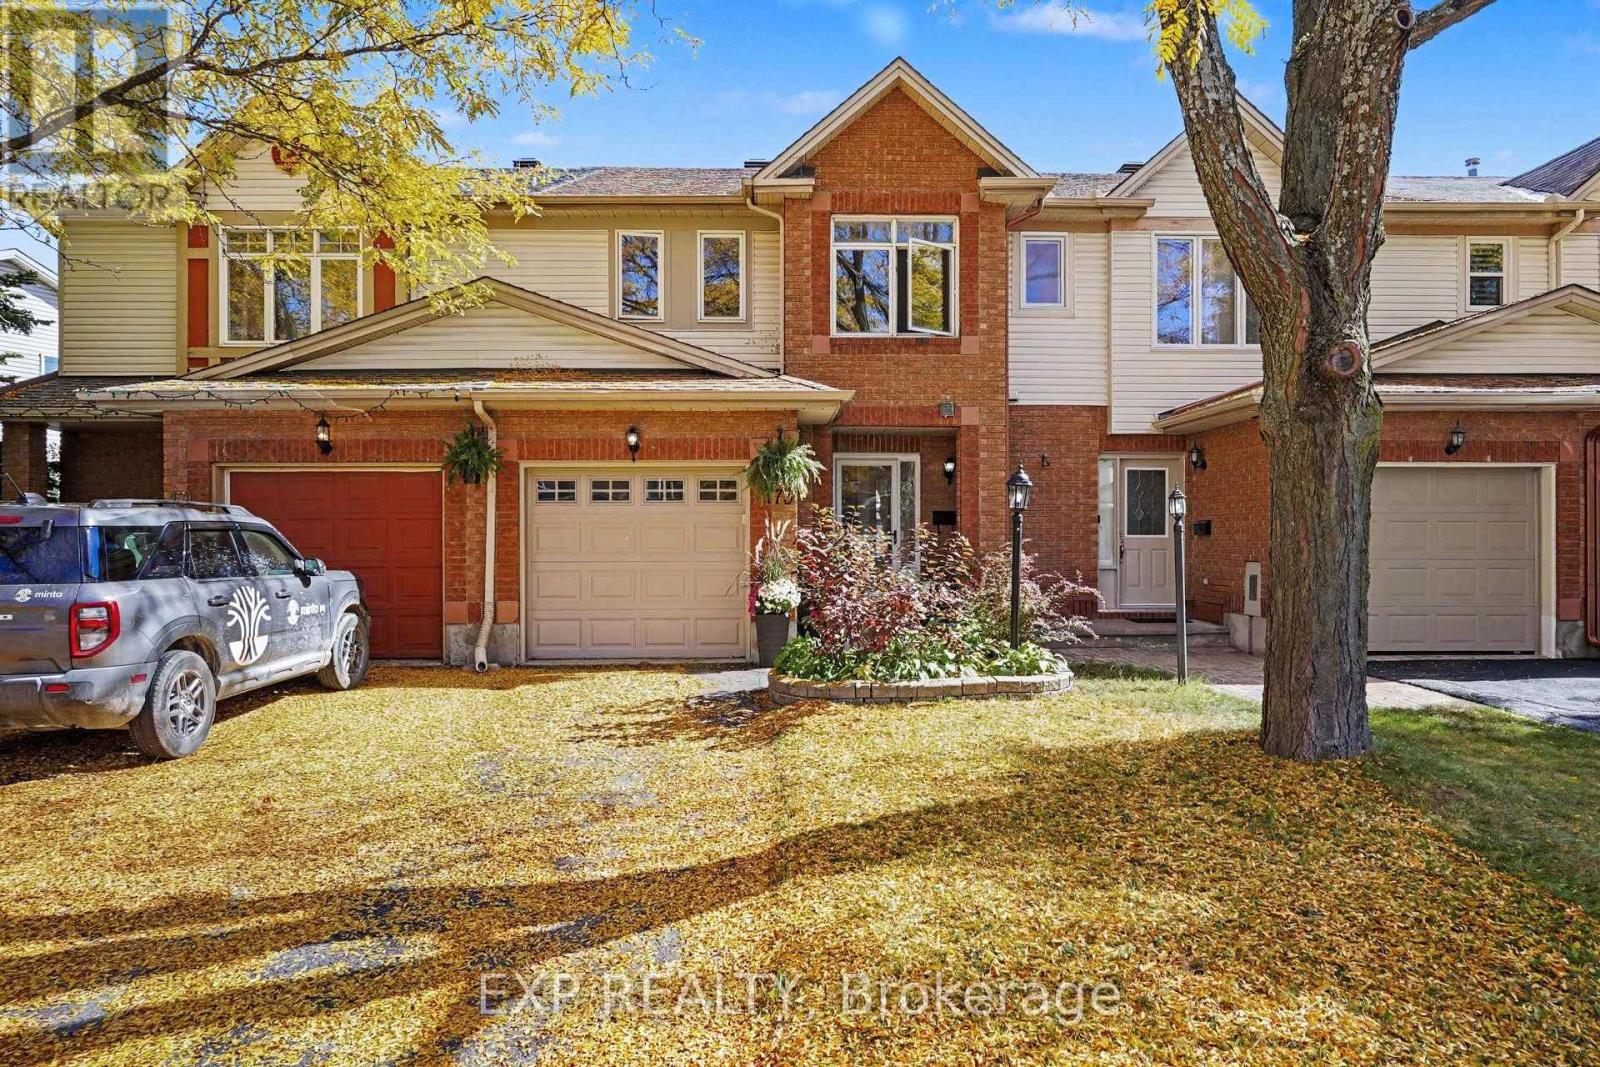
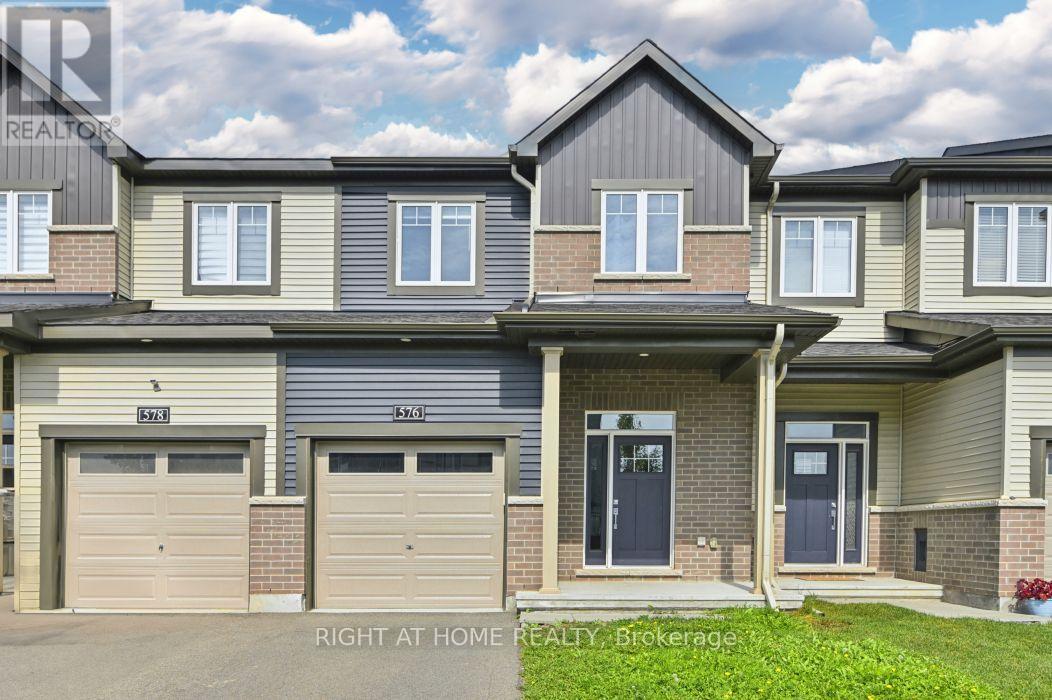
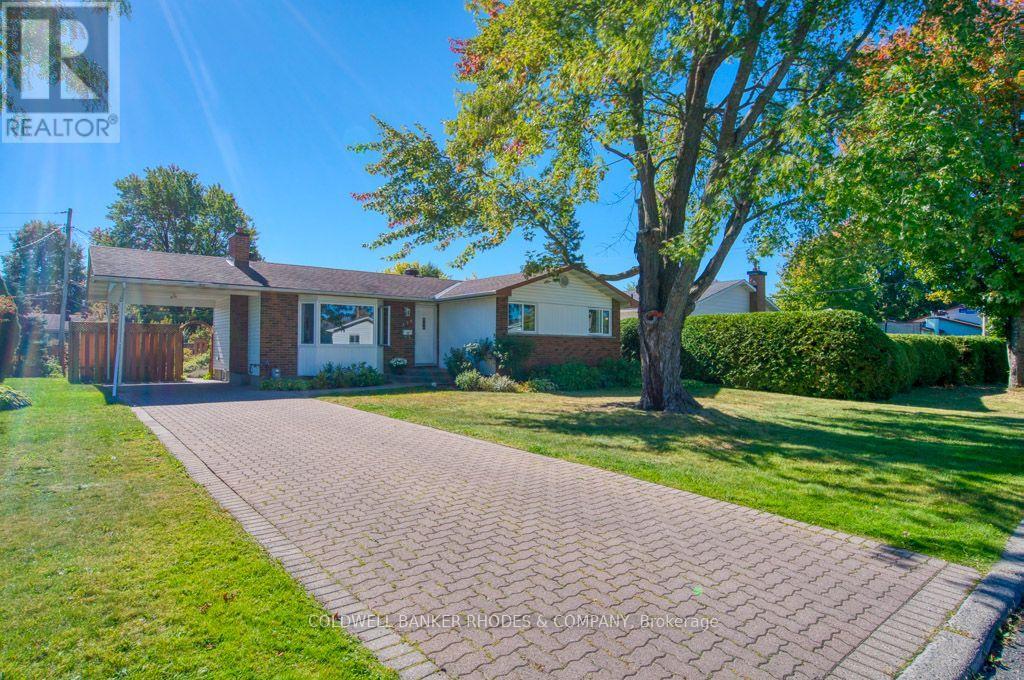
Welcome to 56 Kindred Row, a beautifully maintained 2023-built Oak End Model end-unit townhome in the highly desirable Connections community! Offering approximately 2200 square feet living space, including 1,802 sq.ft. of above-grade, plus a professionally finished lower-level recreation room, this home combines modern style, functionality, and exceptional value. The bright and spacious main floor features an open-concept layout with a contemporary kitchen equipped with stainless steel appliances, seamlessly flowing into the inviting living and dining areas, complete with hardwood flooring and abundant natural light. The second level offers a generous primary bedroom with a walk-in closet and private ensuite, two additional well-sized bedrooms, a full family bathroom, and the convenience of second-floor laundry. The finished lower-level recreation room provides versatile additional living space, perfect for a family room, home office, gym, or entertainment area, along with two large storage rooms. As an end unit, the home offers added privacy and extra natural light. Landscaping and driveway paving are scheduled for completion in spring. Ideally located close to Tanger Outlets, shopping, restaurants, schools, the Canadian Tire Centre, and Highway 417.Some pictures are virtual staged. An excellent opportunity to own a modern, move-in-ready home in one of Ottawa's growing communities! (id:28469)

Open house

Facts & features

Property

MLS® Number
X14172250
Property Type
Single Family
Community Name
8211 - Stittsville (North)
Ownership
Freehold
Equipment Type
Water Heater
Parking Space Total
2
Rental Equipment Type
Water Heater

Building

Bathroom Total
3
Bedrooms Above Ground
3
Bedrooms Total
3
Appliances
Dishwasher, Dryer, Hood Fan, Stove, Washer, Refrigerator
Basement Development
Finished
Basement Type
N/a (finished)
Construction Style Attachment
Attached
Cooling Type
Central Air Conditioning
Exterior Finish
Brick, Vinyl Siding
Foundation Type
Poured Concrete
Half Bath Total
1
Heating Fuel
Natural Gas
Heating Type
Forced Air
Stories Total
2
Size Interior
1,500 - 2,000 Sqft
Type
Row / Townhouse
Utility Water
Municipal Water

Parking

Attached Garage
—
Garage
—

Land

Acreage
No
Sewer
Sanitary Sewer
Size Depth
83 Ft ,8 In
Size Frontage
26 Ft ,10 In
Size Irregular
26.9 X 83.7 Ft
Size Total Text
26.9 X 83.7 Ft

Monthly payment estimate

$
Estimated payment — per month
Mortgage amount
—
Total interest
—

Estimate only — excludes property tax, insurance and condo fees. Rates compound semi-annually as is standard for Canadian mortgages.

Cost of ownership

Est. monthly payment
$2,900/mo
Ontario land transfer tax
$9,575 one-time

Payment assumes 20% down over 25 years. First-time buyers may get up to $4,000 back on land transfer tax.

The Stittsville (North) market

58 Active listings
$717,495 Median asking price
9% below median This home
25 days Avg. time on market
Browse all Stittsville (North) listings →

Location

56 Kindred Row, Ottawa, Ontario K2S 3A1  ·  Get directions

Want first look at new Stittsville (North) homes in this price range?

Create a free account