For Sale Single Family

4890 Johnson Road

$925,000 Est. $4,096/mo ↓

South Glengarry, Ontario K0C 2J0

1 Bedrooms
2 Bathrooms
700 - 1,100 sqft Interior
10 Parking spaces
680 X 514 Ft Lot size
11 days ago Listed
Raised Bungalow None, Air Exchanger Forced Air, Other Landscaped Finished basement

About this home

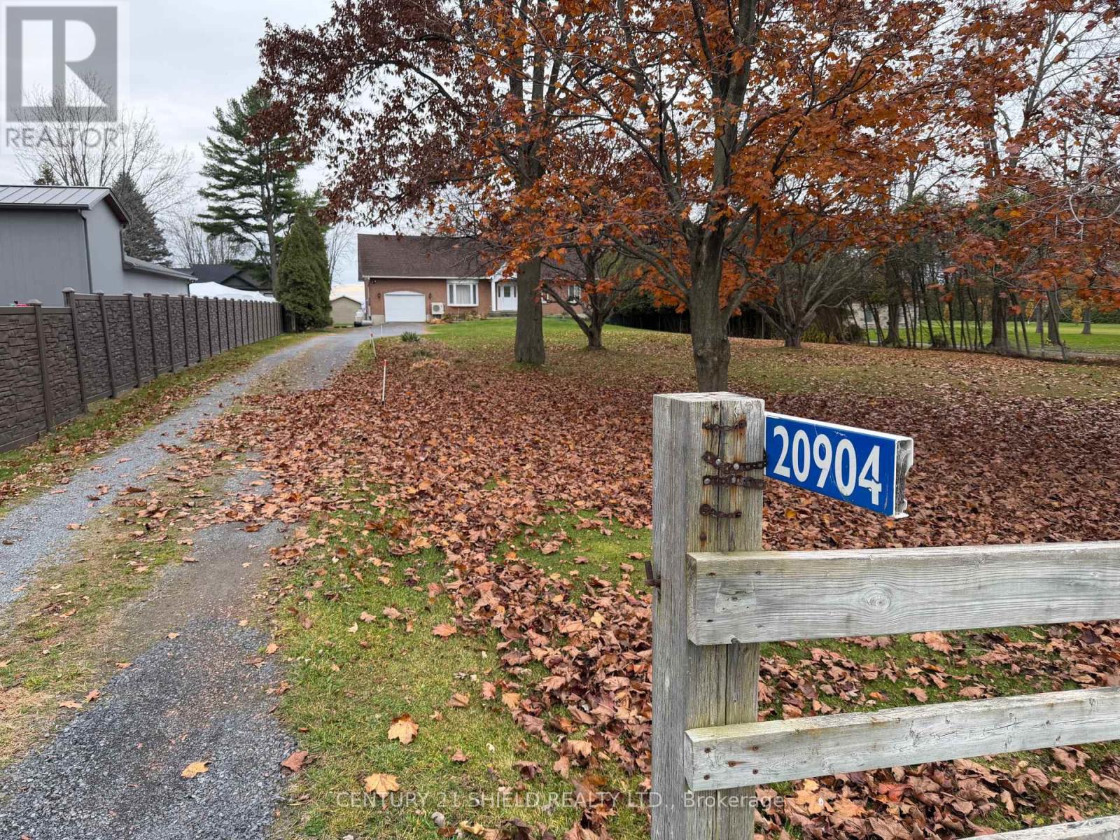
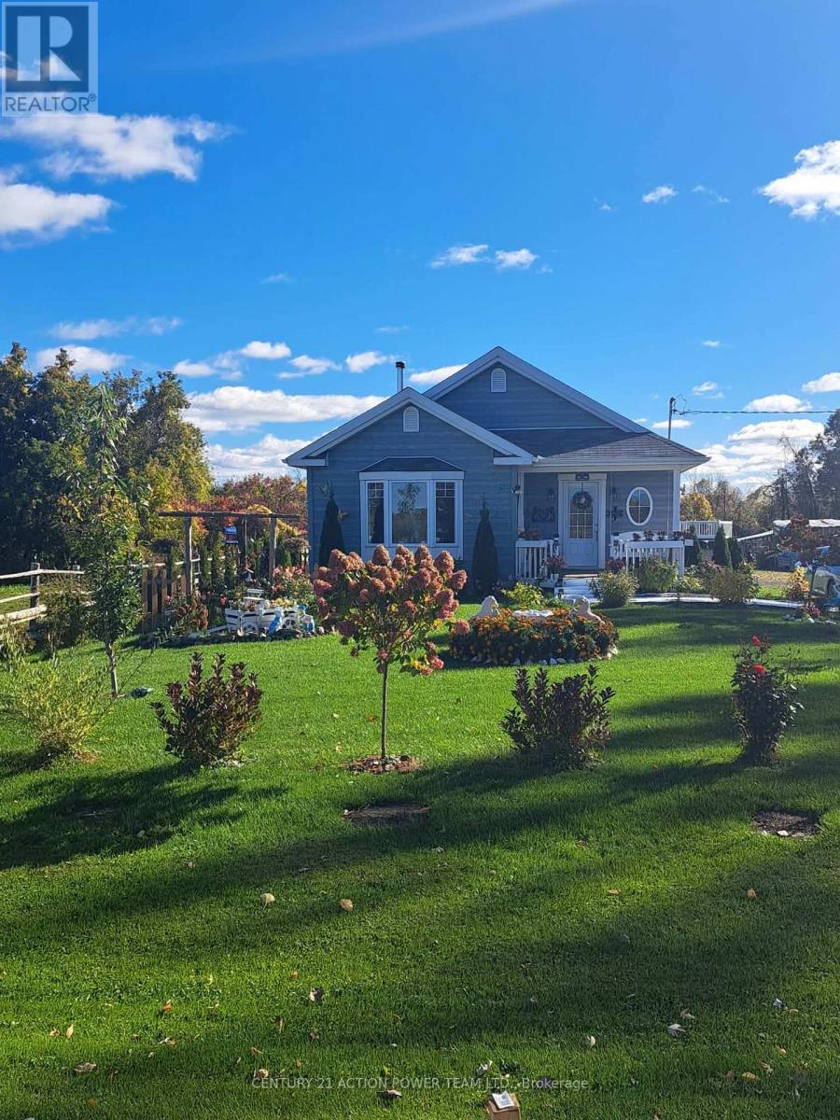
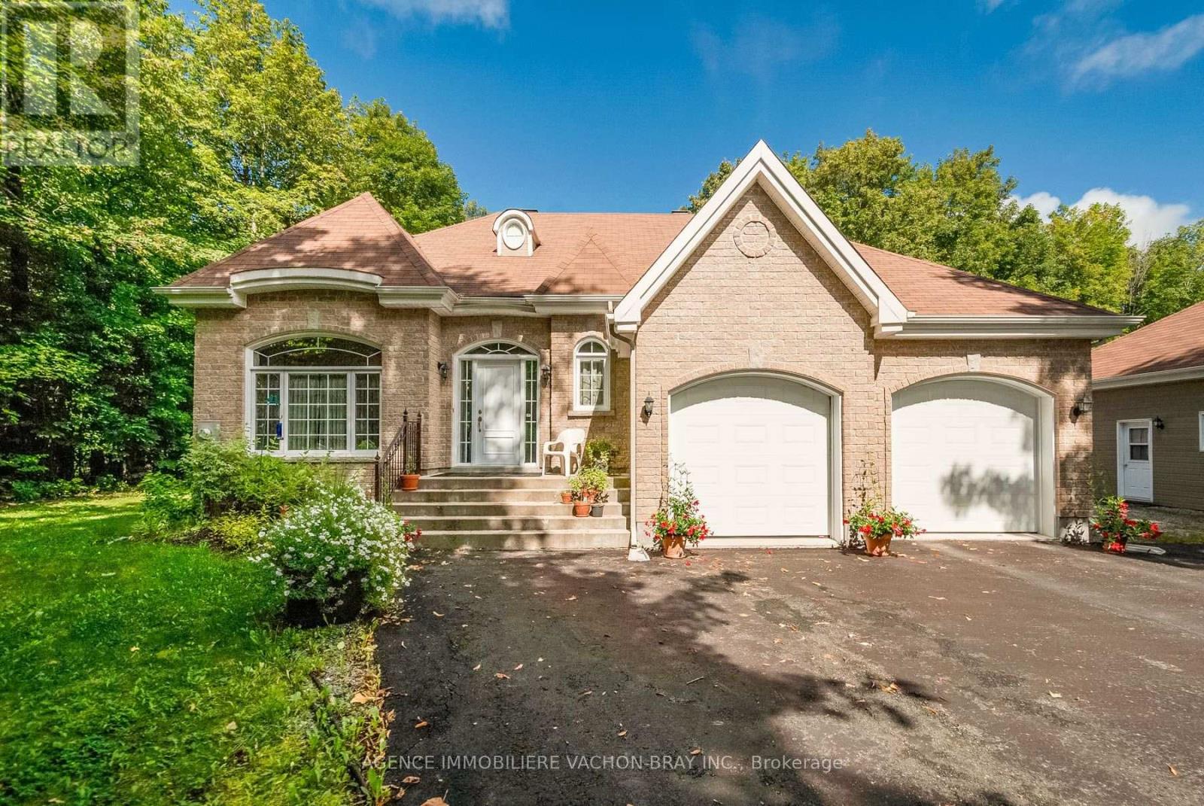
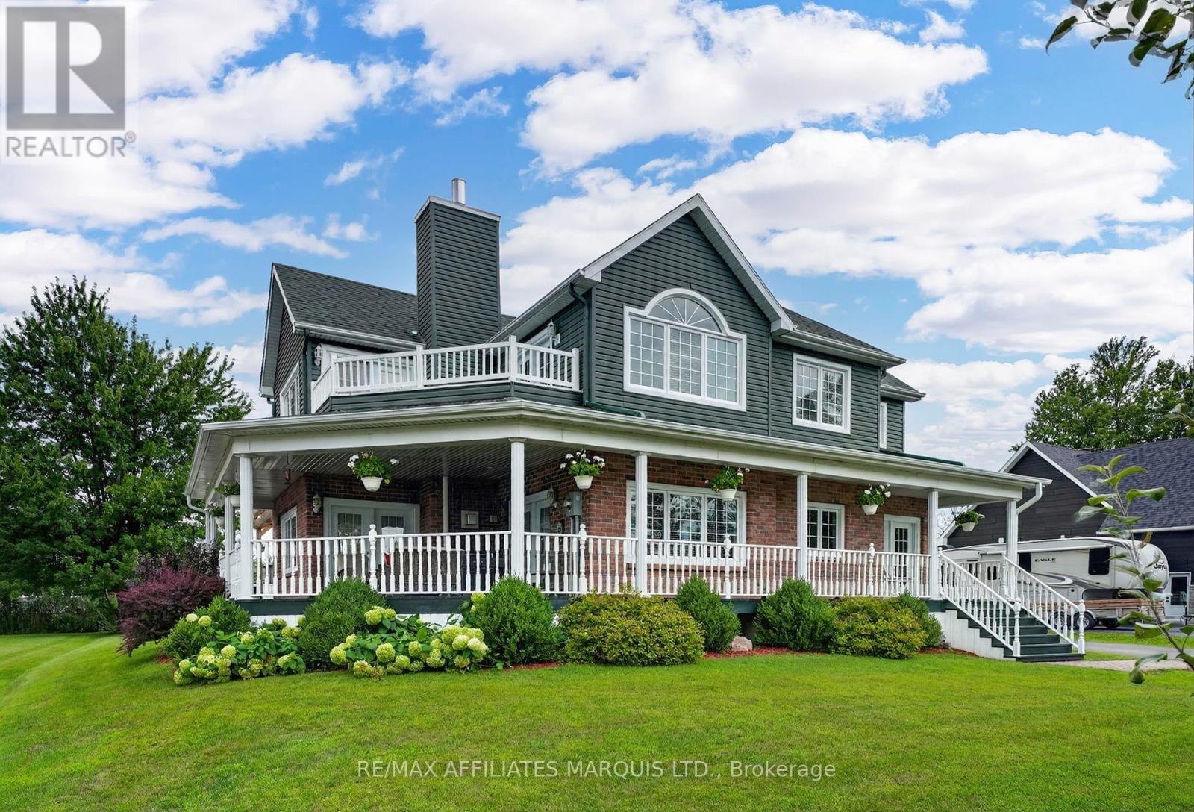
ATTENTION HORSE LOVERS ! HOBBY FARM OFFERING PRIVACY, WILLIAMSTOWN AREA, 8 ACRES + , EQUIPPED FOR HORSES & DOGS, RAISED BUNGALOW BRICK & VINYL SIDING, LOWER LEVEL OFFICE SPACE LEADING TO A DOG KENNEL, MAIN FLOOR KITCHEN , DINING ROOM, LIVING ROOM (3 IN ONE) OPEN CONCEPT, PLENTY OF CUPBOARDS SPACE, PANTRY, MAIN FLOOR MASTER BEDROOM WITH ENSUITE 5 PIECES BATHROOM INCLUDING A DECENT SIZE SHOWER STALL, PATIO DOORS, LOWER LEVEL (ENTRANCE LEVEL) LARGE ROOM USED AS AN OFFICE + A 1-2 PCES BATHROOM WITH LAUNDRY FACILITIES, LEADING TO A DOG KENNEL, BASEMENT COULD BE 2 BEDROOMS PARTIALLY FINISHED, HEATING IS FORCED AIR OIL COMBINED WITH WOOD HEATING, OIL TANK REPLACED IN 2022, WINDOWS 2023, ROOF SHINGLES 2021, TACK ROOM AND SHED BUILT IN 2025, HORSES BARN INSULATED & BUILT IN 2009, 9 BOX STALLL WITH RUBBER MAT , AUTOMATIC WATERERS , WATER FILTRATION SYSTEM, WASH BAY, HOT AND COLD WATER, HEATED WITH SUSPENDED ELECTRIC HEATER , BARN AIR EXCHANGER, TACK ROOM (2026) 16 x 18 WITH HOT & COLD WATER - WITH LAUNDRY FACILITIES AND FRIDGE, DETACHED SHED FOR STORAGE, OLDER HORSE SHELTER, PROPERTY MOSTLY ALL WOODEN FENCE FOR HORSES, PASTURE, , PADDOCK, ONE GRASS RIDING RING ,ONE SAND RIDING RING 60 FEET DIAMETER X 6 FEET HIGH. (id:28469)

Facts & features

Property

MLS® Number
X14169234
Property Type
Single Family
Community Name
723 - South Glengarry (Charlottenburgh) Twp
Ownership
Freehold
Amenities Near By
Schools
Community Features
School Bus
Equipment Type
None
Farm Type
Hobby Farm, Boarding, Other
Features
Rolling, Partially Cleared, Open Space, Flat Site, Lane, Hilly, Sump Pump
Parking Space Total
10
Rental Equipment Type
None
Structure
Paddocks/corralls, Barn, Barn, Barn, Barn, Shed
View Type
View

Building

Bathroom Total
2
Bedrooms Above Ground
1
Bedrooms Total
1
Age
16 To 30 Years
Appliances
Water Heater, Water Softener, Dishwasher, Dryer, Freezer, Microwave, Stove, Washer, Refrigerator
Architectural Style
Raised Bungalow
Basement Development
Partially Finished
Basement Type
N/a (partially Finished)
Construction Style Attachment
Detached
Cooling Type
None, Air Exchanger
Exterior Finish
Brick Facing, Vinyl Siding
Fire Protection
Smoke Detectors
Foundation Type
Poured Concrete
Half Bath Total
1
Heating Fuel
Oil, Wood
Heating Type
Forced Air, Other
Stories Total
1
Size Interior
700 - 1,100 Sqft
Type
House
Utility Water
Drilled Well

Parking

Detached Garage
—
Garage
—

Land

Acreage
No
Fence Type
Partially Fenced, Fenced Yard
Land Amenities
Schools
Landscape Features
Landscaped
Sewer
Septic System
Size Depth
514 Ft
Size Frontage
680 Ft
Size Irregular
680 X 514 Ft
Size Total Text
680 X 514 Ft
Soil Type
Clay
Zoning Description
A1

Utilities

Electricity
Installed

Monthly payment estimate

$
Estimated payment — per month
Mortgage amount
—
Total interest
—

Estimate only — excludes property tax, insurance and condo fees. Rates compound semi-annually as is standard for Canadian mortgages.

Cost of ownership

Est. monthly payment
$4,096/mo
Ontario land transfer tax
$14,975 one-time

Payment assumes 20% down over 25 years. First-time buyers may get up to $4,000 back on land transfer tax.

The South Glengarry (Charlottenburgh) Twp market

62 Active listings
$599,900 Median asking price
54% above median This home
55 days Avg. time on market
Browse all South Glengarry (Charlottenburgh) Twp listings →

Location

4890 Johnson Road, South Glengarry, Ontario K0C 2J0  ·  Get directions

Want first look at new South Glengarry (Charlottenburgh) Twp homes in this price range?

Create a free account