For Sale Single Family

4342 Henderson Road

$399,900 Est. $1,771/mo ↓

Frontenac, Ontario K0H 1B0

3 Bedrooms
1 Bathrooms
2,000 - 2,500 sqft Interior
4 Parking spaces
367.2 X 410.1 Ft Lot size
Today Listed
Virtual tour Fireplace None Other

About this home

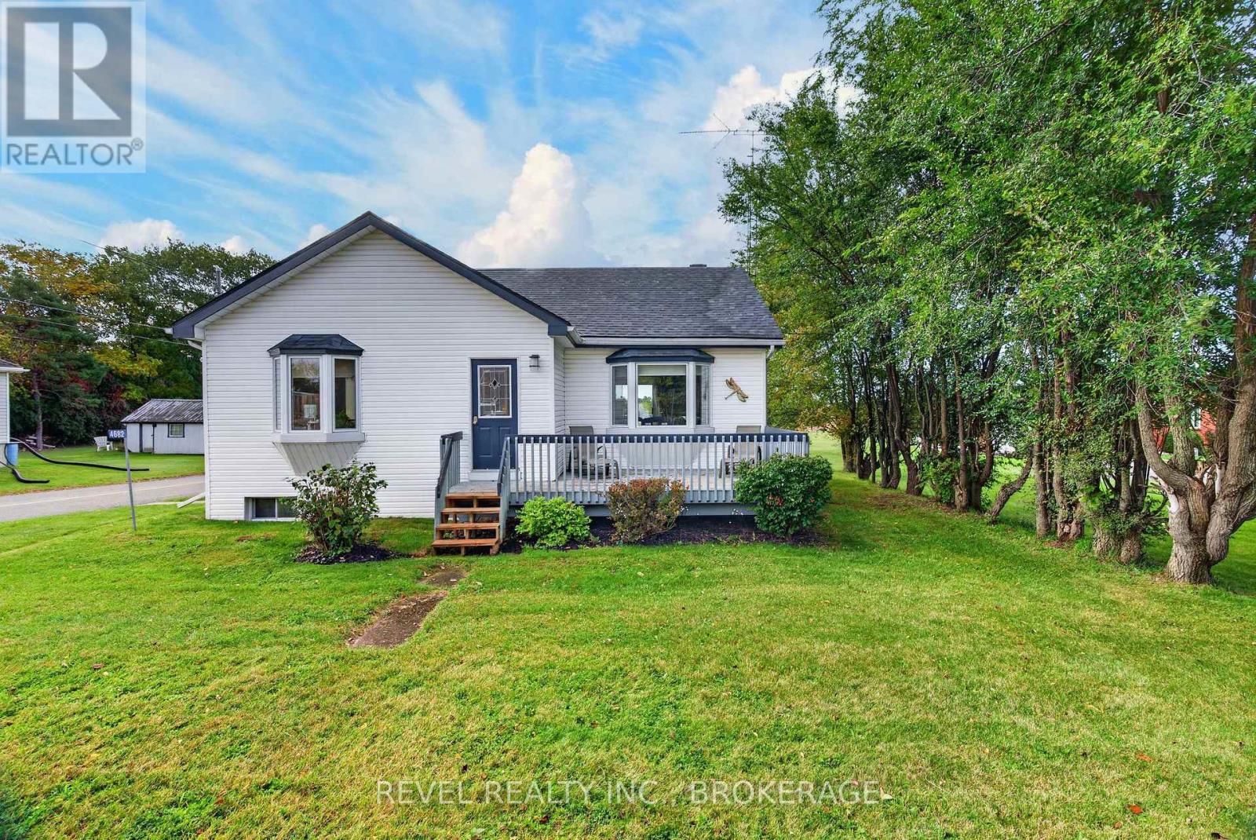
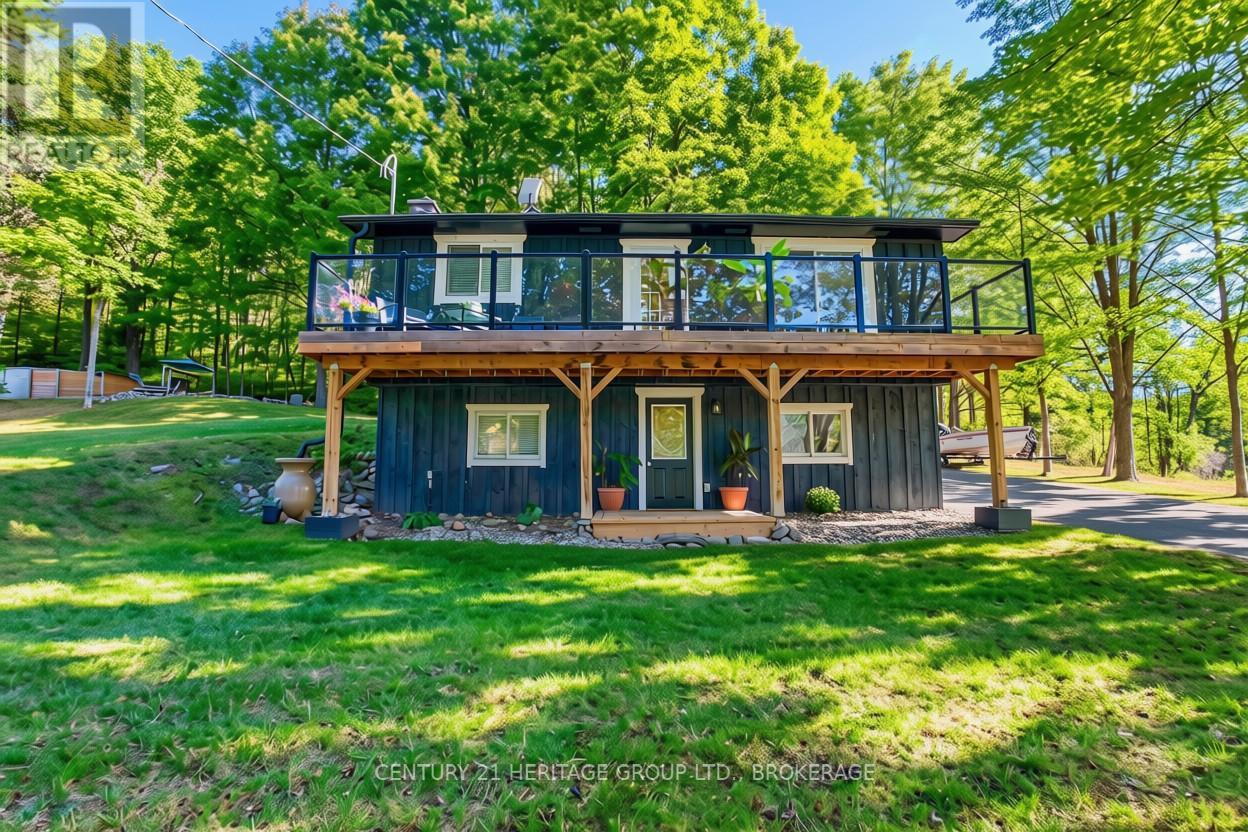
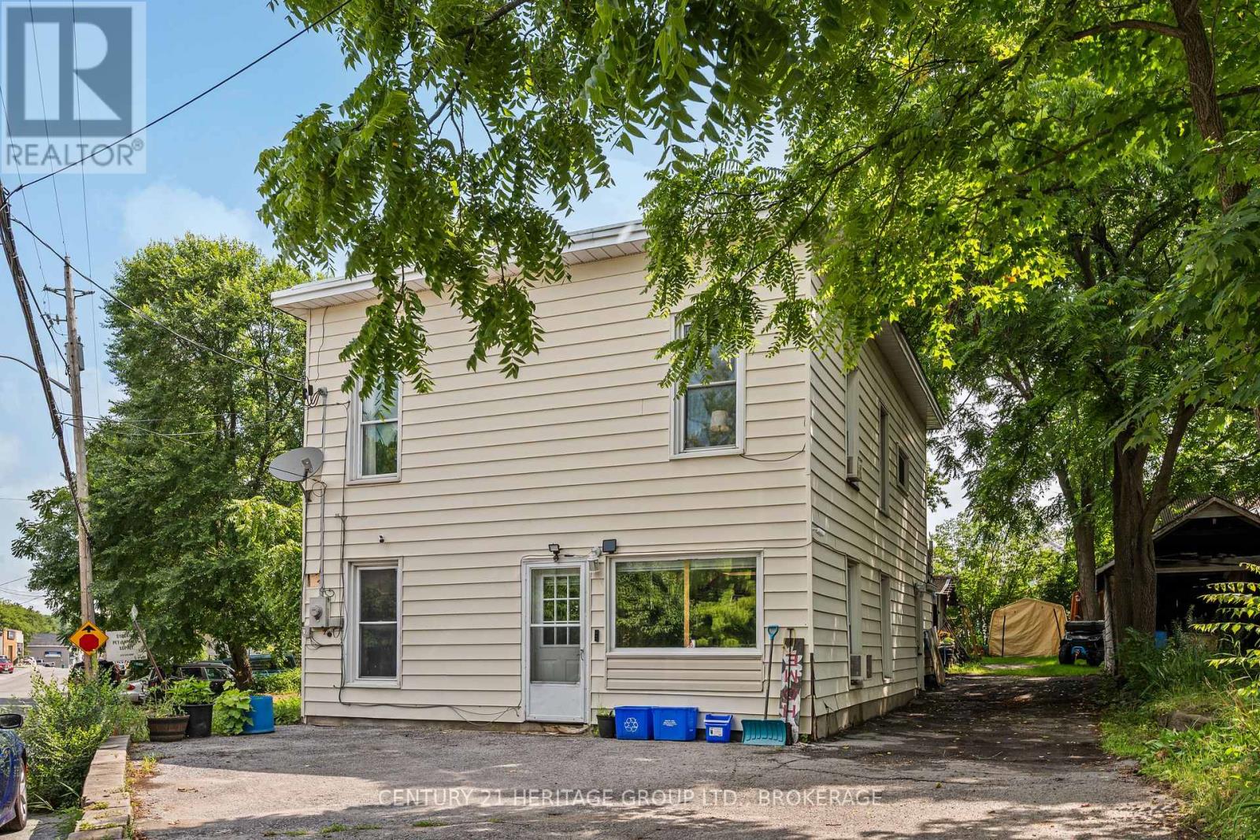
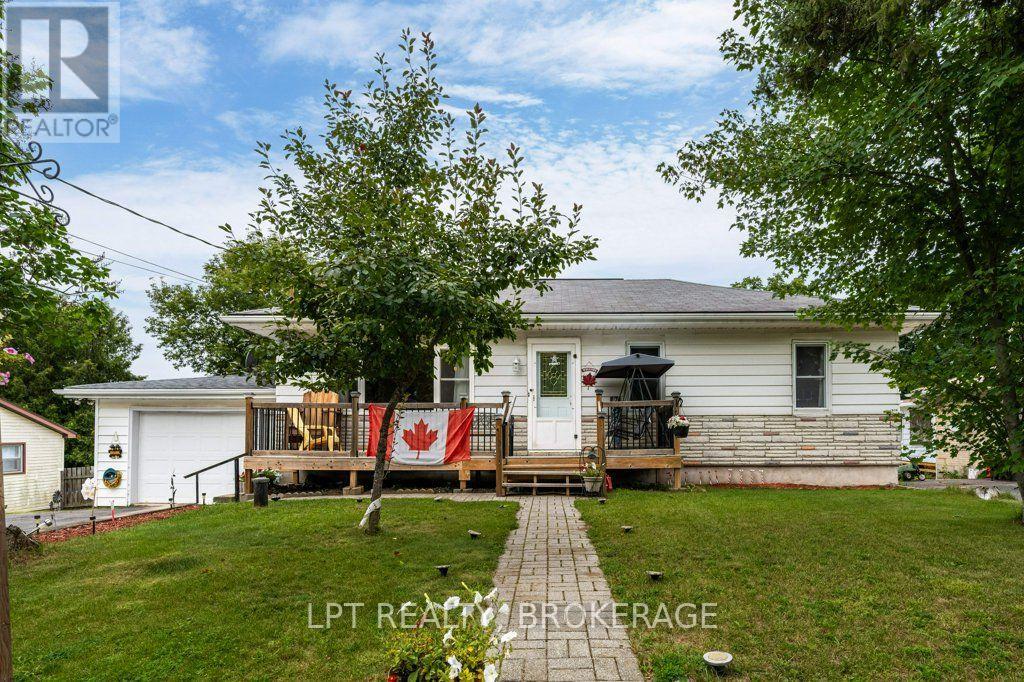
Discover the possibilities on this picturesque 2.71-acre property, where space, character, and opportunity await! Offering a spacious home with generous living areas, this unique property is the perfect canvas for those looking to create a country lifestyle tailored to their own vision. A cozy wood stove adds warmth and charm, while the versatile loft provides additional space ideal for a home office, studio, guest accommodations, or recreation area. Outside, the impressive garage and multiple outbuildings offer exceptional flexibility for hobbyists, entrepreneurs, collectors, or anyone in need of ample workspace and storage. A durable metal roof adds further value and peace of mind. Whether you're envisioning a country retreat, a home-based business, a workshop haven, or simply a place to enjoy the freedom and privacy of rural living, this property offers the space and potential to make it happen. Bring your ideas, embrace the possibilities, and make this unique acreage your own! (id:28469)

Facts & features

Property

MLS® Number
X14174036
Property Type
Single Family
Community Name
53 - Frontenac North
Ownership
Freehold
Equipment Type
Water Heater
Parking Space Total
4
Rental Equipment Type
Water Heater
Structure
Deck, Shed, Barn

Building

Bathroom Total
1
Bedrooms Above Ground
3
Bedrooms Total
3
Amenities
Fireplace(s)
Appliances
Water Heater, Dishwasher, Dryer, Microwave, Stove, Washer, Refrigerator
Basement Development
Unfinished
Basement Type
Full (unfinished)
Construction Style Attachment
Detached
Cooling Type
None
Exterior Finish
Log, Stone
Fireplace Present
Yes
Fireplace Total
1
Foundation Type
Block
Heating Fuel
Oil, Wood
Heating Type
Other
Stories Total
2
Size Interior
2,000 - 2,500 Sqft
Type
House

Parking

Detached Garage
—
Garage
—

Land

Acreage
No
Sewer
Septic System
Size Depth
410 Ft ,1 In
Size Frontage
367 Ft ,2 In
Size Irregular
367.2 X 410.1 Ft
Size Total Text
367.2 X 410.1 Ft

Utilities

Electricity
Installed

Monthly payment estimate

$
Estimated payment — per month
Mortgage amount
—
Total interest
—

Estimate only — excludes property tax, insurance and condo fees. Rates compound semi-annually as is standard for Canadian mortgages.

Cost of ownership

Est. monthly payment
$1,771/mo
Ontario land transfer tax
$4,474 one-time

Payment assumes 20% down over 25 years. First-time buyers may get up to $4,000 back on land transfer tax.

The Frontenac North market

31 Active listings
$730,000 Median asking price
45% below median This home
49 days Avg. time on market
Browse all Frontenac North listings →

Rooms

Second Level

  • Bedroom 3 2.94 m x 5.44 m
  • Bedroom 2 2.84 m x 4.33 m

Lower Level

  • Laundry Room 5.27 m x 2.97 m
  • Utility Room 6.95 m x 3.27 m
  • Recreational, Games Room 6.01 m x 7.02 m

Main Level

  • Primary Bedroom 5 m x 5.46 m
  • Sunroom 2.38 m x 5.97 m
  • Kitchen 3.19 m x 4.21 m
  • Dining Room 2.69 m x 4.38 m
  • Bathroom 2.12 m x 2.76 m
  • Living Room 5.53 m x 7.6 m
  • Mud Room 1.73 m x 2.36 m
  • Other 2.45 m x 2.36 m
  • Family Room 5.33 m x 5.86 m

Upper Level

  • Loft 3.54 m x 5.02 m

Location

4342 Henderson Road, Frontenac, Ontario K0H 1B0  ·  Get directions

Want first look at new Frontenac North homes in this price range?

Create a free account