For Sale Single Family Open house

10487 Hetty Street

$949,900 Est. $4,206/mo ↓

North Dundas, Ontario K0E 1S0

4 Bedrooms
3 Bathrooms
1,500 - 2,000 sqft Interior
8 Parking spaces
115.6 X 518 Ft Lot size
1 day ago Listed
Bungalow Fireplace Central Air Conditioning Forced Air Finished basement

About this home

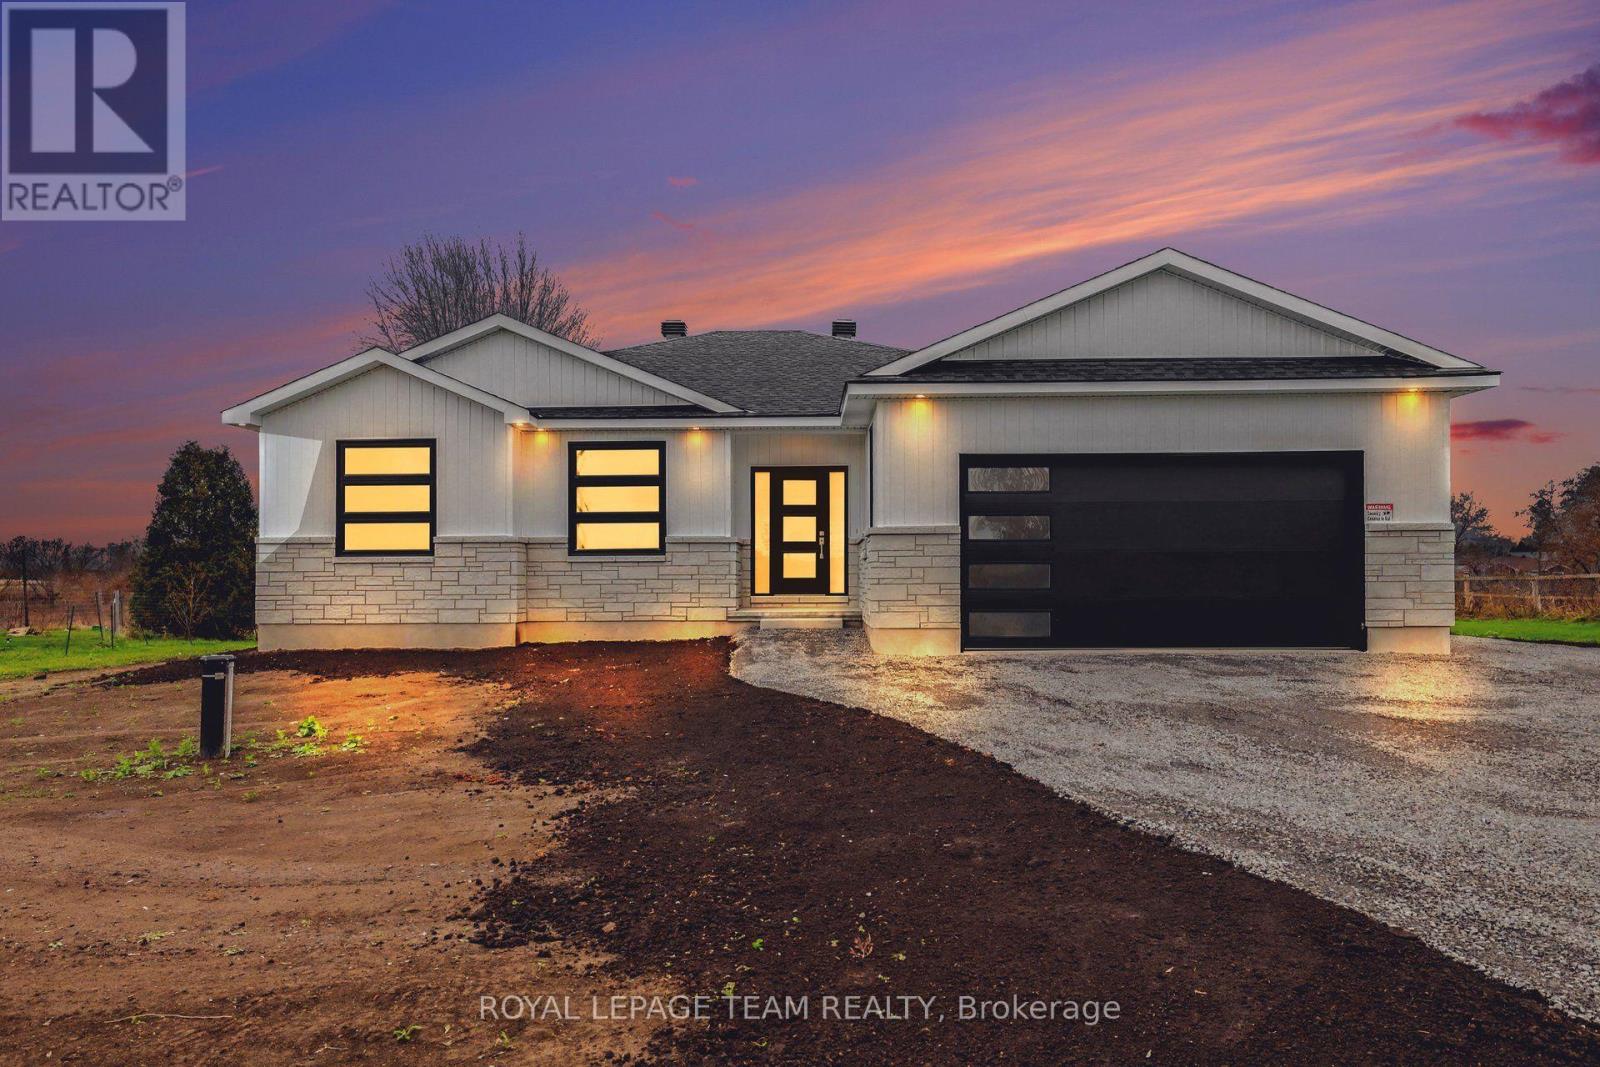
Welcome to Silver Creek Estates! Set on an impressive 1.36-acre lot just outside Kemptville, this stunning Mackie Huntley model offers 1,741 sq. ft. of above-grade living space, 4 bedrooms and 3 full bathrooms. Located on a quiet, family-friendly street, this home combines estate-style living with designer finishes, and a presentation that truly shows like a model home.A spacious foyer welcomes you into a beautifully appointed interior. The living room features a tray ceiling, recessed lighting, a striking shiplap fireplace and an abundance of windows providing natural light. Overlooking the living and dining areas, the chef's kitchen impresses with custom range hood, an expansive island with breakfast bar seating, pantry, stainless steel appliances, and ample cabinetry. Privately tucked away, the primary bedroom offers a large walk-in closet and a beautiful ensuite with glass shower and stunning windows overlooking the private, treed rear yard. The second and third bedrooms continue the home's designer aesthetic with thoughtful details and beautiful finishes, complemented by an upgraded full bathroom across the hall. A convenient main-level mudroom with laundry offers direct access to the double-car garage.The fully finished lower level offers an expansive recreation area with plenty of large windows, dedicated gym space, a fourth bedroom, full bathroom and additional office space. A charming custom children's play nook, tucked behind a beautifully crafted arched opening, adds a unique touch to finish off the basement.Offering exceptional finishes, custom details and move-in-ready appeal, this property delivers the best of estate living. Enjoy tons of privacy just a short drive from Kemptville's amenities, with easy highway access. A truly beautiful home in a sought-after setting with Sellers open to a longer or shorter closing! (id:28469)

Open house

Facts & features

Property

MLS® Number
X14175978
Property Type
Single Family
Community Name
708 - North Dundas (Mountain) Twp
Ownership
Freehold
Equipment Type
Water Heater, Propane Tank
Features
Carpet Free, Sump Pump
Parking Space Total
8
Rental Equipment Type
Water Heater, Propane Tank

Building

Bathroom Total
3
Bedrooms Above Ground
3
Bedrooms Below Ground
1
Bedrooms Total
4
Age
0 To 5 Years
Amenities
Fireplace(s)
Appliances
Water Heater - Tankless, Water Treatment, Dishwasher, Dryer, Microwave, Play Structure, Stove, Washer, Refrigerator
Architectural Style
Bungalow
Basement Development
Finished
Basement Type
Full (finished)
Construction Style Attachment
Detached
Cooling Type
Central Air Conditioning
Exterior Finish
Stone
Fireplace Present
Yes
Fireplace Total
1
Foundation Type
Poured Concrete
Heating Fuel
Propane
Heating Type
Forced Air
Stories Total
1
Size Interior
1,500 - 2,000 Sqft
Type
House

Parking

Attached Garage
—
Garage
—

Land

Acreage
No
Sewer
Septic System
Size Depth
518 Ft
Size Frontage
115 Ft ,7 In
Size Irregular
115.6 X 518 Ft
Size Total Text
115.6 X 518 Ft

Monthly payment estimate

$
Estimated payment — per month
Mortgage amount
—
Total interest
—

Estimate only — excludes property tax, insurance and condo fees. Rates compound semi-annually as is standard for Canadian mortgages.

Cost of ownership

Est. monthly payment
$4,206/mo
Ontario land transfer tax
$15,473 one-time

Payment assumes 20% down over 25 years. First-time buyers may get up to $4,000 back on land transfer tax.

The North Dundas (Mountain) Twp market

41 Active listings
$684,900 Median asking price
39% above median This home
46 days Avg. time on market
Browse all North Dundas (Mountain) Twp listings →

Location

10487 Hetty Street, North Dundas, Ontario K0E 1S0  ·  Get directions

Want first look at new North Dundas (Mountain) Twp homes in this price range?

Create a free account