For Sale Single Family Open house

3058 Gagne Road

$625,000 Est. $2,767/mo ↓

Clarence-Rockland, Ontario K0A 2A0

3 Bedrooms
2 Bathrooms
1,100 - 1,500 sqft Interior
5 Parking spaces
127 X 89.8 Ft Lot size
1 day ago Listed
Central Air Conditioning Forced Air Finished basement

About this home

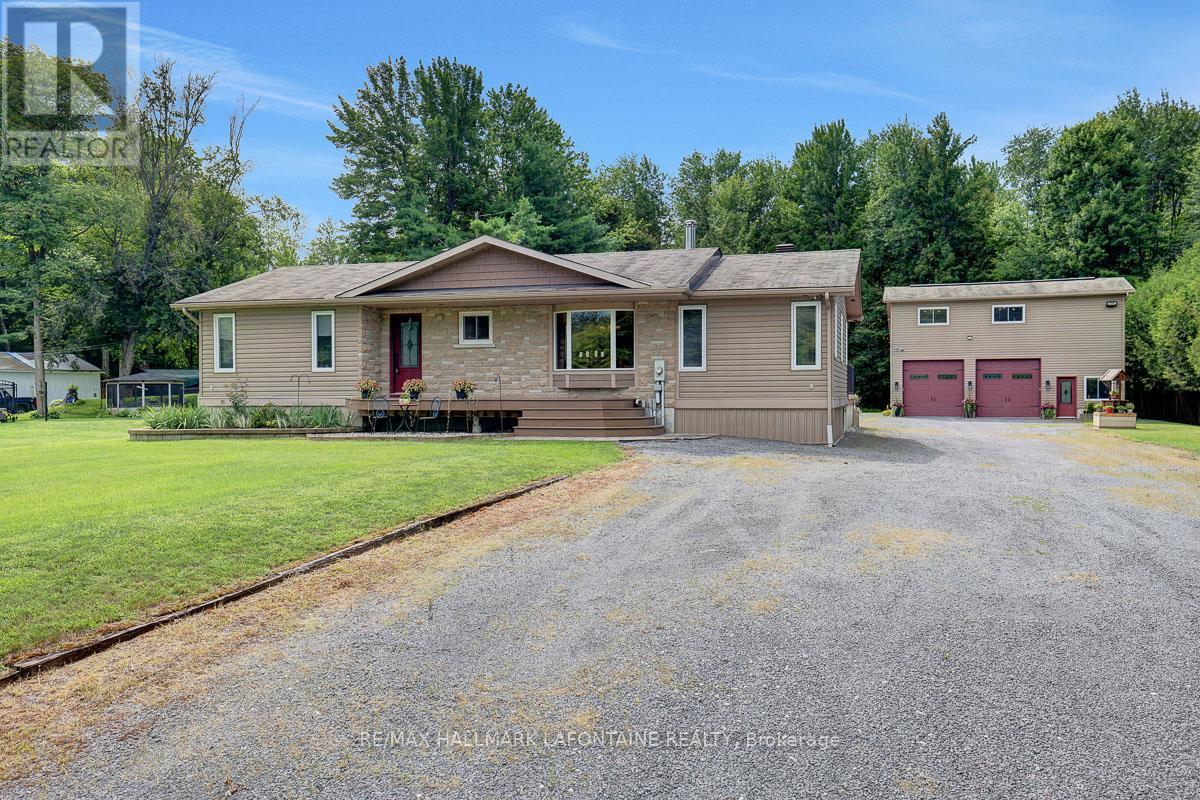
Rebuilt from the foundation up, with every renovation completed under approved building permits! This 3-bedroom, 2-full-bath farmhouse sits in the heart of Hammond, steps from the school, church, bank and hardware store, and blends character with the comfort of a new build. A covered wraparound porch with a wood ceiling welcomes you into a bright, open main level with engineered hardwood throughout, pot lights and crisp new trim. The kitchen features quartz counters, two-tone shaker cabinetry, a tiled backsplash, stainless steel appliances and a large peninsula open to the dining area. A main-floor bedroom adds flexibility, while a stunning turned newel post and new staircase lead up to two more bedrooms with charming sloped ceilings and ample closet space. The finished basement offers 8 ft ceilings and laundry. Major work includes a new poured concrete foundation with waterproof membrane and sump pump, new septic system, all new electrical, plumbing and ductwork, new gas furnace and central A/C, R-50 attic insulation, new vinyl windows and exterior doors, and new vinyl siding over 1" rigid insulation with new eavestroughs. The 24 x 20 detached garage has new shingles, siding and a 9 x 8 door with opener. Storage shed, new driveway culvert, natural gas and municipal water. Simply move in! (id:28469)

Open house

Facts & features

Property

MLS® Number
X14175468
Property Type
Single Family
Community Name
607 - Clarence/Rockland Twp
Ownership
Freehold
Features
Carpet Free
Parking Space Total
5

Building

Bathroom Total
2
Bedrooms Above Ground
3
Bedrooms Total
3
Appliances
Dishwasher, Dryer, Hood Fan, Stove, Washer, Refrigerator
Basement Development
Partially Finished
Basement Type
N/a (partially Finished)
Construction Style Attachment
Detached
Cooling Type
Central Air Conditioning
Exterior Finish
Wood, Vinyl Siding
Foundation Type
Concrete
Heating Fuel
Natural Gas
Heating Type
Forced Air
Stories Total
2
Size Interior
1,100 - 1,500 Sqft
Type
House
Utility Water
Municipal Water

Parking

Detached Garage
—
Garage
—

Land

Acreage
No
Sewer
Septic System
Size Depth
89 Ft ,9 In
Size Frontage
127 Ft
Size Irregular
127 X 89.8 Ft
Size Total Text
127 X 89.8 Ft

Monthly payment estimate

$
Estimated payment — per month
Mortgage amount
—
Total interest
—

Estimate only — excludes property tax, insurance and condo fees. Rates compound semi-annually as is standard for Canadian mortgages.

Cost of ownership

Est. monthly payment
$2,767/mo
Ontario land transfer tax
$8,975 one-time

Payment assumes 20% down over 25 years. First-time buyers may get up to $4,000 back on land transfer tax.

The Clarence/Rockland Twp market

131 Active listings
$600,000 Median asking price
4% above median This home
39 days Avg. time on market
Browse all Clarence/Rockland Twp listings →

Rooms

Second Level

  • Primary Bedroom 2.91 m x 3.12 m
  • Bedroom 3 2.91 m x 3.05 m

Ground Level

  • Living Room 4.17 m x 3.53 m
  • Dining Room 2.59 m x 3.48 m
  • Kitchen 2.53 m x 3.49 m
  • Bedroom 2 2.43 m x 3.42 m

Location

3058 Gagne Road, Clarence-Rockland, Ontario K0A 2A0  ·  Get directions

Want first look at new Clarence/Rockland Twp homes in this price range?

Create a free account