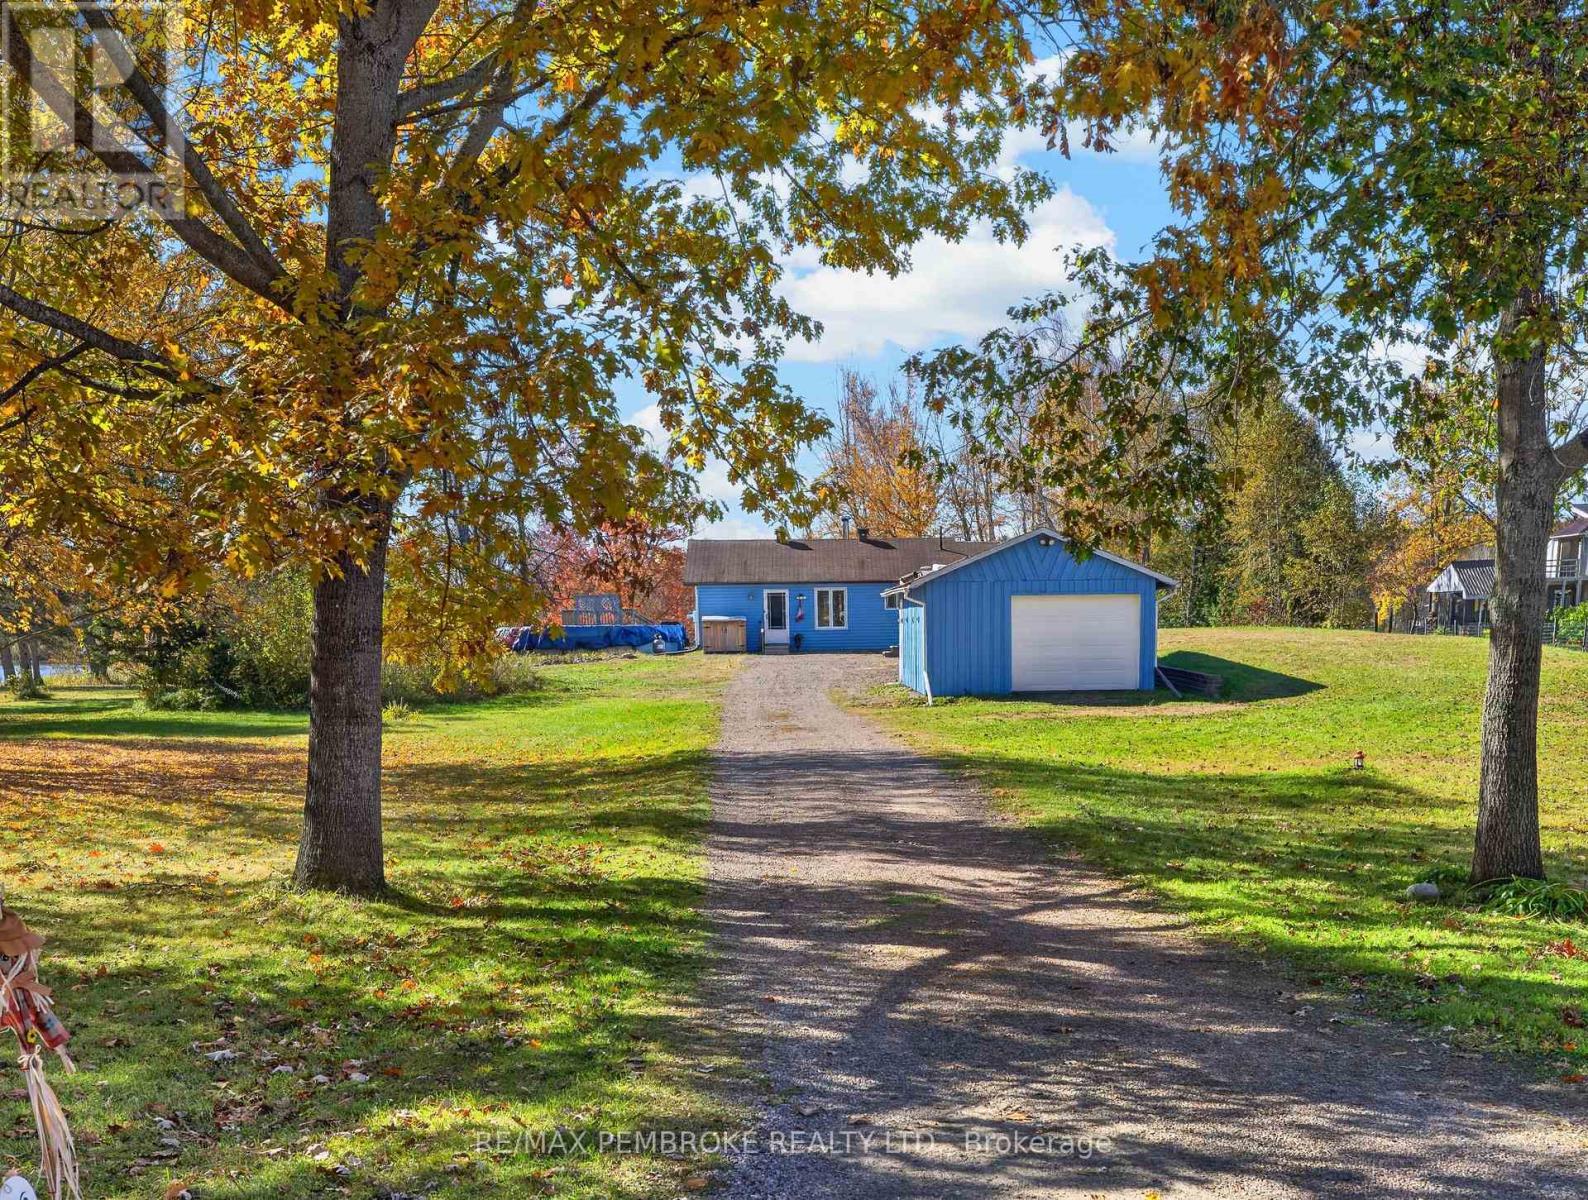
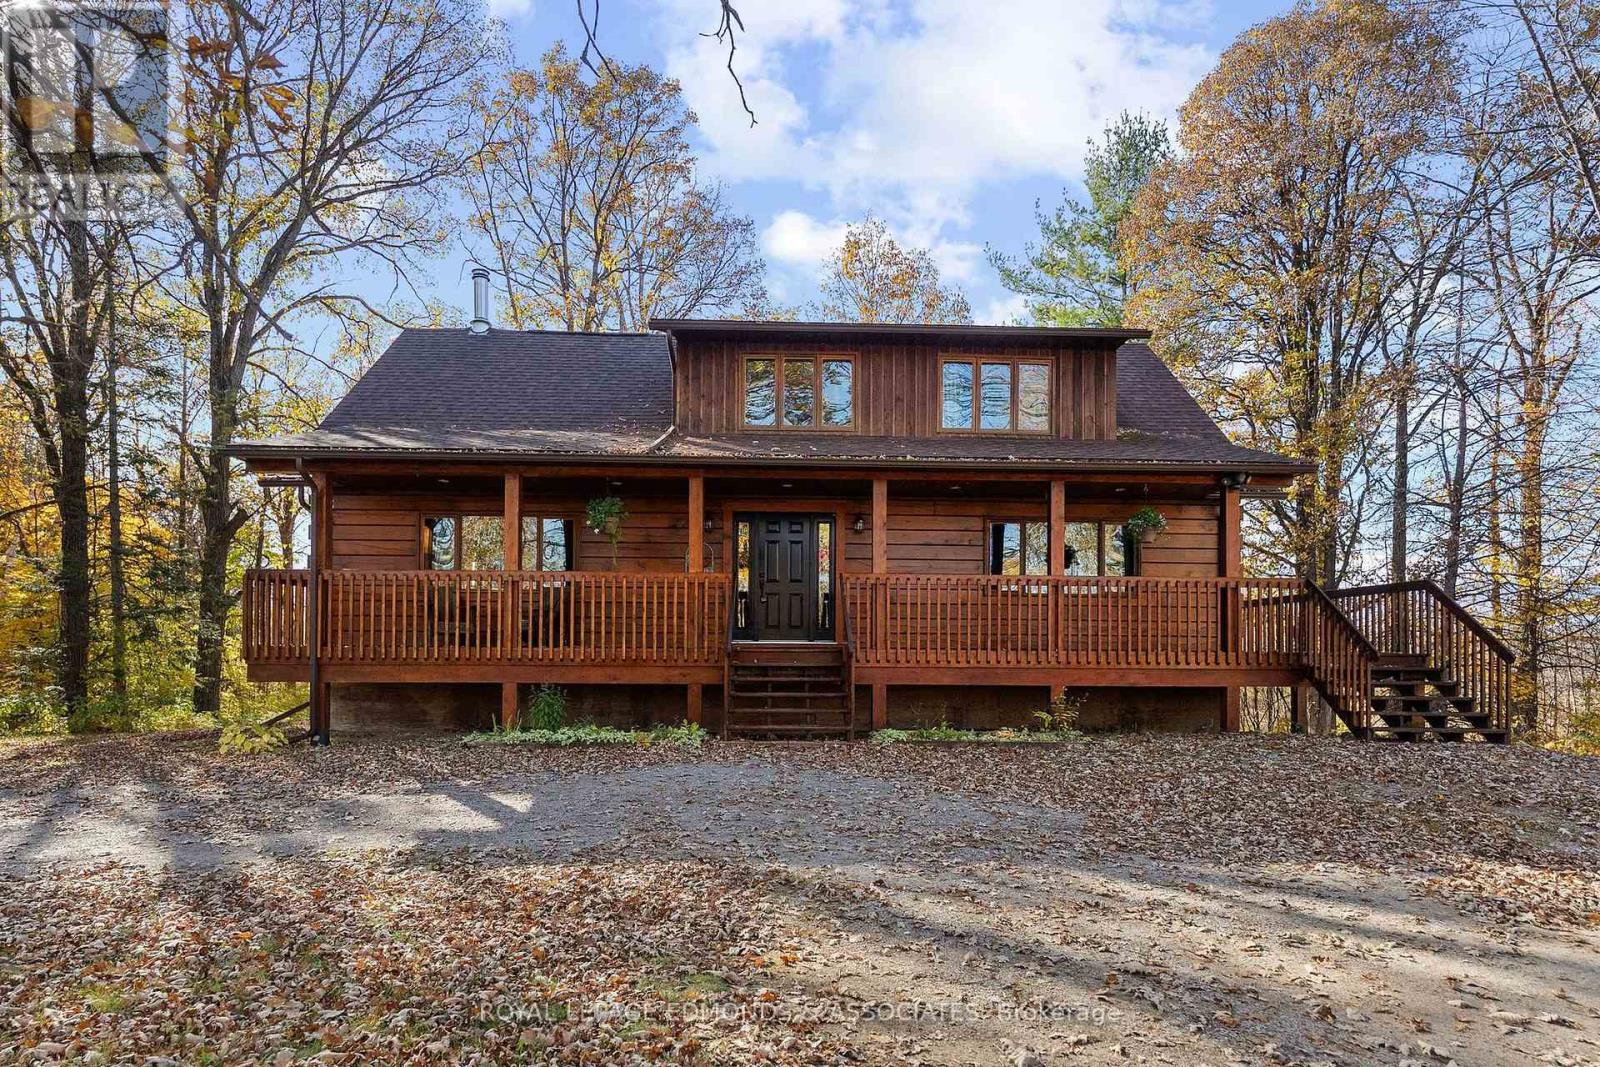
For Sale Single Family

133 Wren Drive

$636,300 Est. $2,817/mo ↓

Whitewater Region, Ontario K0J 1K0

3 Bedrooms
2 Bathrooms
1,100 - 1,500 sqft Interior
4 Parking spaces
77.8 X 114.5 Ft Lot size
2 days ago Listed
Bungalow Central Air Conditioning Forced Air

About this home

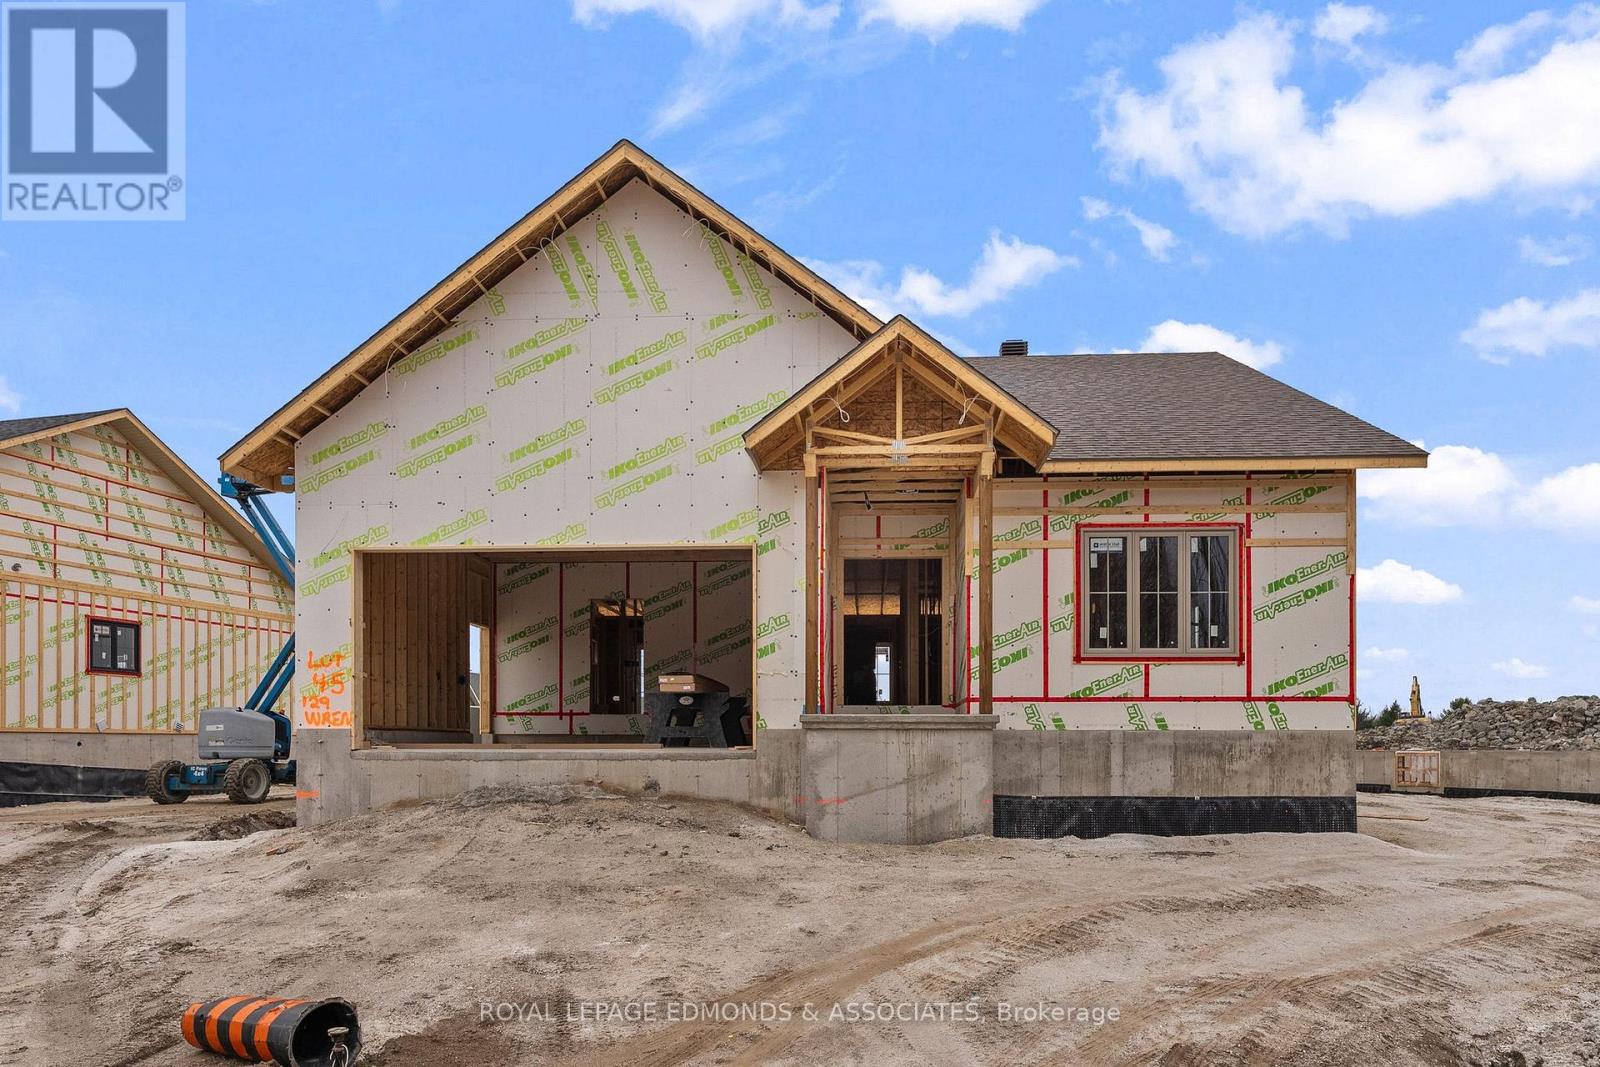
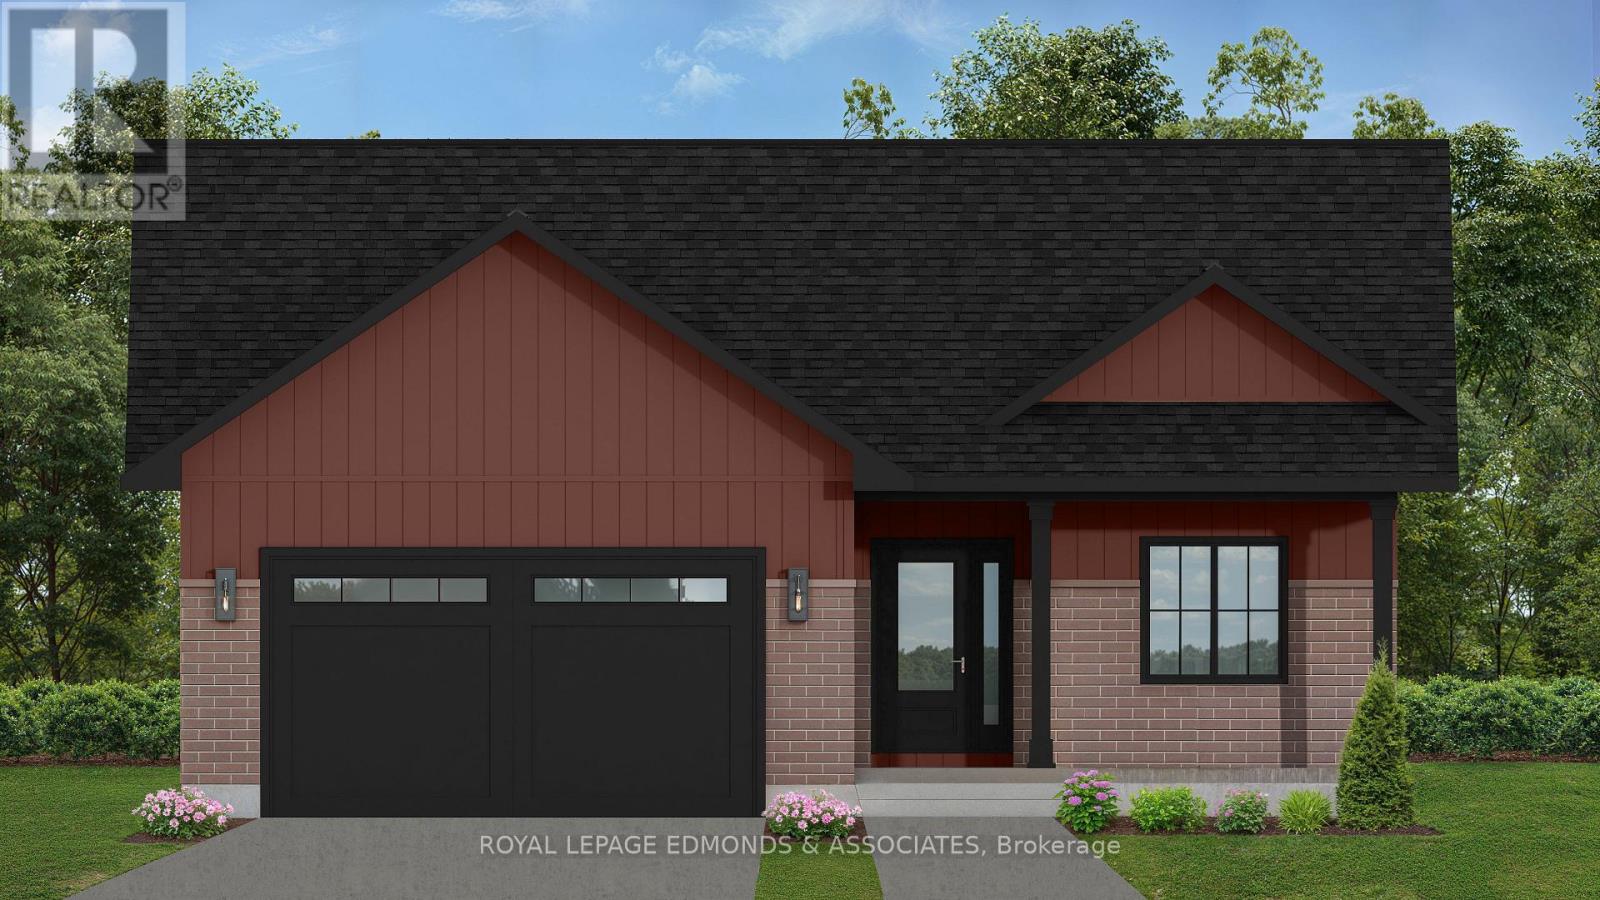
Welcome to The Bonnechere, a beautiful 1,487 sq. ft. bungalow and one of three new home models being introduced in this inviting community! Thoughtfully designed with a focus on comfortable, practical living, this home features 3 bedrooms and 2 bathrooms, all conveniently located on the main floor. The bright, open-concept kitchen, dining and living area offers a wonderful space to relax or entertain, with direct access to the rear deck. The primary bedroom provides a private retreat with its own walk-in closet and ensuite, while two additional bedrooms offer flexibility for family, guests or a home office. An attached double-car garage offers convenient interior access through the foyer, and the full unfinished basement provides a blank canvas with plenty of room to expand, customize and make it your own. Quality craftsmanship and attractive standard finishes complete this thoughtfully designed home. Located in the heart of Whitewater Region, you'll enjoy a welcoming community with a wonderful mix of retirees and younger generations, all surrounded by the natural beauty of the Ottawa Valley. From nearby beaches and scenic trails to whitewater rafting and kayaking, outdoor adventure is always close at hand! Approximately one hour west of Ottawa, with easy access to Highway 17 and neighbouring communities including Pembroke, Renfrew and Arnprior, this location offers both convenience and a relaxed lifestyle. Make your move to a brand-new home and enjoy the added confidence and peace of mind of a Tarion Warranty. Take advantage of applicable HST rebate savings, now reflected in the purchase price! Limited-time opportunity. Buyer eligibility and rebate assignment conditions apply. 24 hours irrevocable on all offers. (id:28469)

Facts & features

Property

MLS® Number
X14175218
Property Type
Single Family
Community Name
582 - Cobden
Ownership
Freehold
Parking Space Total
4
Structure
Deck

Building

Bathroom Total
2
Bedrooms Above Ground
3
Bedrooms Total
3
Age
New Building
Architectural Style
Bungalow
Basement Development
Unfinished
Basement Type
Full (unfinished)
Construction Style Attachment
Detached
Cooling Type
Central Air Conditioning
Exterior Finish
Brick, Vinyl Siding
Foundation Type
Concrete
Heating Fuel
Natural Gas
Heating Type
Forced Air
Stories Total
1
Size Interior
1,100 - 1,500 Sqft
Type
House
Utility Water
Municipal Water

Parking

Attached Garage
—
Garage
—

Land

Acreage
No
Sewer
Sanitary Sewer
Size Depth
114 Ft ,6 In
Size Frontage
77 Ft ,9 In
Size Irregular
77.8 X 114.5 Ft
Size Total Text
77.8 X 114.5 Ft

Utilities

Cable
Available
Electricity
Installed
Sewer
Installed

Monthly payment estimate

$
Estimated payment — per month
Mortgage amount
—
Total interest
—

Estimate only — excludes property tax, insurance and condo fees. Rates compound semi-annually as is standard for Canadian mortgages.

Cost of ownership

Est. monthly payment
$2,817/mo
Ontario land transfer tax
$9,201 one-time

Payment assumes 20% down over 25 years. First-time buyers may get up to $4,000 back on land transfer tax.

The Cobden market

10 Active listings
$554,450 Median asking price
15% above median This home
81 days Avg. time on market
Browse all Cobden listings →

Location

133 Wren Drive, Whitewater Region, Ontario K0J 1K0  ·  Get directions

Want first look at new Cobden homes in this price range?

Create a free account