For Sale Single Family

74 Knollsbrook Drive

$509,900 Est. $2,258/mo ↓

Ottawa, Ontario K2J 1L8

3 Bedrooms
2 Bathrooms
700 - 1,100 sqft Interior
3 Parking spaces
32.5 X 120 Ft Lot size
Today Listed
Virtual tour Fireplace Central Air Conditioning Forced Air Finished basement

About this home

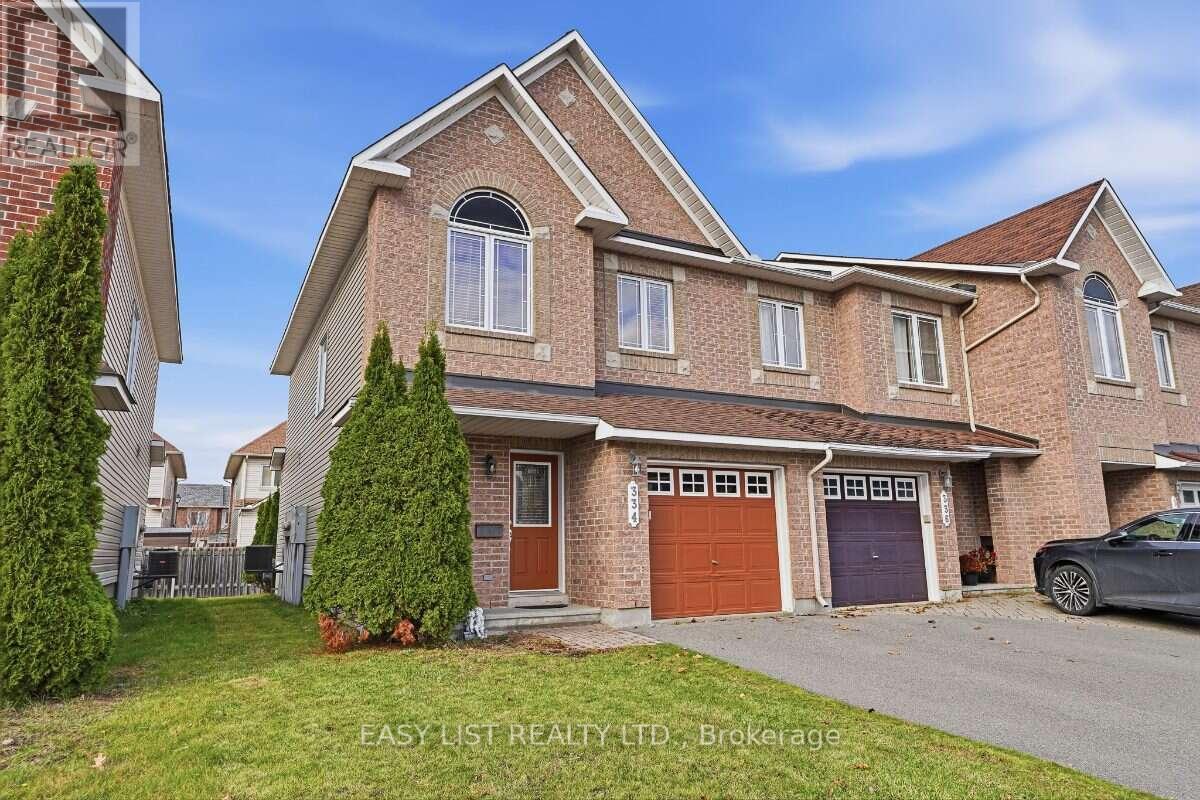
QUALITY UPDATES + INCOME POTENTIAL (Versatile floor plan that offers 2 spacious levels of living with easy duplex conversion) + PREMIUM LOCATION ~ very walkable and just steps to park, shopping, transit and excellent schools, golf club and sports club. Tons of UPDATES THROUGHOUT ~ brand new quality laminate flooring throughout (easy maintenance with no carpet), updated kitchen with stainless steel appliances, updated bathrooms, pot-lighting throughout and freshly painted. The main floor offers an open-concept living and dining room. 3 bedrooms ~ one with patio doors leading out to a large wooden deck overlooking the garden. The lower level is fully finished and has high windows which allows a lot of natural light into the space. It offers a large family room with electric fireplace, laundry, utility room and updated full bathroom. Nestled on a tree-lined street on an extra deep lot (120 ft.) Enjoy BBQ's, tons of lawn space, garden space in the fully fenced backyard. Plenty of sitting areas including a large wooden deck and a large patio. Parking for 3 cars including an attached garage with auto garage door opener and central air. FLEXIBLE CLOSING/ QUICK CLOSING possible. This one WON'T LAST ~ Call today for a private viewing. (id:28469)

Facts & features

Property

MLS® Number
X14179692
Property Type
Single Family
Neighbourhood
Knollsbrook
Community Name
7702 - Barrhaven - Knollsbrook
Ownership
Freehold
Amenities Near By
Park, Public Transit, Place Of Worship, Schools
Equipment Type
Water Heater
Features
Carpet Free
Parking Space Total
3
Rental Equipment Type
Water Heater
Structure
Deck, Patio(s)

Building

Bathroom Total
2
Bedrooms Above Ground
3
Bedrooms Total
3
Amenities
Fireplace(s)
Appliances
Garage Door Opener Remote(s), Dishwasher, Dryer, Hood Fan, Stove, Washer, Refrigerator
Basement Development
Finished
Basement Type
Full (finished)
Construction Style Attachment
Semi-detached
Construction Style Split Level
Backsplit
Cooling Type
Central Air Conditioning
Exterior Finish
Brick Facing, Vinyl Siding
Fireplace Present
Yes
Flooring Type
Laminate
Foundation Type
Poured Concrete
Heating Fuel
Natural Gas
Heating Type
Forced Air
Size Interior
700 - 1,100 Sqft
Type
House
Utility Water
Municipal Water

Parking

Attached Garage
—
Garage
—

Land

Acreage
No
Fence Type
Fenced Yard
Land Amenities
Park, Public Transit, Place Of Worship, Schools
Sewer
Sanitary Sewer
Size Depth
120 Ft
Size Frontage
32 Ft ,6 In
Size Irregular
32.5 X 120 Ft
Size Total Text
32.5 X 120 Ft

Monthly payment estimate

$
Estimated payment — per month
Mortgage amount
—
Total interest
—

Estimate only — excludes property tax, insurance and condo fees. Rates compound semi-annually as is standard for Canadian mortgages.

Cost of ownership

Est. monthly payment
$2,258/mo
Ontario land transfer tax
$6,673 one-time

Payment assumes 20% down over 25 years. First-time buyers may get up to $4,000 back on land transfer tax.

The Barrhaven - Knollsbrook market

13 Active listings
$549,000 Median asking price
7% below median This home
28 days Avg. time on market
Browse all Barrhaven - Knollsbrook listings →

Rooms

Lower Level

  • Family Room 7.46 m x 3.17 m
  • Utility Room 5.05 m x 2.33 m

Main Level

  • Living Room 3.83 m x 3.73 m
  • Dining Room 3.83 m x 3.73 m
  • Kitchen 3.4 m x 2.87 m
  • Primary Bedroom 4.57 m x 2.87 m
  • Bedroom 2 3.88 m x 2.84 m
  • Bedroom 3 2.59 m x 3.05 m

Location

74 Knollsbrook Drive, Ottawa, Ontario K2J 1L8  ·  Get directions

Want first look at new Barrhaven - Knollsbrook homes in this price range?

Create a free account