For Sale Single Family

1118 Caitlin Crescent

$649,900 Est. $2,878/mo ↓

Kingston, Ontario K7P 2S4

3 Bedrooms
3 Bathrooms
1,100 - 1,500 sqft Interior
6 Parking spaces
50 X 109.1 Ft Lot size
1 day ago Listed
Virtual tour Raised Bungalow Central Air Conditioning Forced Air Finished basement

About this home

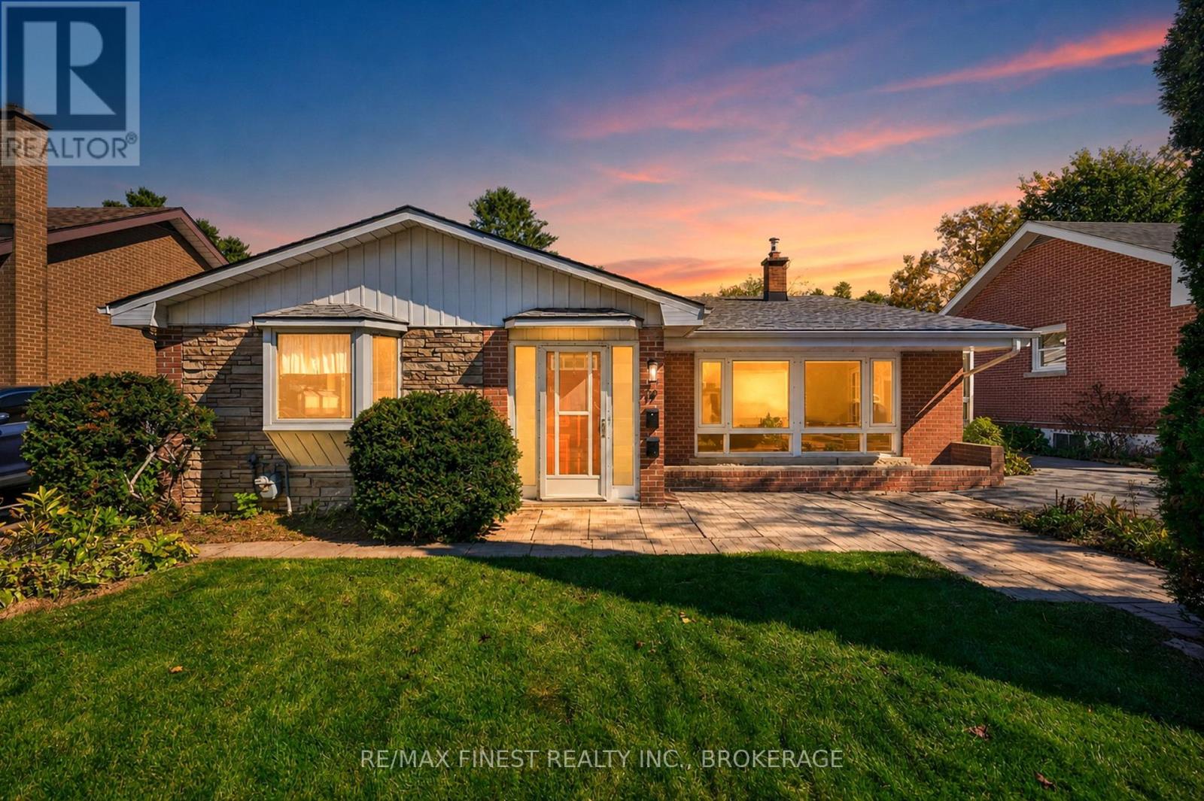
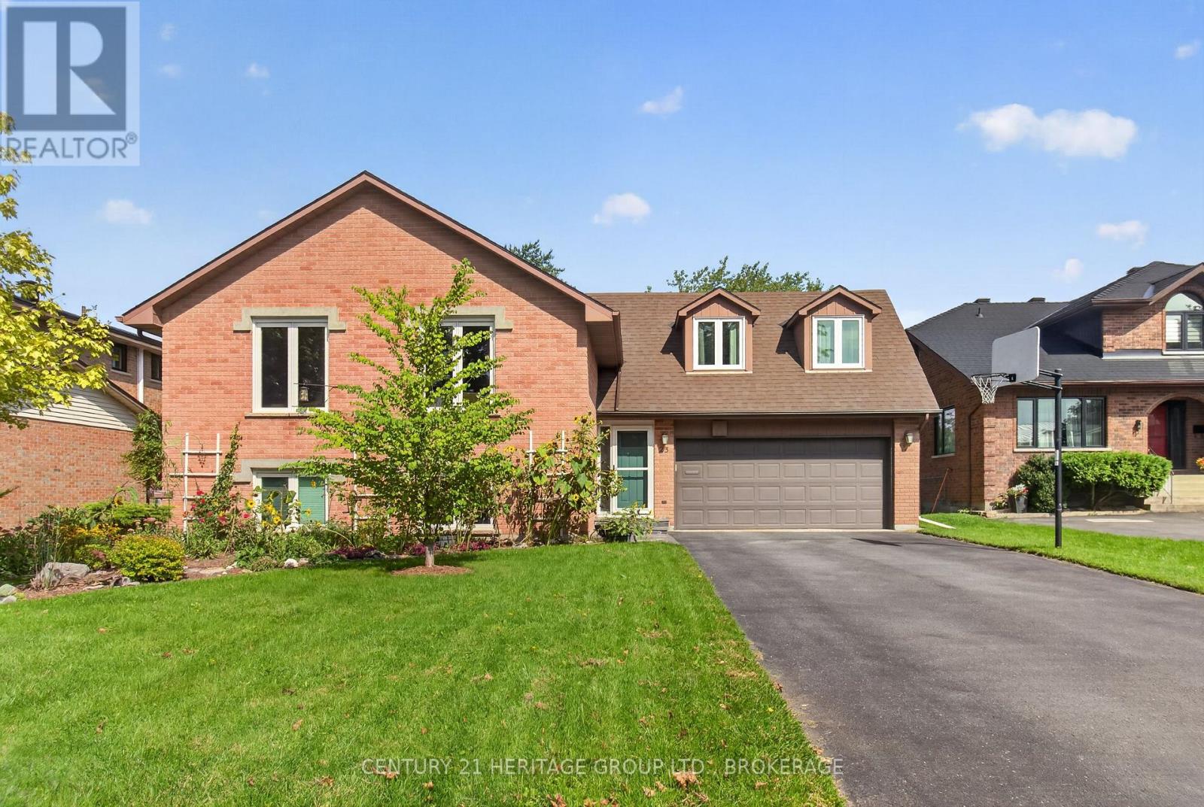
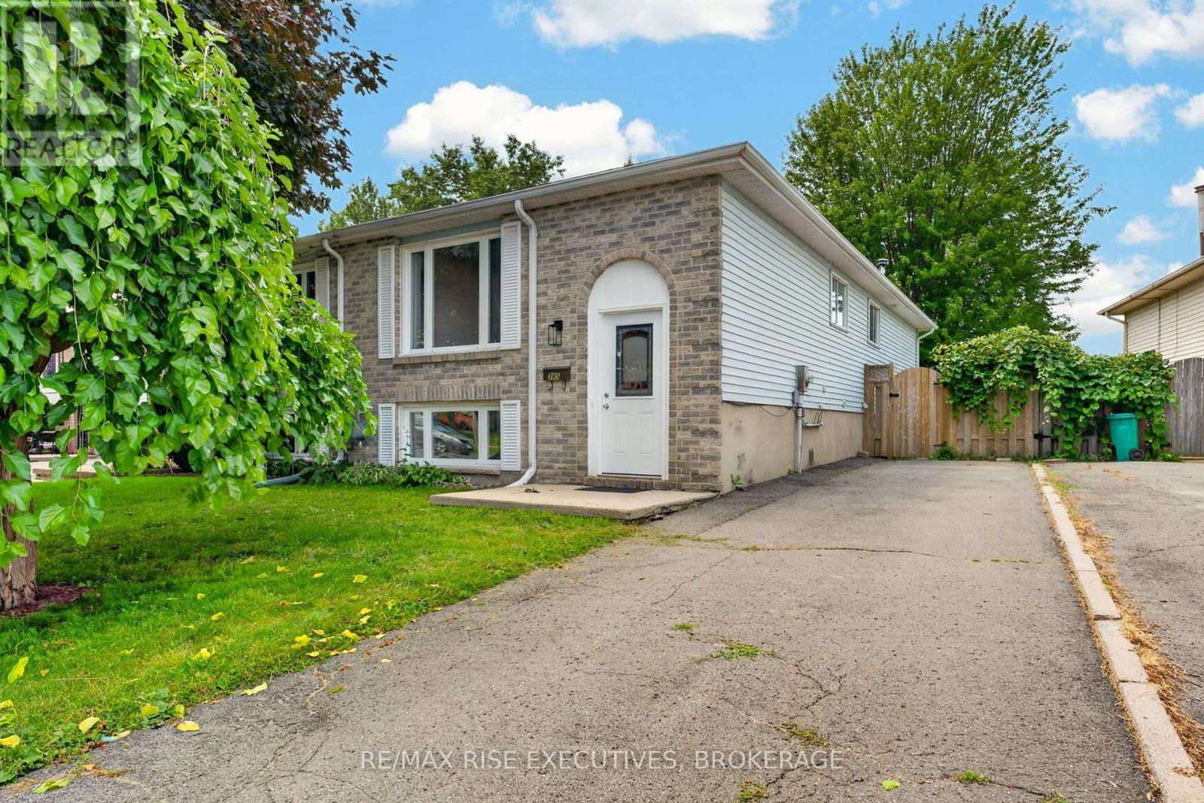
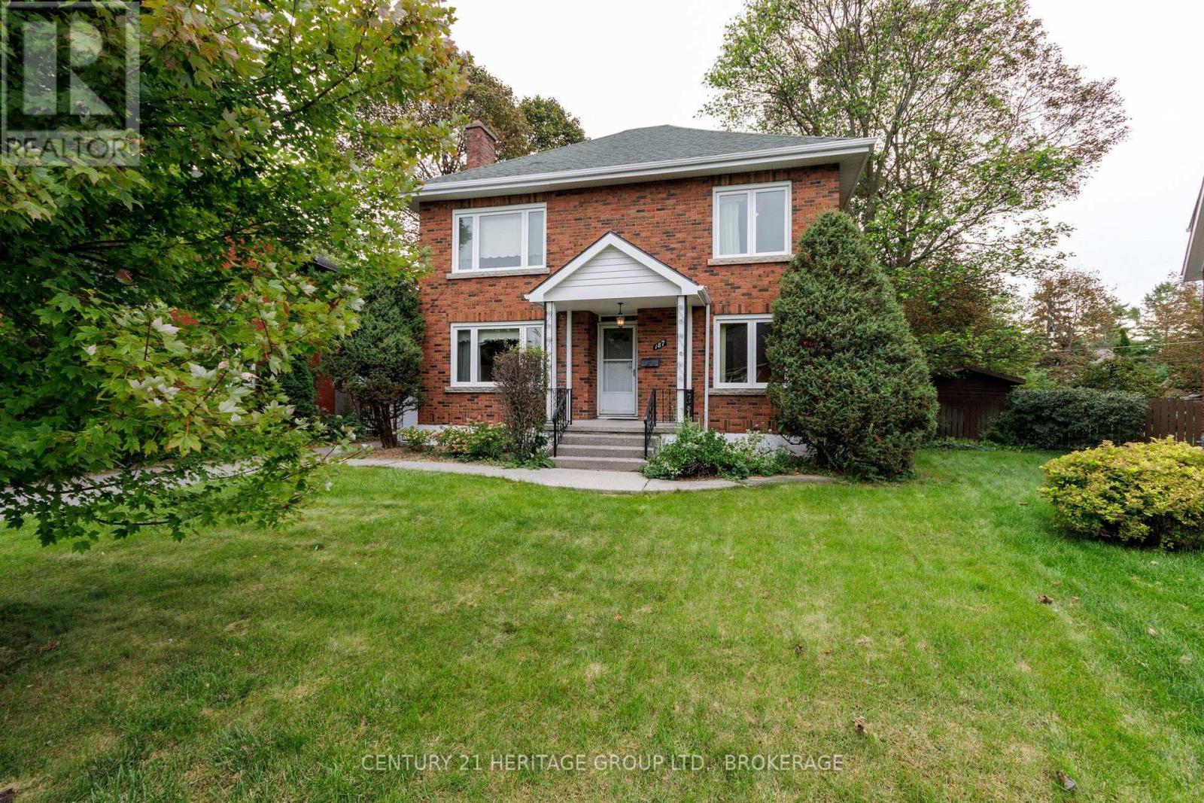
Desirable Westwoods location! Nestled on quiet Caitlin Crescent and surrounded by executive homes, this attractive elevated bungalow offers 2,400 square feet of total living space. Families will appreciate the great school district, with Holy Cross, Lancaster Public and Mother Teresa schools just steps away.Enjoy the cozy family room, which opens to the breakfast area and kitchen. Patio doors lead to a two-tier deck and a fenced yard with expansive views of Woodbine Park. A separate dining room and adjoining living room provide a welcoming setting for entertaining family and friends. Attractive hardwood flooring enhances the main level, while the kitchen features ceramic flooring.The spacious primary bedroom includes a walk-in closet and an en-suite bathroom. Two additional good-sized bedrooms and a full bathroom complete the main level.The finished basement offers a recreation room, a fourth bedroom, a den or exercise room, a laundry room and a third full bathroom, with in-law potential. The attached two-car garage provides convenient inside entry.Upgrades include 50-year architectural shingles (2010), new windows and doors (2011), a high-efficiency gas furnace (2012) and new central air conditioning (2013). Here's your chance to buy in an area where homes rarely come on the market. (id:28469)

Facts & features

Property

MLS® Number
X14178774
Property Type
Single Family
Community Name
39 - North of Taylor-Kidd Blvd
Ownership
Freehold
Equipment Type
Water Heater - Gas, Water Heater
Parking Space Total
6
Rental Equipment Type
Water Heater - Gas, Water Heater

Building

Bathroom Total
3
Bedrooms Above Ground
3
Bedrooms Total
3
Architectural Style
Raised Bungalow
Basement Development
Finished
Basement Type
N/a (finished)
Construction Style Attachment
Detached
Cooling Type
Central Air Conditioning
Exterior Finish
Brick Facing
Foundation Type
Block
Heating Fuel
Natural Gas
Heating Type
Forced Air
Stories Total
1
Size Interior
1,100 - 1,500 Sqft
Type
House
Utility Water
Municipal Water

Parking

Attached Garage
—
Garage
—

Land

Acreage
No
Sewer
Sanitary Sewer
Size Depth
109 Ft ,1 In
Size Frontage
50 Ft
Size Irregular
50 X 109.1 Ft
Size Total Text
50 X 109.1 Ft
Zoning Description
R1

Utilities

Cable
Available
Electricity
Installed
Sewer
Installed

Monthly payment estimate

$
Estimated payment — per month
Mortgage amount
—
Total interest
—

Estimate only — excludes property tax, insurance and condo fees. Rates compound semi-annually as is standard for Canadian mortgages.

Cost of ownership

Est. monthly payment
$2,878/mo
Ontario land transfer tax
$9,473 one-time

Payment assumes 20% down over 25 years. First-time buyers may get up to $4,000 back on land transfer tax.

The North of Taylor-Kidd Blvd market

29 Active listings
$575,000 Median asking price
13% above median This home
22 days Avg. time on market
Browse all North of Taylor-Kidd Blvd listings →

Rooms

Lower Level

  • Recreational, Games Room 5.79 m x 4.88 m
  • Office 3.41 m x 2.78 m
  • Bathroom 1.86 m x 1.52 m
  • Bedroom 4 4.61 m x 3.23 m
  • Laundry Room 3.26 m x 2.26 m
  • Utility Room 1.55 m x 1.37 m

Main Level

  • Living Room 3.48 m x 3.08 m
  • Dining Room 3.38 m x 3.41 m
  • Kitchen 2.47 m x 2.9 m
  • Eating Area 2.47 m x 2.44 m
  • Family Room 5.09 m x 3.35 m
  • Bathroom 2.07 m x 1.52 m
  • Primary Bedroom 5.21 m x 3.81 m
  • Bathroom 2.44 m x 1.52 m
  • Bedroom 2 3.54 m x 3.05 m
  • Bedroom 3 3.41 m x 2.78 m

Location

1118 Caitlin Crescent, Kingston, Ontario K7P 2S4  ·  Get directions

Want first look at new North of Taylor-Kidd Blvd homes in this price range?

Create a free account