For Sale Single Family Open house

20 Rideau Shore Court

$1,380,000 Est. $6,110/mo ↓

Ottawa, Ontario K2C 3Y8

5 Bedrooms
5 Bathrooms
3,500 - 5,000 sqft Interior
6 Parking spaces
49.7 X 118.9 Ft Lot size
1 day ago Listed
Virtual tour Fireplace Central Air Conditioning, Air Exchanger Forced Air Finished basement

About this home

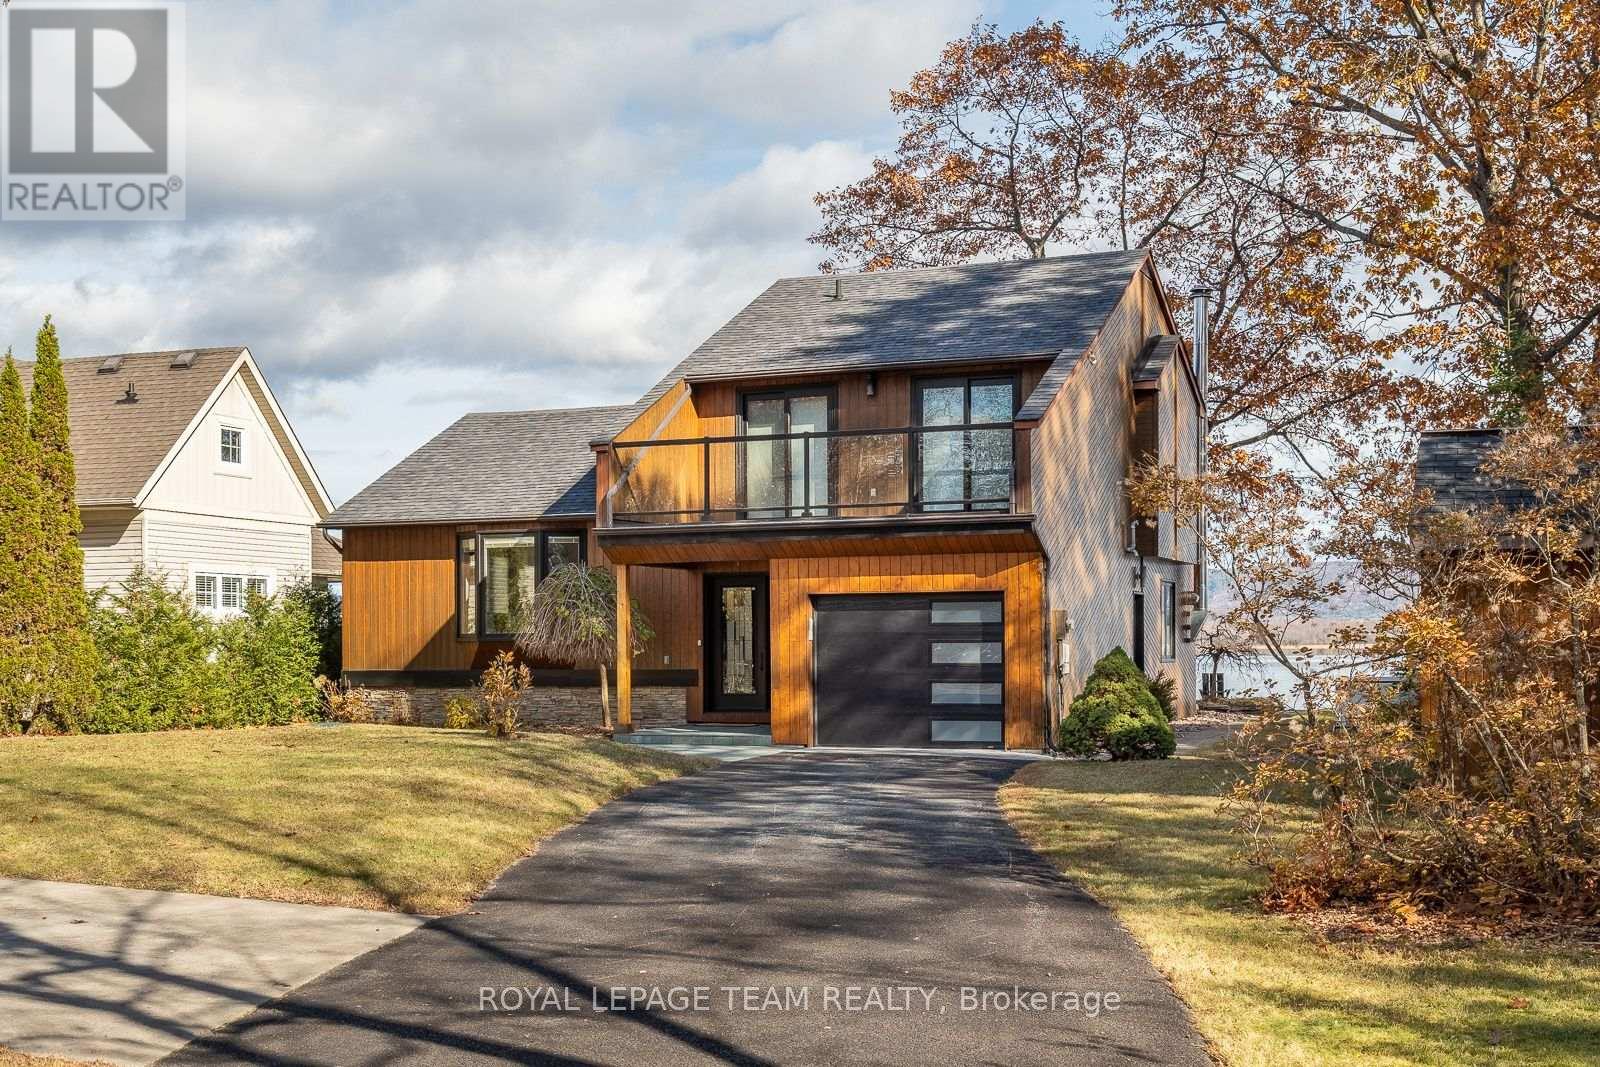
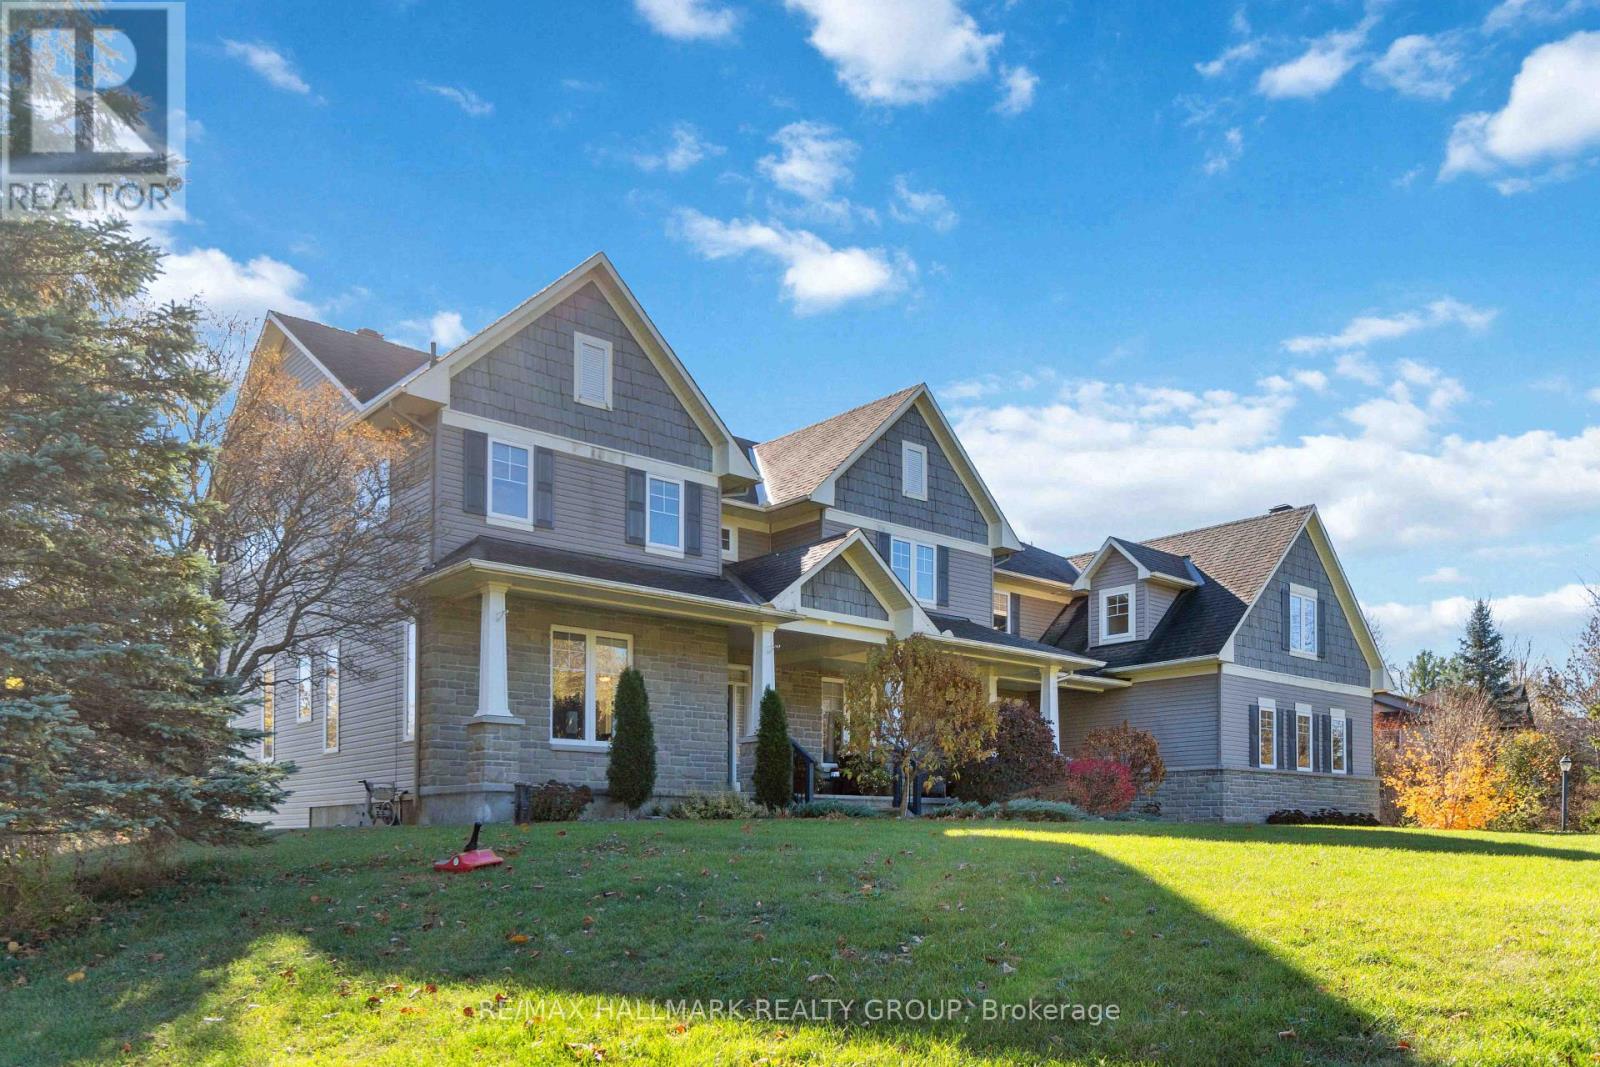
Set on an approximately 7,800 sq. ft. lot in an established small, tranquil, and well-connected Rideau Shore community, this exceptional 5- bedroom and 4.5 bath residence offers approximately 5,000 sq. ft. BRIGHT, AIRY, and CARPET FREE living space, including a fully finished lower level, and it is a perfect blend of SPACE, TIMELESS DESIGN, and COMFORT. The main level unfolds with a sense of elegance & scale, featuring a welcoming living room, formal dining room, well appointed kitchen, bright break area and expansive family room with cozy gas fireplace, a layout that effortlessly balances eveyday family life with sophicated entertaining. The gourmet kitchen is the focal point of this home,featuring custom cabinetry,rich architectural detailing, granite countertops, a substaintial centre island with breakfast bar and an exquisite decorative backsplash. Upstairs, four generiously proportioned bedrooms and a versatile den provide an execeptional private retreat for the entire family. The Primary bdrm has soaring raised tray ceiling with 6 pc ensuite, incl. double vanities. The 2nd bdrm has its own WIC and ensuite. A Jack and Jill bath connects the 3rd and 4th bdrms with double sinks. The bright, vaulted 1.5-storey den provides a versatile space for home office, liabrary, or guests. The fully finished lower level elevates the home's versatility even further. A second kitchen(with gas cooking), full bath, spacious bdrm ad dedicated media room create an impressive private living environment-ideal for extended family, distinguished guests, or multi-generational living. Steps to Rideau River and quick access to Prince of Wales, Hunt Club & Merivale Rd, and close to Hog's Back, Mooney's Bay, Ottawa Airport, Carleton U, Shoppings like Costco and TNT. A rare opportunity to enjoy generous space and a flexible layout in a sought-after Ottawa neighbourhood. Walls on Main and Second floor freshly painted (2026) (id:28469)

Virtual tour

Open house

Facts & features

Property

MLS® Number
X14178206
Property Type
Single Family
Neighbourhood
Fisher Glen
Community Name
7204 - Rideau Shore
Ownership
Freehold
Features
Irregular Lot Size, Carpet Free, Guest Suite
Parking Space Total
6
Structure
Shed

Building

Bathroom Total
5
Bedrooms Above Ground
5
Bedrooms Total
5
Amenities
Fireplace(s)
Appliances
Oven - Built-in, Central Vacuum, Range, Water Heater, Blinds, Dishwasher, Dryer, Hood Fan, Microwave, Oven, Washer, Refrigerator
Basement Development
Finished
Basement Type
Full (finished)
Construction Style Attachment
Detached
Cooling Type
Central Air Conditioning, Air Exchanger
Exterior Finish
Stone
Fireplace Present
Yes
Fireplace Total
1
Foundation Type
Concrete
Half Bath Total
1
Heating Fuel
Natural Gas
Heating Type
Forced Air
Stories Total
2
Size Interior
3,500 - 5,000 Sqft
Type
House
Utility Water
Municipal Water

Parking

Attached Garage
—
Garage
—

Land

Acreage
No
Sewer
Sanitary Sewer
Size Depth
118 Ft ,10 In
Size Frontage
49 Ft ,8 In
Size Irregular
49.7 X 118.9 Ft
Size Total Text
49.7 X 118.9 Ft
Zoning Description
R2m[641], R3z[937]

Monthly payment estimate

$
Estimated payment — per month
Mortgage amount
—
Total interest
—

Estimate only — excludes property tax, insurance and condo fees. Rates compound semi-annually as is standard for Canadian mortgages.

Cost of ownership

Est. monthly payment
$6,110/mo
Ontario land transfer tax
$24,075 one-time

Payment assumes 20% down over 25 years. First-time buyers may get up to $4,000 back on land transfer tax.

Rooms

Second Level

  • Primary Bedroom 6.4 m x 4.36 m
  • Bedroom 4.57 m x 4.41 m
  • Bedroom 4.26 m x 4.11 m
  • Bedroom 4.26 m x 3.65 m
  • Den 3.86 m x 3.53 m

Basement

  • Bedroom 4.29 m x 4.24 m
  • Media 6.88 m x 6.22 m
  • Kitchen 4.36 m x 3.7 m
  • Dining Room 4.36 m x 4.14 m
  • Bathroom 3.25 m x 1.9 m

Main Level

  • Dining Room 4.11 m x 3.96 m
  • Family Room 6.09 m x 4.36 m
  • Kitchen 4.26 m x 4.11 m
  • Living Room 4.11 m x 3.81 m

Location

20 Rideau Shore Court, Ottawa, Ontario K2C 3Y8  ·  Get directions

Want first look at new Rideau Shore homes in this price range?

Create a free account