For Sale Single Family Open house

2057 Scully Way

$524,900 Est. $2,324/mo ↓

Ottawa, Ontario K4A 4L9

3 Bedrooms
2 Bathrooms
1,100 - 1,500 sqft Interior
4 Parking spaces
20.5 X 121.7 Ft Lot size
Today Listed
Virtual tour Fireplace Central Air Conditioning Forced Air Finished basement

About this home

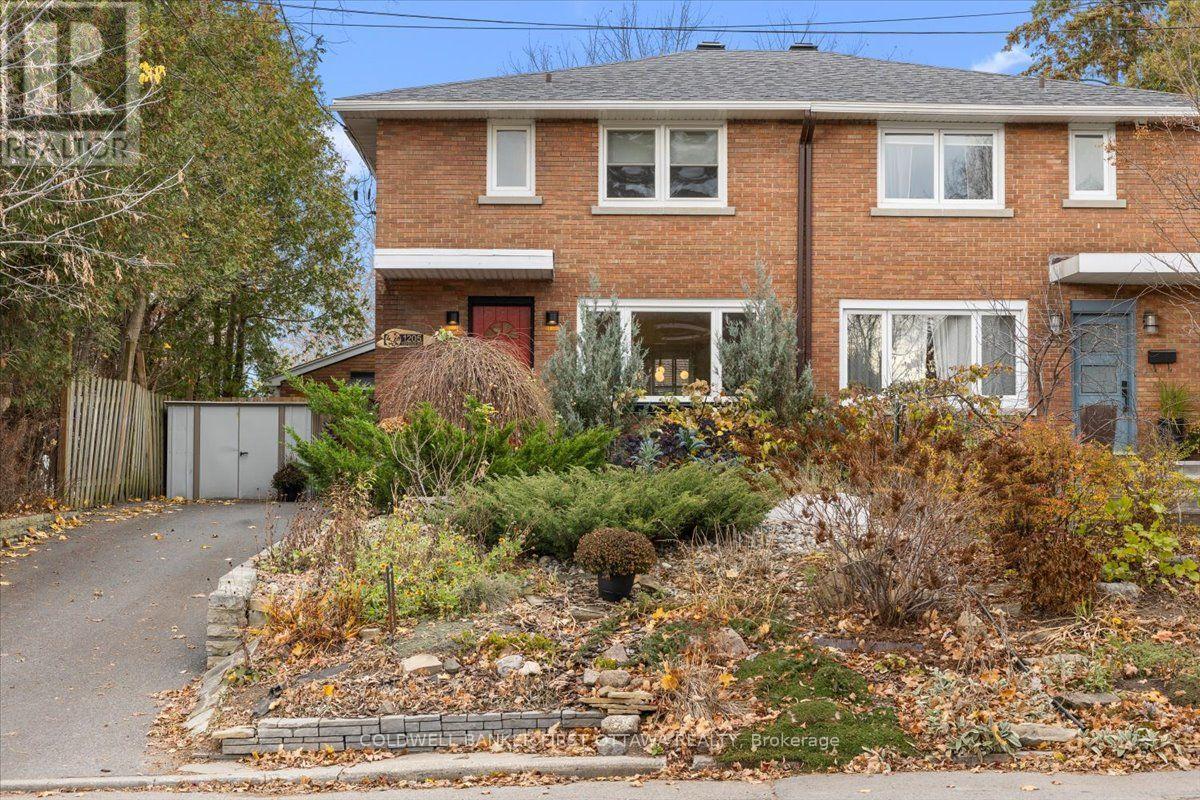
Welcome to this beautifully updated 3-bedroom townhome offering a perfect blend of modern finishes, functional living space, & outdoor enjoyment! From the moment you step inside, you'll appreciate the bright, inviting atmosphere, hardwood flooring, & stunning curved staircase that adds character & charm. The main living area features a spacious family room with a large window allowing plenty of natural light, seamlessly flowing into the beautifully renovated kitchen. Designed with both style & functionality in mind, the kitchen boasts crisp white upper cabinetry, contrasting blue lower cabinets, sleek countertops, appliances, a stylish backsplash, & a generous breakfast bar with seating. Just steps away, the dining area offers a comfortable space for family meals and entertaining, complete with built-in banquette seating and large windows overlooking the backyard. Upstairs, you'll find three bedrooms, including a spacious primary bedroom with hardwood flooring and ample closet space. Two additional bedrooms offer flexibility for children, guests, or a home office. The beautifully renovated main bathroom is a true showstopper, featuring elegant marble-inspired wall tiles, a freestanding soaker tub, separate glass-enclosed shower, modern floating vanity, & contemporary fixtures, creating a spa-like retreat right at home. The finished lower level provides additional living space with a generous recreation room, cozy gas fireplace, & plenty of room for movie nights, a home office, or a children's play area. Step outside to your fully fenced backyard, designed for relaxing & entertaining! Featuring a spacious interlock patio, gazebo-covered seating area with string lighting, and a grassy area for kids or pets to enjoy, this outdoor space is perfect for summer gatherings or quiet evenings at home. Complete with an attached single-car garage, private driveway to fit up to 3 cars, this move-in-ready home offers comfort, functionality, and charm. (id:28469)

Open house

Facts & features

Property

MLS® Number
X14177242
Property Type
Single Family
Neighbourhood
Fallingbrook
Community Name
1106 - Fallingbrook/Gardenway South
Ownership
Freehold
Parking Space Total
4

Building

Bathroom Total
2
Bedrooms Above Ground
3
Bedrooms Total
3
Appliances
Dishwasher, Dryer, Garage Door Opener, Hood Fan, Water Heater, Microwave, Washer, Refrigerator
Basement Development
Finished
Basement Type
Full (finished)
Construction Style Attachment
Attached
Cooling Type
Central Air Conditioning
Exterior Finish
Brick, Vinyl Siding
Fireplace Present
Yes
Foundation Type
Poured Concrete
Half Bath Total
1
Heating Fuel
Natural Gas
Heating Type
Forced Air
Stories Total
2
Size Interior
1,100 - 1,500 Sqft
Type
Row / Townhouse
Utility Water
Municipal Water

Parking

Attached Garage
—
Garage
—

Land

Acreage
No
Sewer
Sanitary Sewer
Size Depth
121 Ft ,8 In
Size Frontage
20 Ft ,6 In
Size Irregular
20.5 X 121.7 Ft
Size Total Text
20.5 X 121.7 Ft

Monthly payment estimate

$
Estimated payment — per month
Mortgage amount
—
Total interest
—

Estimate only — excludes property tax, insurance and condo fees. Rates compound semi-annually as is standard for Canadian mortgages.

Cost of ownership

Est. monthly payment
$2,324/mo
Ontario land transfer tax
$6,973 one-time

Payment assumes 20% down over 25 years. First-time buyers may get up to $4,000 back on land transfer tax.

The Fallingbrook/Gardenway South market

22 Active listings
$611,500 Median asking price
14% below median This home
13 days Avg. time on market
Browse all Fallingbrook/Gardenway South listings →

Location

2057 Scully Way, Ottawa, Ontario K4A 4L9  ·  Get directions

Want first look at new Fallingbrook/Gardenway South homes in this price range?

Create a free account