For Sale Single Family

88 Waterthrush Crescent

$629,000 Est. $2,785/mo ↓

Ottawa, Ontario K2M 2V1

2 Bedrooms
2 Bathrooms
1,100 - 1,500 sqft Interior
3 Parking spaces
35.5 X 109.9 Ft Lot size
3 days ago Listed
Virtual tour Bungalow Fireplace Central Air Conditioning Forced Air Landscaped

About this home

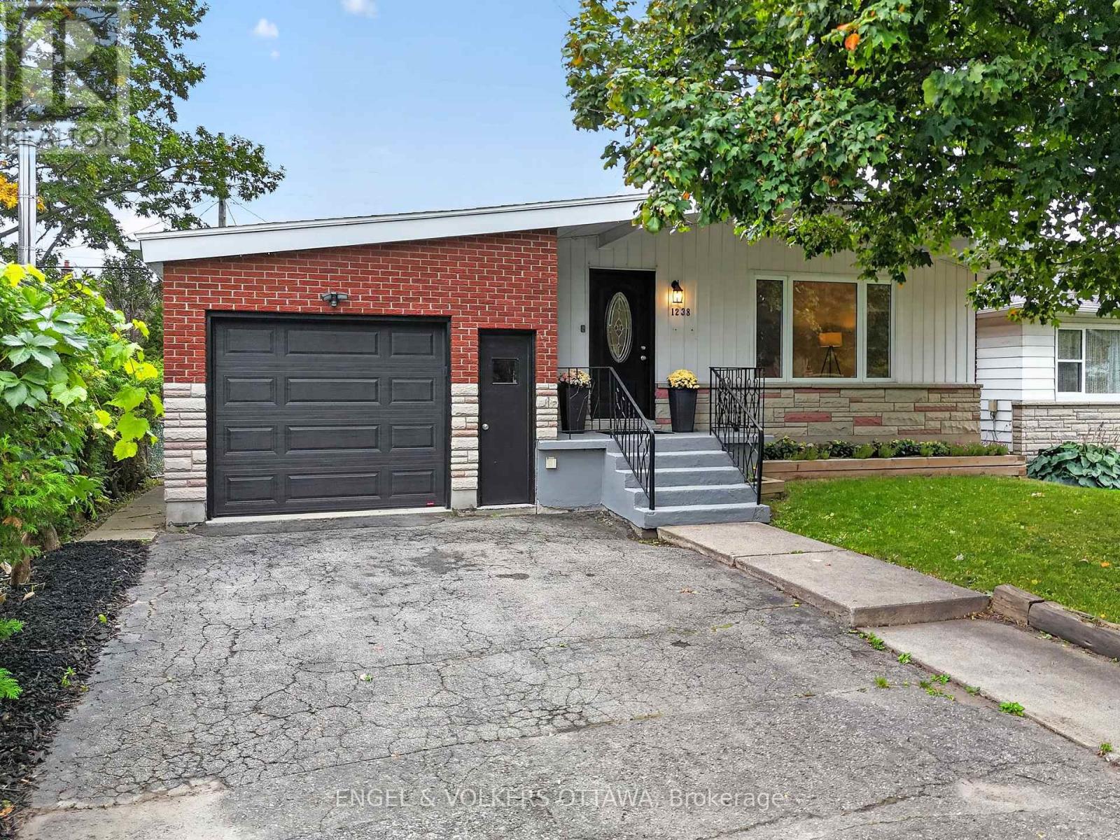
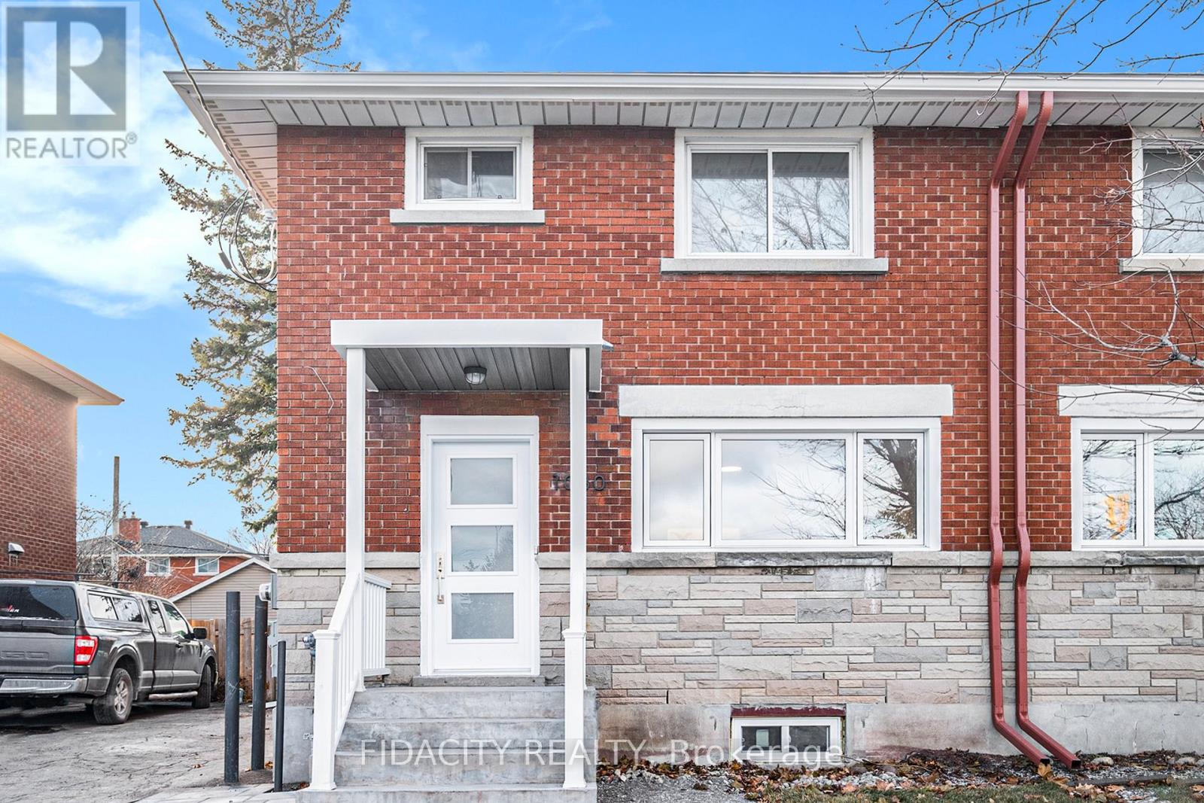
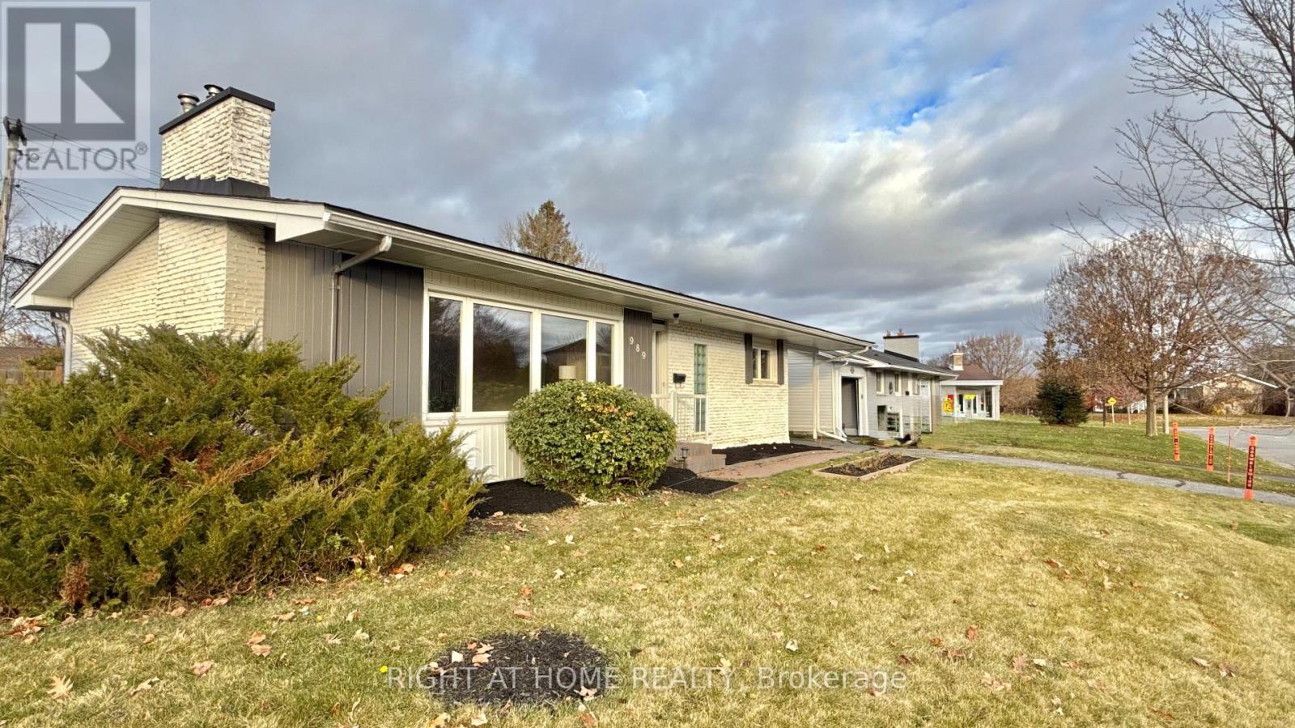
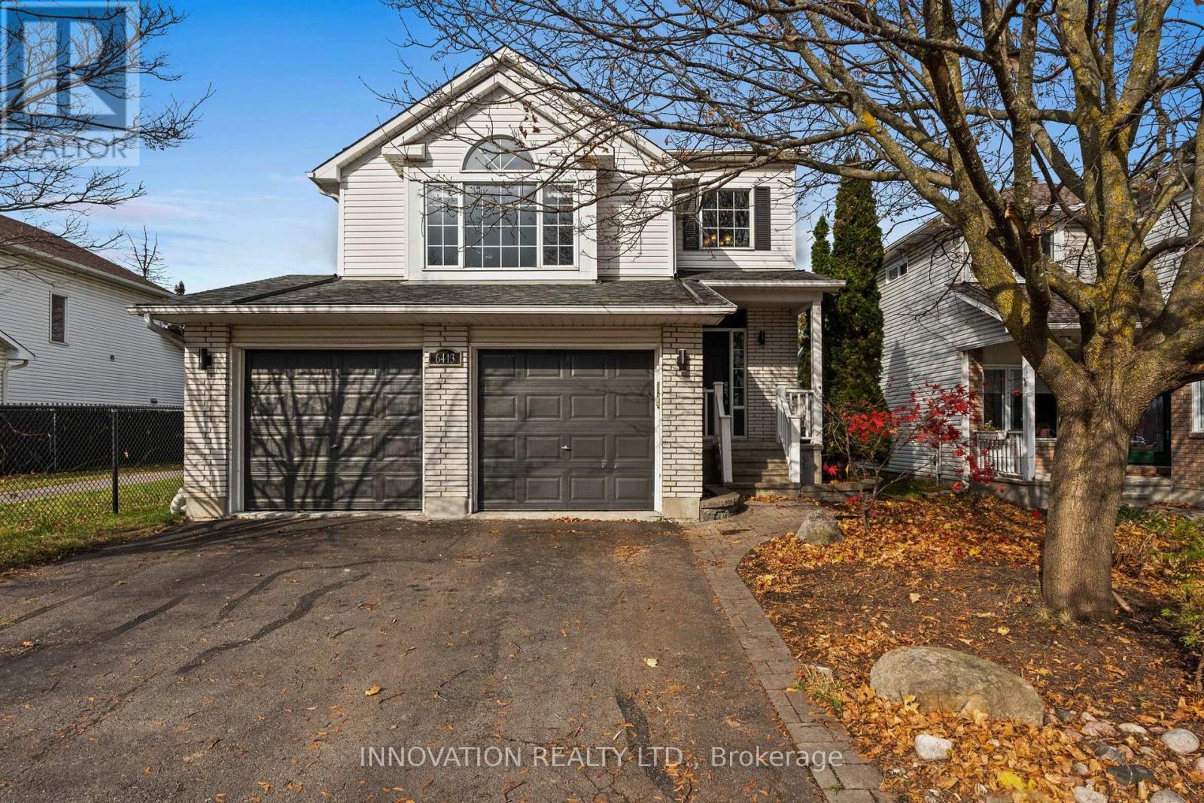
Lovely, bright, adult style semi-detached bungalow in the Pine Meadows community, built by Tamarack. Walk to parks & NCC trails. Attractive brick exterior & interlock walkway to wonderful covered front porch, perfect spot for a morning coffee or enjoying the afternoon. This beautiful home has been well maintained & features: stunning maple hardwood flooring in most rms, high vaulted ceilings in the combined living & dining rm & kitchen, lots of natural light with its south orientation in the main living space, a classic white kitchen with many cabinets & a big eating area & 2 spacious bedrms & 2 full baths. The main living area has a wall of windows & a patio door to the deck & backyard. Gas fireplace with mantel, tile surround & tile hearth adds ambience & warmth on chilly days. The kitchen is spacious & has an airy feel with the vaulted ceiling. Highlights include tall cabinets, modern subway tile backsplash, updated counters, sink faucet & task lighting. There is also a convenient pantry cabinet. Updated vinyl tile flooring is soft on feet & easy to clean. Spacious eating area with overhead light & several windows with views of the street. S/S appliances are included. Down the central hall is the primary bedrm with the same maple hardwood flooring, a big window with backyard views, double closet & a 3 piece ensuite bath with vanity with updated light fixture & mirror. The 2nd bedroom or den has an overhead light, double closet & big window. The main bath is steps away & has a combined tub & shower with tile surround & a white vanity with modern light fixture & mirror. The laundry rm completes the M/L & it has overhead storage cabinets, a linen closet & the washer & dryer are included. Staircase to the lower level is finished to the landing & there is tremendous space for a future family rm, a bedroom & storage. Enjoy the activities & clubs in the association community center. Annual assoc. fee $350. 24 hours irrevocable on offers. (id:28469)

Facts & features

Property

MLS® Number
X14178528
Property Type
Single Family
Community Name
9004 - Kanata - Bridlewood
Ownership
Freehold
Amenities Near By
Public Transit
Community Features
Community Centre
Equipment Type
Water Heater
Features
Flat Site
Parking Space Total
3
Rental Equipment Type
Water Heater
Structure
Deck, Patio(s), Porch

Building

Bathroom Total
2
Bedrooms Above Ground
2
Bedrooms Total
2
Amenities
Fireplace(s)
Appliances
Garage Door Opener Remote(s), Central Vacuum, Blinds, Dishwasher, Dryer, Garage Door Opener, Hood Fan, Microwave, Stove, Washer, Window Coverings, Refrigerator
Architectural Style
Bungalow
Basement Development
Unfinished
Basement Type
N/a (unfinished)
Construction Style Attachment
Semi-detached
Cooling Type
Central Air Conditioning
Exterior Finish
Brick, Vinyl Siding
Fireplace Present
Yes
Fireplace Total
1
Foundation Type
Poured Concrete
Heating Fuel
Natural Gas
Heating Type
Forced Air
Stories Total
1
Size Interior
1,100 - 1,500 Sqft
Type
House
Utility Water
Municipal Water

Parking

Attached Garage
—
Garage
—
Inside Entry
—

Land

Acreage
No
Land Amenities
Public Transit
Landscape Features
Landscaped
Sewer
Sanitary Sewer
Size Depth
109 Ft ,10 In
Size Frontage
35 Ft ,6 In
Size Irregular
35.5 X 109.9 Ft
Size Total Text
35.5 X 109.9 Ft

Monthly payment estimate

$
Estimated payment — per month
Mortgage amount
—
Total interest
—

Estimate only — excludes property tax, insurance and condo fees. Rates compound semi-annually as is standard for Canadian mortgages.

Cost of ownership

Est. monthly payment
$2,785/mo
Ontario land transfer tax
$9,055 one-time

Payment assumes 20% down over 25 years. First-time buyers may get up to $4,000 back on land transfer tax.

The Kanata - Bridlewood market

23 Active listings
$709,900 Median asking price
11% below median This home
19 days Avg. time on market
Browse all Kanata - Bridlewood listings →

Rooms

Main Level

  • Foyer 2.26 m x 1.34 m
  • Living Room 4.856 m x 3.807 m
  • Dining Room 3.809 m x 2.706 m
  • Kitchen 3.113 m x 2.74 m
  • Eating Area 2.745 m x 2.374 m
  • Primary Bedroom 4.002 m x 3.72 m
  • Bathroom 2.3 m x 1.67 m
  • Bedroom 3.321 m x 3.033 m
  • Bathroom 2.174 m x 1.6 m
  • Laundry Room 1.626 m x 1.503 m

Location

88 Waterthrush Crescent, Ottawa, Ontario K2M 2V1  ·  Get directions

Want first look at new Kanata - Bridlewood homes in this price range?

Create a free account