For Sale Single Family Open house

816 Parnian Private

$489,990 + $265.00 monthly maintenance Est. $2,170/mo ↓

Ottawa, Ontario K2J 7K6

3 Bedrooms
2 Bathrooms
1,000 - 1,199 sqft Interior
1 Parking spaces
1 day ago Listed
Virtual tour Central Air Conditioning Forced Air Finished basement

About this home

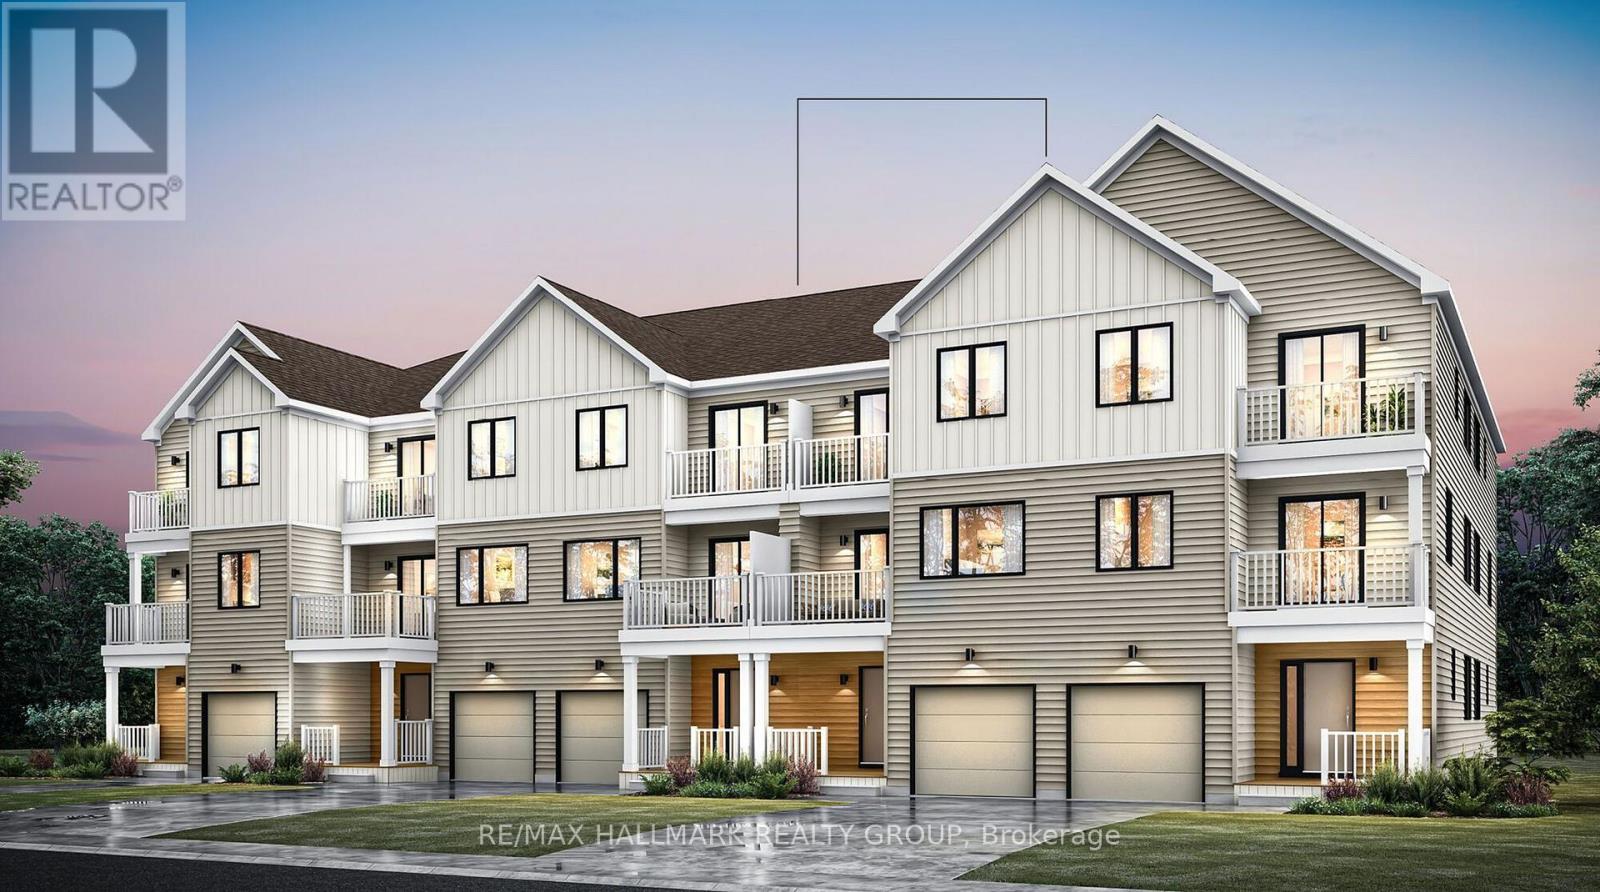
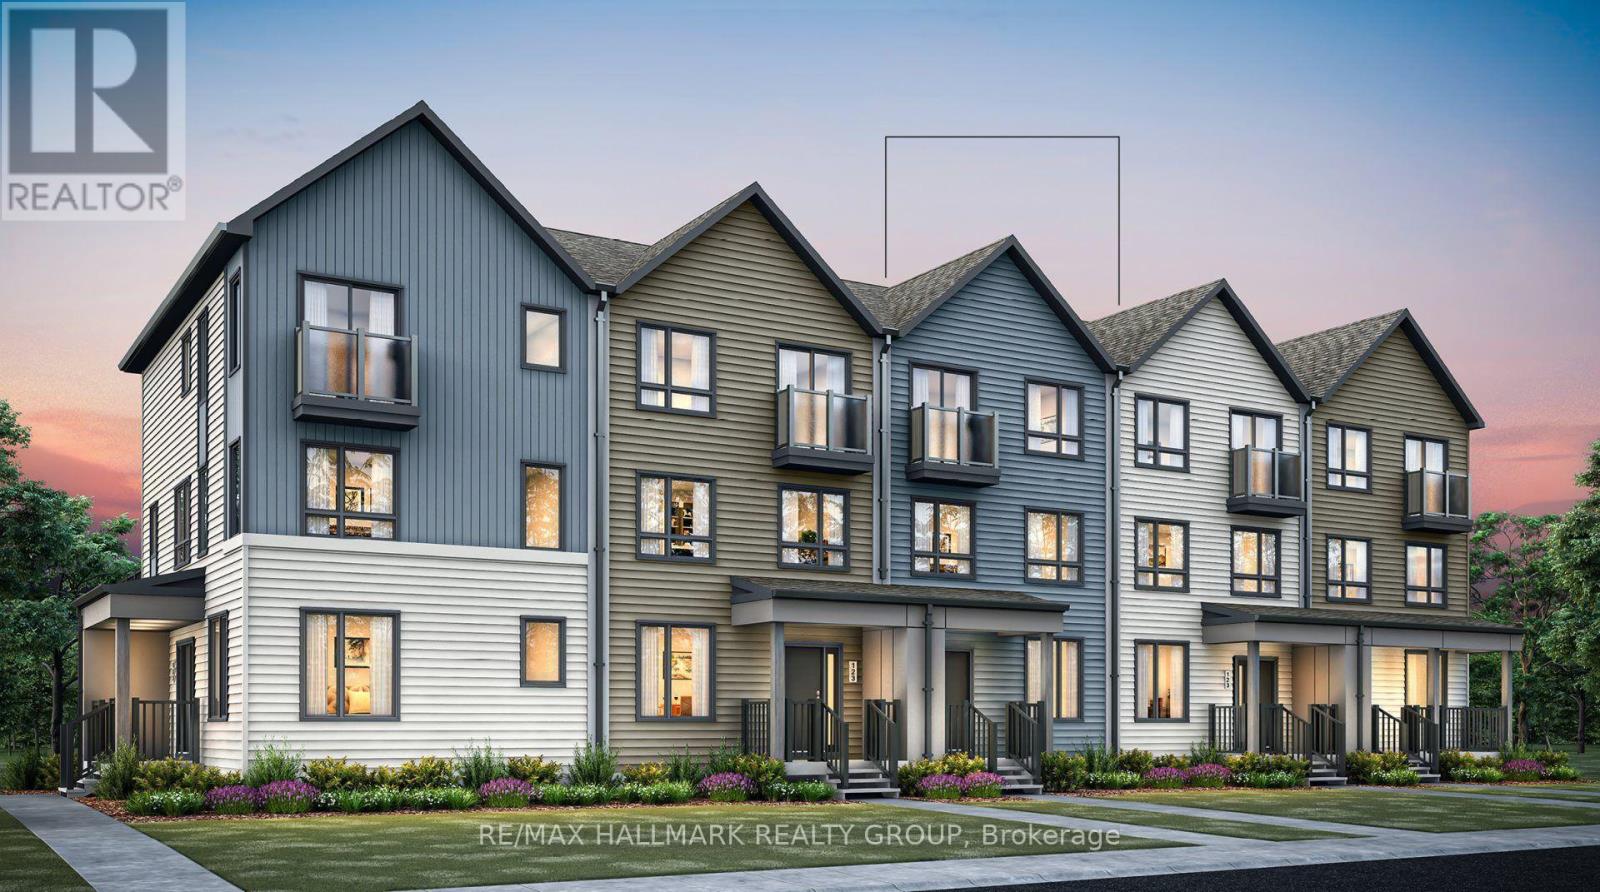
Location, Location, Location! This like-new stacked townhouse offers approximately 2,000 sq. ft. of stylish living space and is truly move-in ready. The bright, open-concept main level features a spacious living and dining area filled with natural light, two generous bedrooms, and a full bathroom. The open-concept main level showcases a bright and inviting dining and living area, seamlessly connected to a beautiful kitchen complete with stainless steel appliances and a charming breakfast bar, perfect for enjoying your morning coffee or casual meals. The main level features two generously sized bedrooms, including a spacious primary bedroom with a private patio that welcomes an abundance of natural light. The patio offers the perfect spot to enjoy your morning coffee or unwind and take in the beautiful summer weather. A well-appointed three-piece bathroom completes the main level. The fully finished basement provides additional living space and features an extra bedroom, a full bathroom, and a dedicated laundry room, offering excellent flexibility for family living, guests, or a private retreat. Ideally located just minutes from Barrhaven Marketplace, parks, public transportation, bus stops, schools, shopping centres, grocery stores, restaurants, bars, and sports facilities. Loaded with upgrades and thousands of dollars invested in upgrades, this home is a must-see! Some photos have been virtually staged. (id:28469)

Virtual tour

Open house

Facts & features

Property

MLS® Number
X14179970
Property Type
Single Family
Neighbourhood
Barrhaven West
Community Name
7711 - Barrhaven - Half Moon Bay
Ownership
Condominium/strata
Community Features
Pets Allowed With Restrictions
Features
Balcony
Parking Space Total
1
Structure
Porch, Deck

Building

Bathroom Total
2
Bedrooms Above Ground
2
Bedrooms Below Ground
1
Bedrooms Total
3
Appliances
Water Heater, Dishwasher, Dryer, Hood Fan, Stove, Washer, Refrigerator
Basement Development
Finished
Basement Type
Full (finished)
Cooling Type
Central Air Conditioning
Exterior Finish
Vinyl Siding
Foundation Type
Concrete
Heating Fuel
Natural Gas
Heating Type
Forced Air
Size Interior
1,000 - 1,199 Sqft
Type
Row / Townhouse

Parking

No Garage
—

Land

Acreage
No

Monthly payment estimate

$
Estimated payment — per month
Mortgage amount
—
Total interest
—

Estimate only — excludes property tax, insurance and condo fees. Rates compound semi-annually as is standard for Canadian mortgages.

Cost of ownership

Est. monthly payment
$2,170/mo
Maintenance fee
$265.00 monthly
Ontario land transfer tax
$6,275 one-time

Payment assumes 20% down over 25 years. First-time buyers may get up to $4,000 back on land transfer tax.

The Barrhaven - Half Moon Bay market

102 Active listings
$626,950 Median asking price
22% below median This home
26 days Avg. time on market
Browse all Barrhaven - Half Moon Bay listings →

Rooms

Basement

  • Recreational, Games Room 7.42 m x 5.01 m
  • Laundry Room Measurements not available
  • Bedroom 3 4.6 m x 3.69 m

Main Level

  • Dining Room 4.6 m x 2.85 m
  • Living Room 3.69 m x 2.96 m
  • Kitchen 3.08 m x 3.21 m
  • Bathroom Measurements not available
  • Bedroom 2 3.38 m x 3.21 m
  • Primary Bedroom 4.17 m x 2.84 m

Location

816 Parnian Private, Ottawa, Ontario K2J 7K6  ·  Get directions

Want first look at new Barrhaven - Half Moon Bay homes in this price range?

Create a free account