For Sale Single Family

271 Old Quarry Road

$498,500 Est. $2,207/mo ↓

Kingston, Ontario K7M 7B1

4 Bedrooms
2 Bathrooms
1,100 - 1,500 sqft Interior
5 Parking spaces
40 X 67.5 Ft Lot size
Today Listed
Fireplace None Baseboard Heaters

About this home

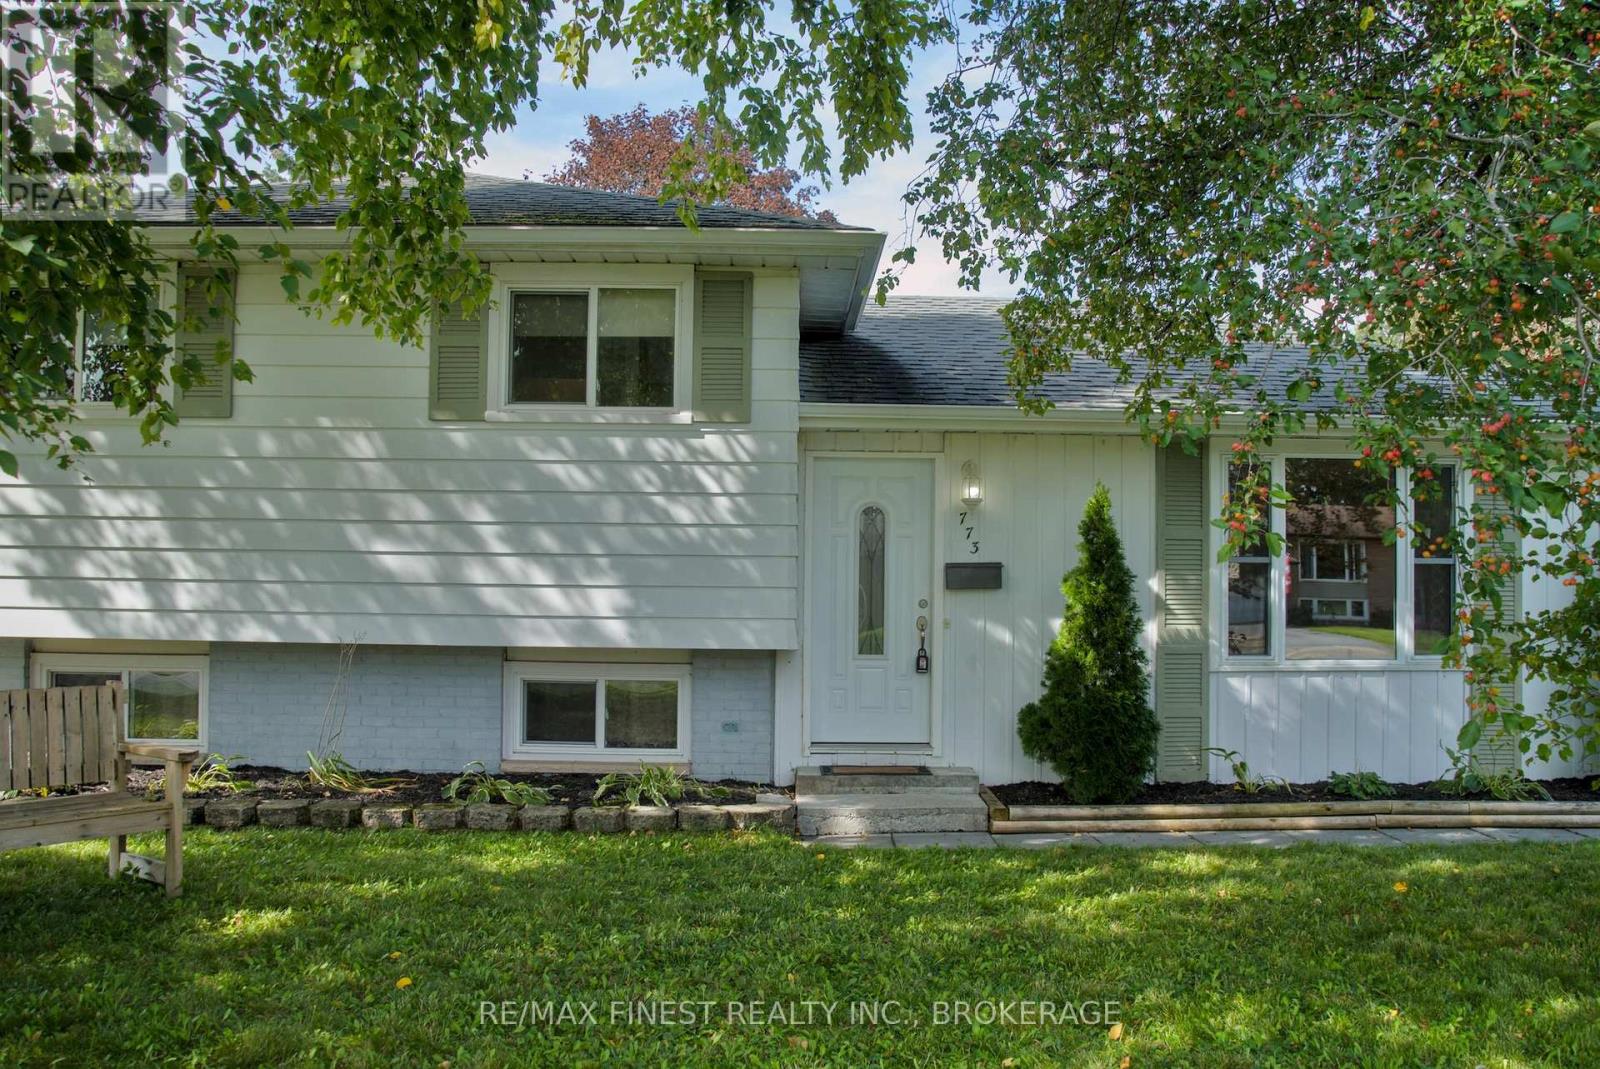
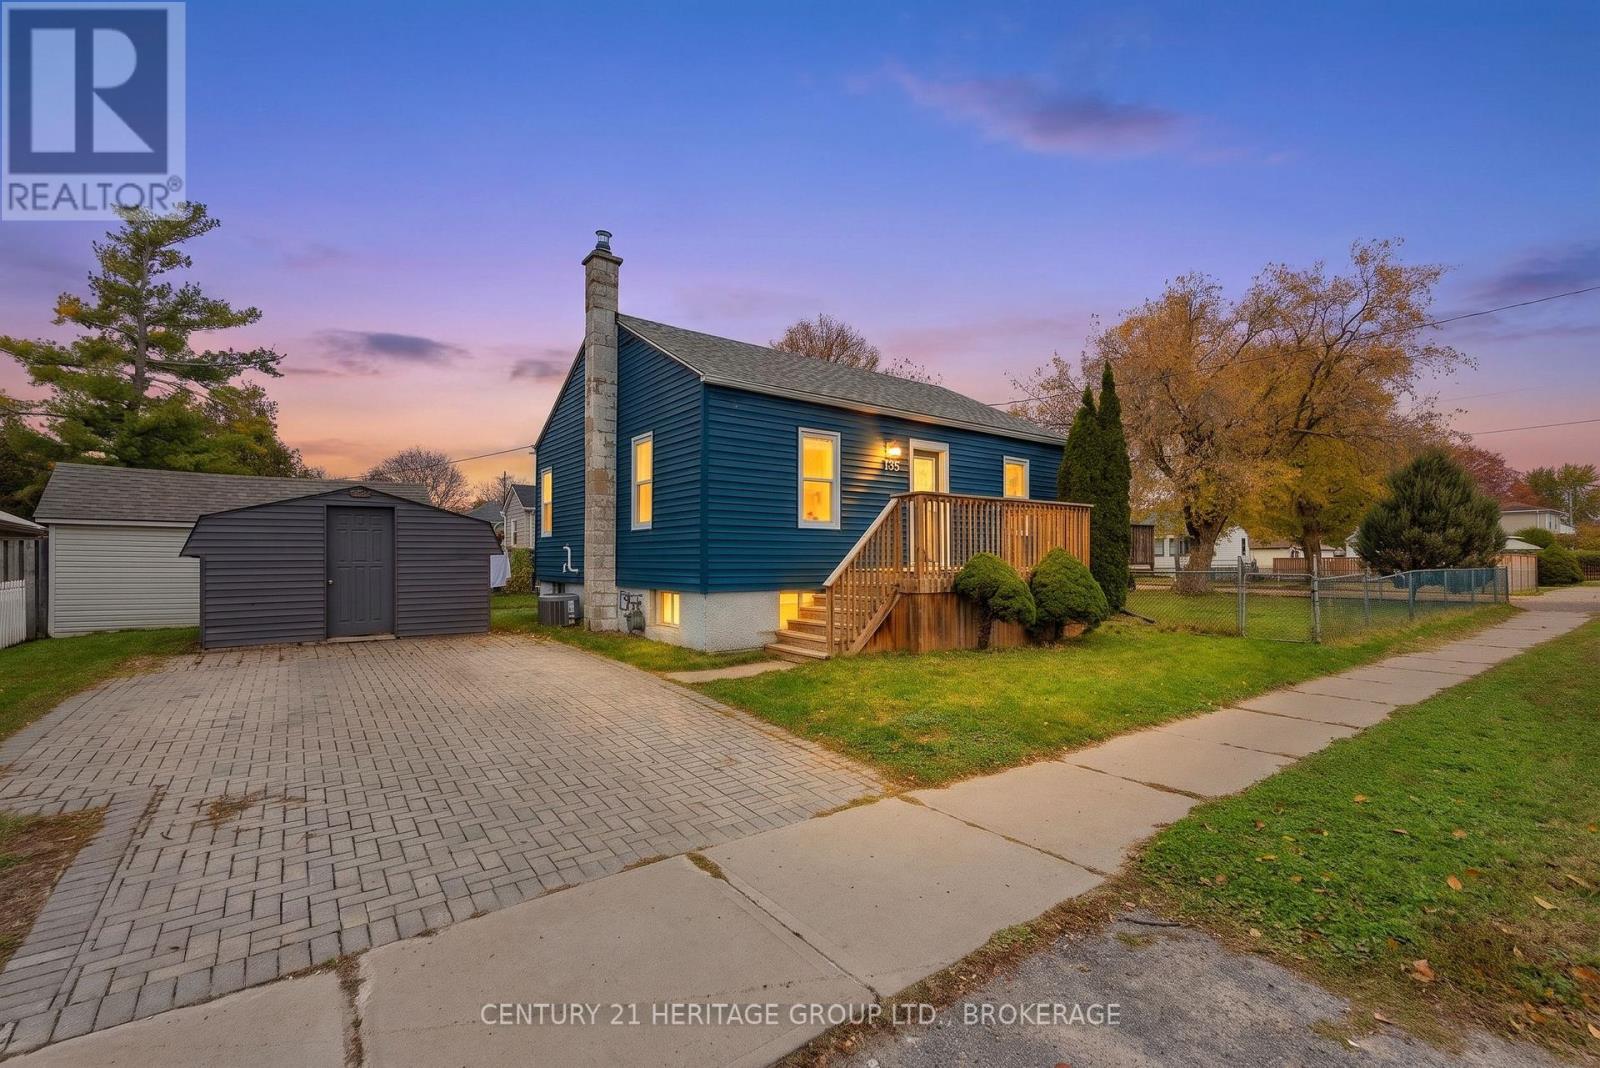
Starting out or starting over, this lovely home offers so much more than meets the eye! Full of charm, flexibility and opportunity, this legal duplex is perfect for those looking to offset their mortgage with rental income, accommodate extended family, or simply enjoy the versatility of having two separate living spaces. The main floor welcomes you with beautifully refinished hardwood flooring in the living room, where a gorgeous gas fireplace creates the perfect focal point for cozy evenings at home. The kitchen is complemented by all-new appliances (2026), while the updated main bathroom (2026) adds a fresh, modern touch. Upstairs, you'll find three generously sized bedrooms and a spacious laundry room with plenty of potential for additional storage or even a dedicated home office. A new roof in 2019 adds another welcome improvement. But there's more! The unique one-bedroom lower-level suite, complete with its own separate entrance, offers a surprisingly generous living room, den, kitchen, two convenient two-piece bathrooms and plenty of storage. Fresh new broadloom flooring (2026) gives the space a comfortable, refreshed feel. Location is the icing on the cake! Situated just minutes from Highway 401, public transit, the bus and train stations, and shopping, with beautiful O'Connor Park directly across the street, you'll enjoy convenience and green space right at your doorstep. Whether you're looking for a place to call home, an opportunity to build equity, or a little extra income to make homeownership more affordable, this versatile property delivers possibilities worth exploring. A home with room to grow, space to share and so much potential! (id:28469)

Facts & features

Property

MLS® Number
X14184370
Property Type
Single Family
Neighbourhood
Strathcona Park
Community Name
25 - West of Sir John A. Blvd
Ownership
Freehold
Amenities Near By
Park, Schools
Community Features
School Bus
Equipment Type
Water Heater - Gas
Parking Space Total
5
Rental Equipment Type
Water Heater - Gas
Structure
Shed

Building

Bathroom Total
2
Bedrooms Above Ground
3
Bedrooms Below Ground
1
Bedrooms Total
4
Age
31 To 50 Years
Amenities
Fireplace(s)
Appliances
Water Meter, Dryer, Two Stoves, Washer, Window Coverings, Two Refrigerators
Basement Features
Apartment In Basement
Basement Type
N/a
Construction Style Attachment
Semi-detached
Cooling Type
None
Exterior Finish
Aluminum Siding, Brick
Fireplace Present
Yes
Fireplace Total
2
Foundation Type
Block
Heating Fuel
Electric, Natural Gas
Heating Type
Baseboard Heaters
Stories Total
2
Size Interior
1,100 - 1,500 Sqft
Type
House
Utility Water
Municipal Water

Parking

No Garage
—

Land

Access Type
Public Road
Acreage
No
Land Amenities
Park, Schools
Sewer
Sanitary Sewer
Size Depth
67 Ft ,6 In
Size Frontage
40 Ft
Size Irregular
40 X 67.5 Ft
Size Total Text
40 X 67.5 Ft
Zoning Description
R2

Utilities

Cable
Installed
Electricity
Installed
Sewer
Installed

Monthly payment estimate

$
Estimated payment — per month
Mortgage amount
—
Total interest
—

Estimate only — excludes property tax, insurance and condo fees. Rates compound semi-annually as is standard for Canadian mortgages.

Cost of ownership

Est. monthly payment
$2,207/mo
Ontario land transfer tax
$6,445 one-time

Payment assumes 20% down over 25 years. First-time buyers may get up to $4,000 back on land transfer tax.

The West of Sir John A. Blvd market

27 Active listings
$460,000 Median asking price
8% above median This home
25 days Avg. time on market
Browse all West of Sir John A. Blvd listings →

Rooms

Second Level

  • Primary Bedroom 3.43 m x 2.98 m
  • Bedroom 2 2.41 m x 2.98 m
  • Bedroom 3 2.39 m x 2.96 m
  • Laundry Room 3 m x 3 m
  • Bathroom 1.51 m x 2.15 m

Basement

  • Bedroom 3.09 m x 2.62 m
  • Den 1.99 m x 3.34 m
  • Bathroom 0.79 m x 1.5 m
  • Bathroom 1.42 m x 1.75 m
  • Living Room 4.78 m x 3.91 m
  • Kitchen 2.66 m x 2.53 m

Main Level

  • Living Room 5.86 m x 3.95 m
  • Kitchen 3.21 m x 2.87 m
  • Dining Room 2.19 m x 2.87 m

Location

271 Old Quarry Road, Kingston, Ontario K7M 7B1  ·  Get directions

Want first look at new West of Sir John A. Blvd homes in this price range?

Create a free account