For Sale Single Family

14012 Gibeault Road

$919,900 Est. $4,073/mo ↓

North Dundas, Ontario K0C 1H0

5 Bedrooms
4 Bathrooms
1,500 - 2,000 sqft Interior
8 Parking spaces
211.9 Ft Lot size
5 days ago Listed
Virtual tour Bungalow Fireplace Central Air Conditioning Other Finished basement

About this home

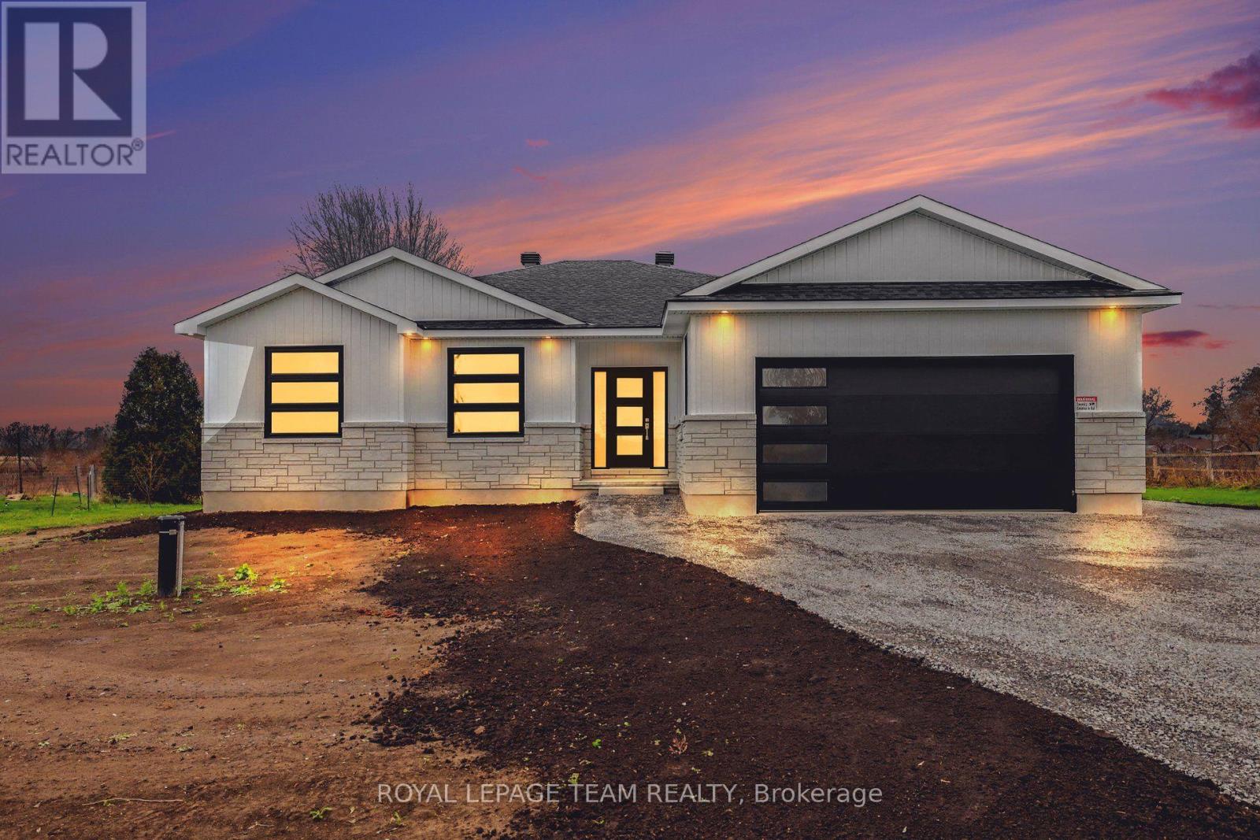
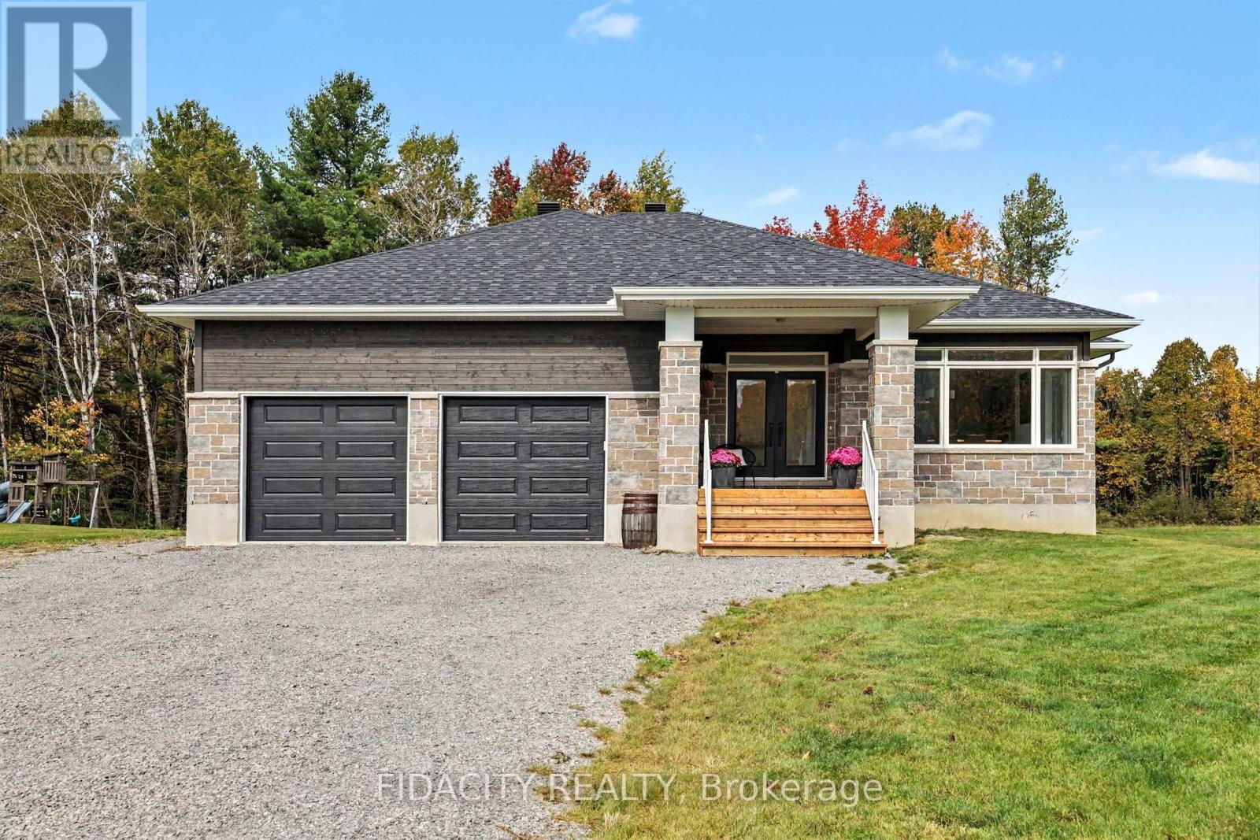
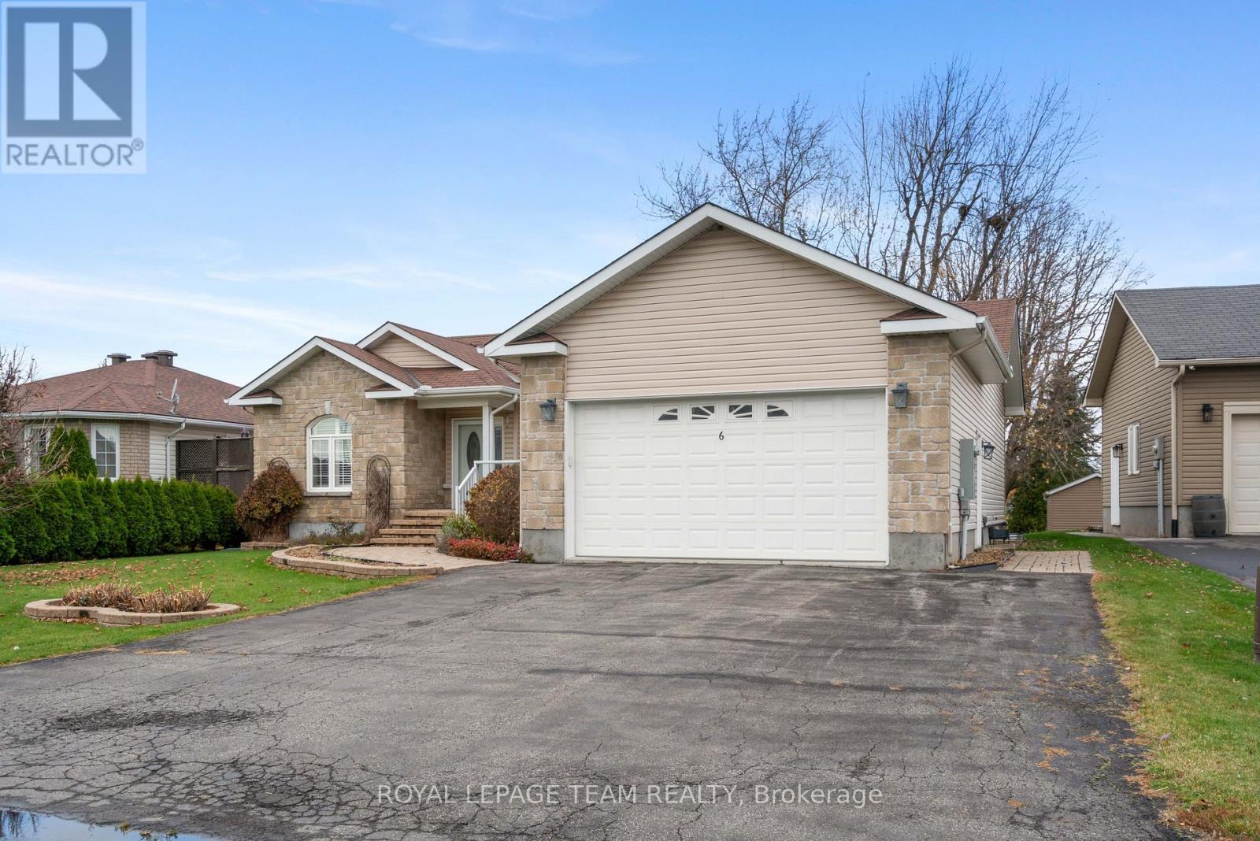
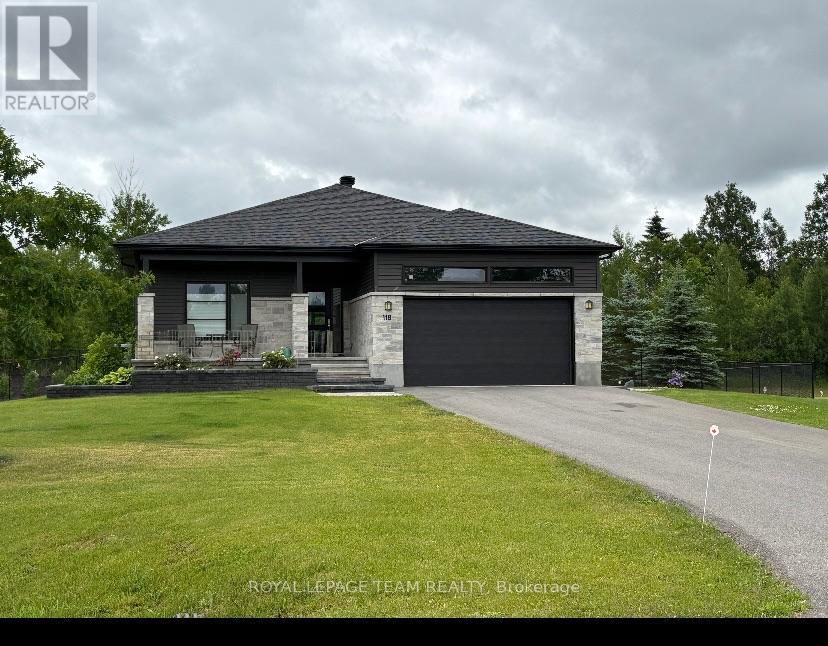
Exceptional country living meets superior craftsmanship in this custom-built 2017 bungalow on 1.15 private acres in North Dundas. Offering 3+2 bedrooms and 3+1 bathrooms, this thoughtfully designed home blends everyday comfort with high-end mechanicals. Inside, engineered hardwood floors flow through a bright living room with a cozy fireplace into a chef-inspired gourmet kitchen complete with a gas range, double ovens, oversized island with massive hidden storage, and ample space for entertaining. The main level also features convenient laundry with a propane dryer, garage access to mudroom, and a spacious primary retreat boasting a walk-in closet and a custom ensuite with an oversized shower and dedicated ducted dehumidifier. Downstairs, the lower level offers garage access, two additional bedrooms(one currently used as an office), versatile recreation space, and luxurious radiant in-floor heating. Built to impress behind the walls, standout upgrades include a boiler heating system, 200-amp electrical service, air exchanger, multi-stage water filtration, UV treatment, whole-home water softener, spray foam insulation in both the basement and main floor, and R60 attic insulation. An insulated, heated double-car garage adds year-round practicality. Outdoors, take in peaceful country views from the covered porches, host on the rear deck, or unwind by the insulated spray-foamed pool, with a detached storage shed for all your outdoor gear. Propane hookup for BBQ. Ideally situated minutes from Chesterville public and Catholic elementary schools, St. Thomas Catholic High School in Russell, and Winchester amenities, plus just 15 minutes to Hwy 417 for an easy Ottawa commute. (id:28469)

Facts & features

Property

MLS® Number
X14188340
Property Type
Single Family
Community Name
707 - North Dundas (Winchester) Twp
Ownership
Freehold
Community Features
School Bus
Equipment Type
None, Propane Tank
Parking Space Total
8
Rental Equipment Type
None, Propane Tank

Building

Bathroom Total
4
Bedrooms Above Ground
3
Bedrooms Below Ground
2
Bedrooms Total
5
Age
6 To 15 Years
Amenities
Fireplace(s)
Appliances
Water Heater, Water Treatment, Dishwasher, Dryer, Hood Fan, Microwave, Oven, Stove, Washer, Water Softener, Window Coverings, Refrigerator
Architectural Style
Bungalow
Basement Development
Partially Finished
Basement Type
Full (partially Finished)
Construction Style Attachment
Detached
Cooling Type
Central Air Conditioning
Exterior Finish
Stone, Vinyl Siding
Fireplace Present
Yes
Fireplace Total
1
Foundation Type
Poured Concrete
Half Bath Total
1
Heating Fuel
Propane
Heating Type
Other
Stories Total
1
Size Interior
1,500 - 2,000 Sqft
Type
House

Parking

Attached Garage
—
Garage
—

Land

Acreage
No
Sewer
Septic System
Size Frontage
211 Ft ,10 In
Size Irregular
211.9 Ft
Size Total Text
211.9 Ft

Utilities

Electricity
Installed

Monthly payment estimate

$
Estimated payment — per month
Mortgage amount
—
Total interest
—

Estimate only — excludes property tax, insurance and condo fees. Rates compound semi-annually as is standard for Canadian mortgages.

Cost of ownership

Est. monthly payment
$4,073/mo
Ontario land transfer tax
$14,873 one-time

Payment assumes 20% down over 25 years. First-time buyers may get up to $4,000 back on land transfer tax.

The North Dundas (Winchester) Twp market

20 Active listings
$531,450 Median asking price
73% above median This home
45 days Avg. time on market
Browse all North Dundas (Winchester) Twp listings →

Rooms

Basement

  • Bathroom 1.65 m x 2.67 m
  • Bedroom 4.27 m x 3.28 m
  • Cold Room 1.83 m x 6.17 m
  • Office 2.9 m x 5.28 m
  • Utility Room 4.67 m x 6.48 m
  • Recreational, Games Room 2.03 m x 1.04 m
  • Recreational, Games Room 10.41 m x 8.69 m

Main Level

  • Bathroom 2.17 m x 0.64 m
  • Primary Bedroom 5.66 m x 3.96 m
  • Bathroom 1.52 m x 2.39 m
  • Bathroom 3.2 m x 2.41 m
  • Bedroom 2 3.89 m x 3.33 m
  • Bedroom 3 3.89 m x 3.58 m
  • Dining Room 2.59 m x 3.35 m
  • Foyer 2.16 m x 2.34 m
  • Kitchen 5.69 m x 3.63 m
  • Living Room 6.71 m x 5.33 m
  • Laundry Room 2.41 m x 1.65 m

Location

14012 Gibeault Road, North Dundas, Ontario K0C 1H0  ·  Get directions

Want first look at new North Dundas (Winchester) Twp homes in this price range?

Create a free account