For Rent Single Family

223 Kimpton Drive

$2,575 Monthly
Ottawa, Ontario K2S 2C2

3 Bedrooms
3 Bathrooms
1,500 - 2,000 sqft Interior
2 Parking spaces
20 X 98 Ft Lot size
Today Listed
Central Air Conditioning Forced Air Finished basement

About this home

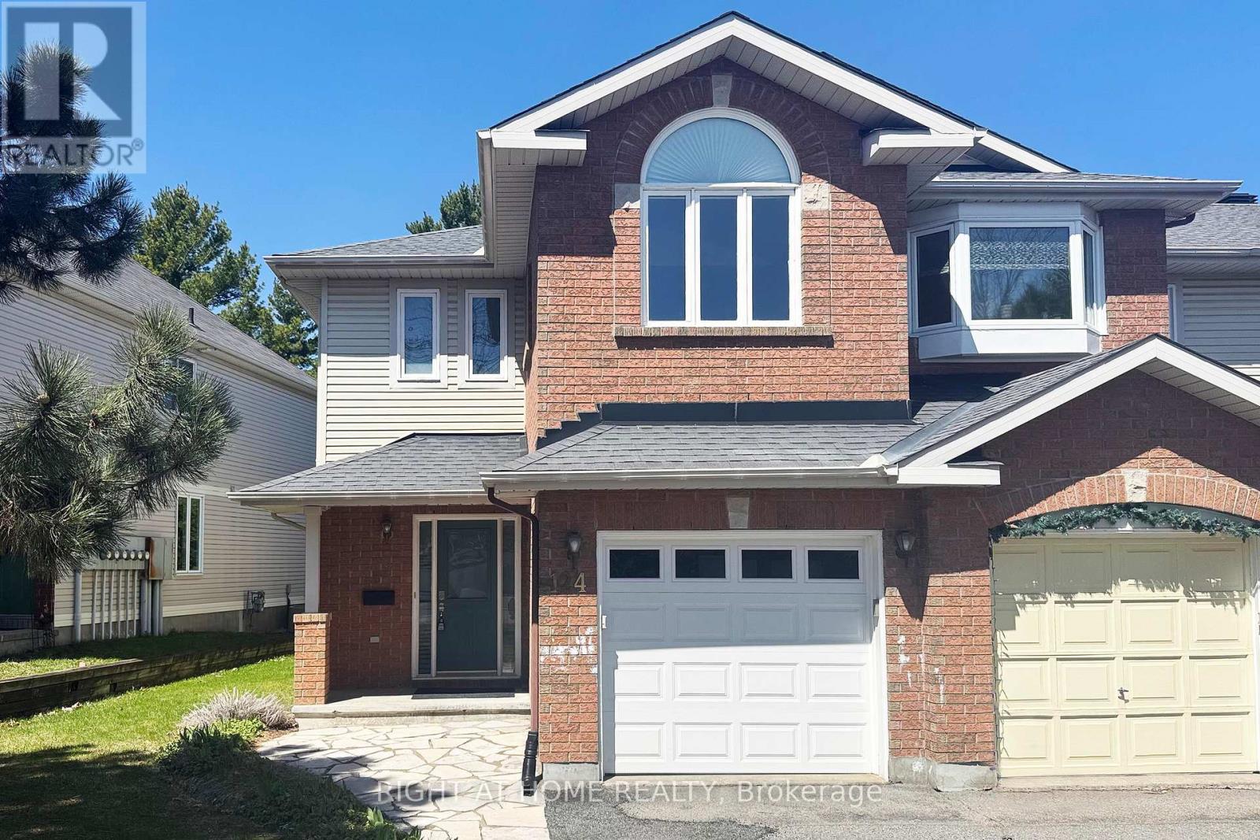
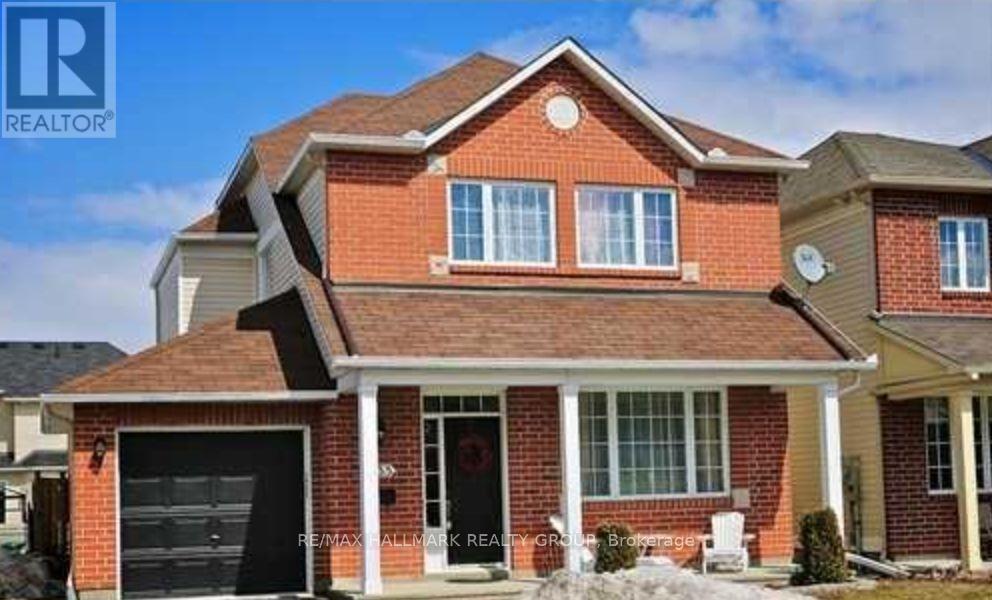
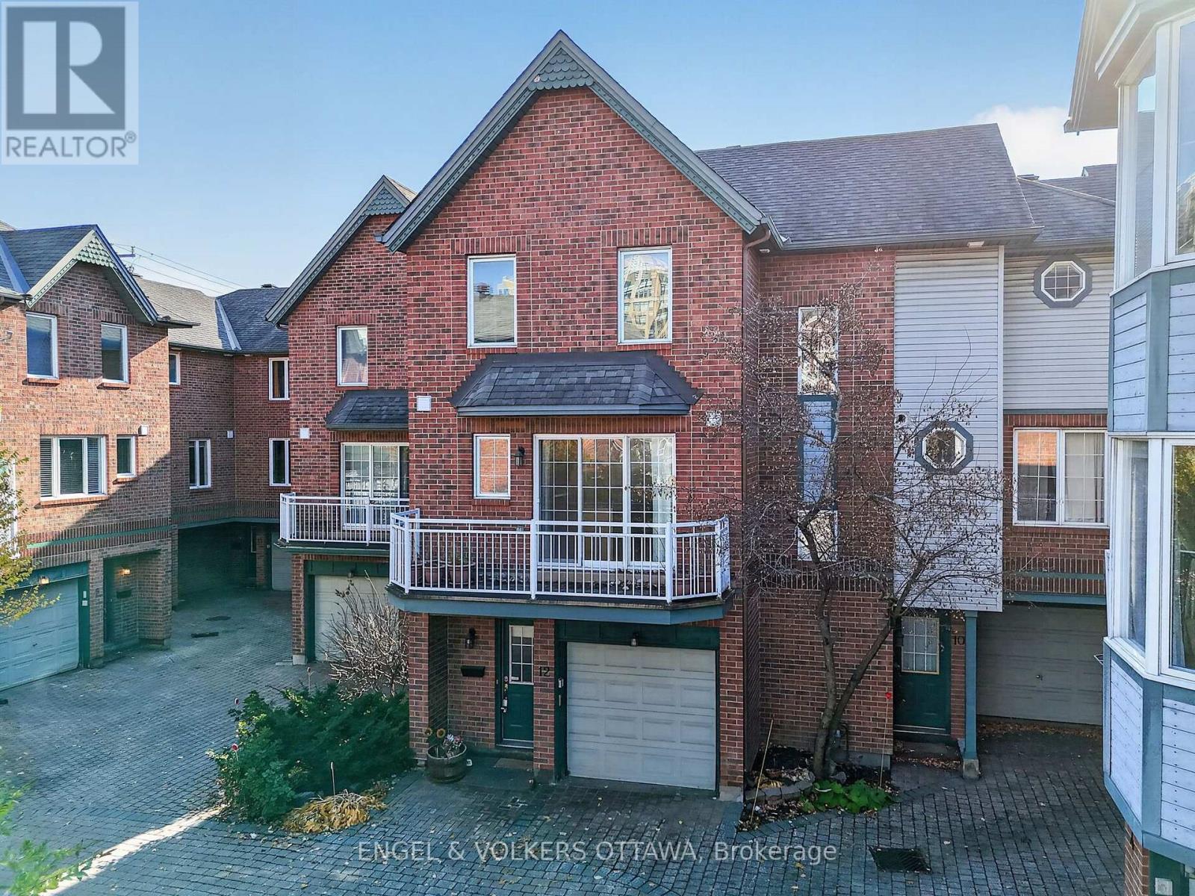
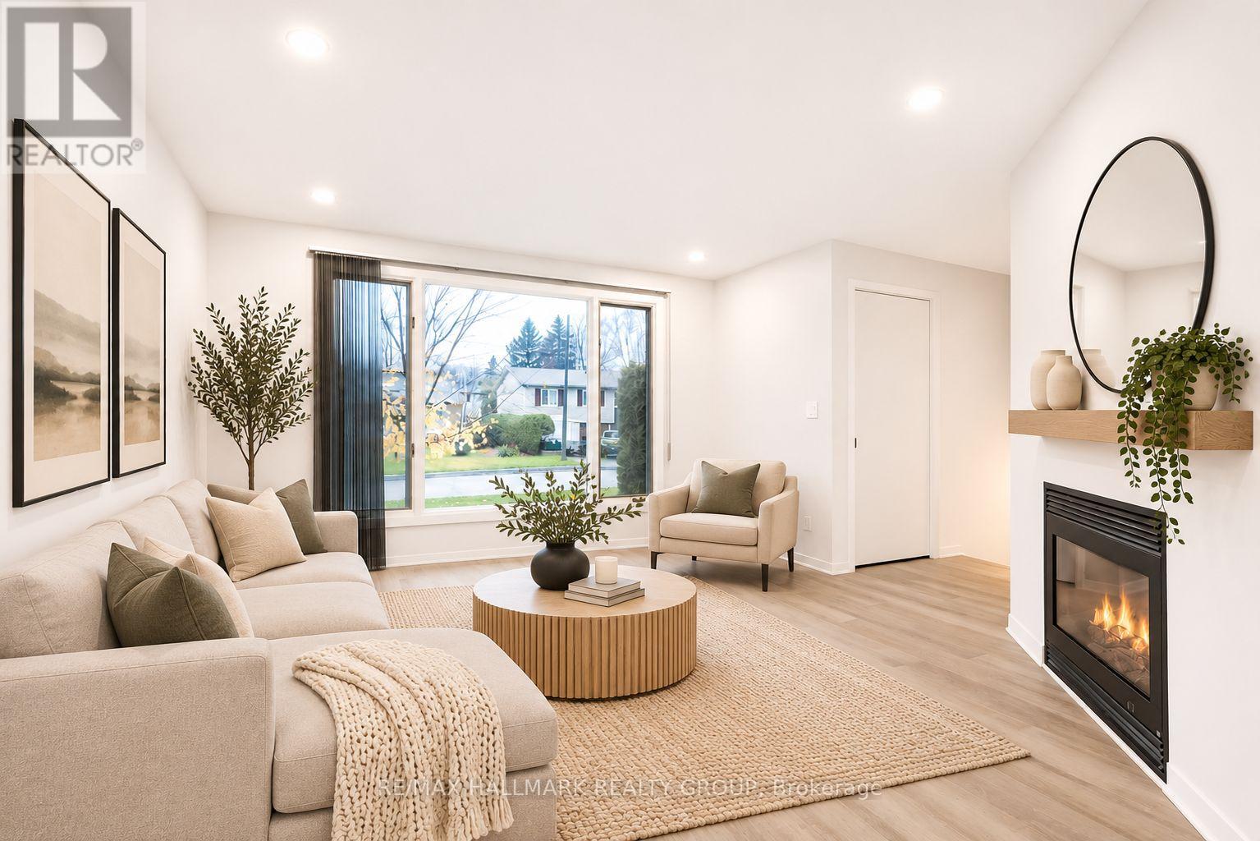
Dec 1st possession available.Incredible convenient location, STEPS (literally) to school, parks- ALL convenient amenities. The driveway can accommodate 2 cars. Cute front porch. This townhome is SOOO pretty- beautifully finished. Spacious foyer with 12" x 24" tiles plus mirrored sliders. 5" wide upgraded flooring in the open concept main floor area. White shaker style cabinets, subway tile backsplash & quartz countertop! Open floor plan! HUGE master w nook area perfect for full dresser- this room can accommodate lots of furniture & has a great size walk in closet The ensuite & main bath offers a tub & shower combo. 2nd level laundry! 2 additional good size bedrooms. FULLY finished lower level. Looks BETTER in person. Pet restriction// utilities are additional (id:28469)

Facts & features

Property

MLS® Number
X14193692
Property Type
Single Family
Neighbourhood
Potter's Key
Community Name
8211 - Stittsville (North)
Ownership
Freehold
Amenities Near By
Public Transit
Equipment Type
Water Heater
Parking Space Total
2
Rental Equipment Type
Water Heater

Building

Bathroom Total
3
Bedrooms Above Ground
3
Bedrooms Total
3
Amenities
Fireplace(s)
Appliances
Garage Door Opener Remote(s), Dishwasher, Dryer, Stove, Washer, Refrigerator
Basement Development
Finished
Basement Type
Full (finished)
Construction Style Attachment
Attached
Cooling Type
Central Air Conditioning
Exterior Finish
Brick
Foundation Type
Poured Concrete
Half Bath Total
1
Heating Fuel
Natural Gas
Heating Type
Forced Air
Stories Total
2
Size Interior
1,500 - 2,000 Sqft
Type
Row / Townhouse
Utility Water
Municipal Water

Parking

Attached Garage
—
Garage
—
Inside Entry
—

Land

Acreage
No
Land Amenities
Public Transit
Sewer
Sanitary Sewer
Size Depth
98 Ft
Size Frontage
20 Ft
Size Irregular
20 X 98 Ft
Size Total Text
20 X 98 Ft

Utilities

Natural Gas Available
Available

Rooms

Second Level

  • Primary Bedroom 5.13 m x 4.14 m
  • Bedroom 3.25 m x 3.04 m
  • Bedroom 3.25 m x 2.76 m

Lower Level

  • Family Room 4.87 m x 4.01 m

Main Level

  • Living Room 5.13 m x 3.25 m
  • Kitchen 3.09 m x 3.04 m
  • Dining Room 3.04 m x 3.04 m

Location

223 Kimpton Drive, Ottawa, Ontario K2S 2C2  ·  Get directions

Want first look at new Stittsville (North) homes in this price range?

Create a free account