For Rent Single Family

735 Scala Avenue

$2,950 Monthly
Ottawa, Ontario K4A 4N3

3 Bedrooms
3 Bathrooms
2,000 - 2,500 sqft Interior
3 Parking spaces
38.1 X 101.7 Ft ; 0 Lot size
Today Listed
Fireplace Above Ground Pool Central Air Conditioning Forced Air

About this home

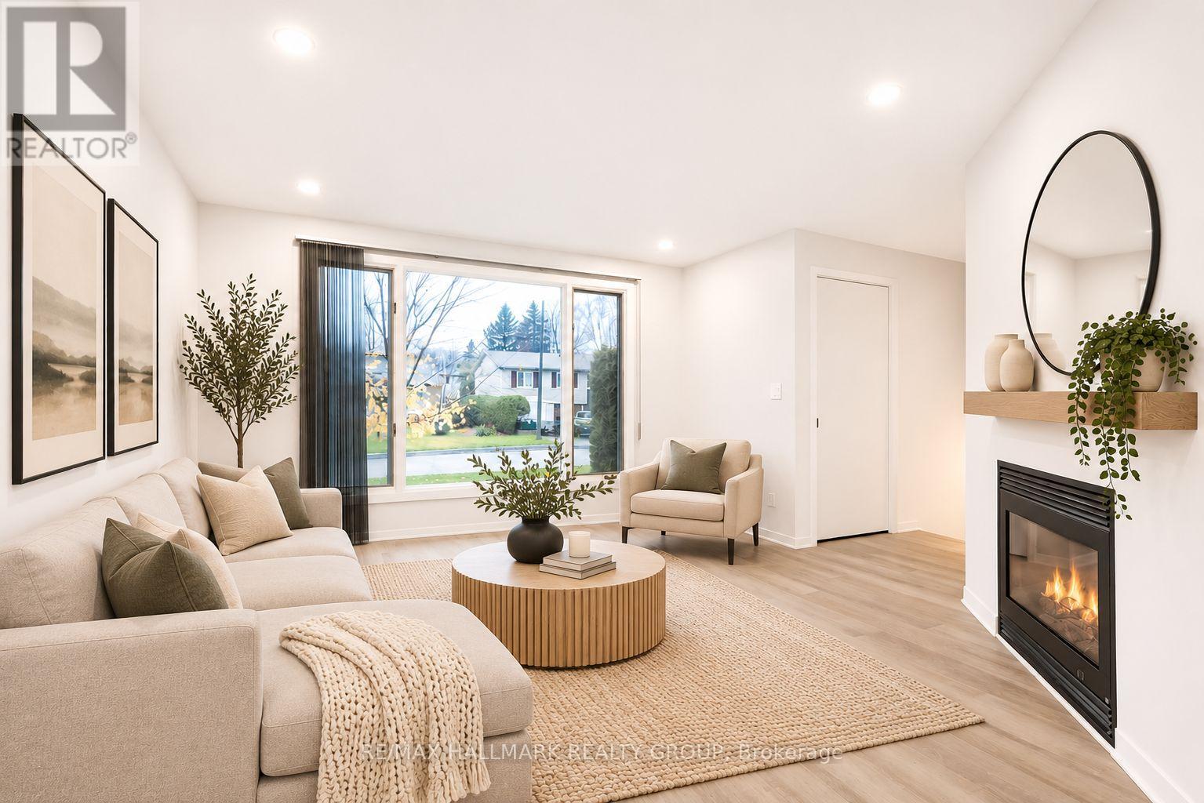
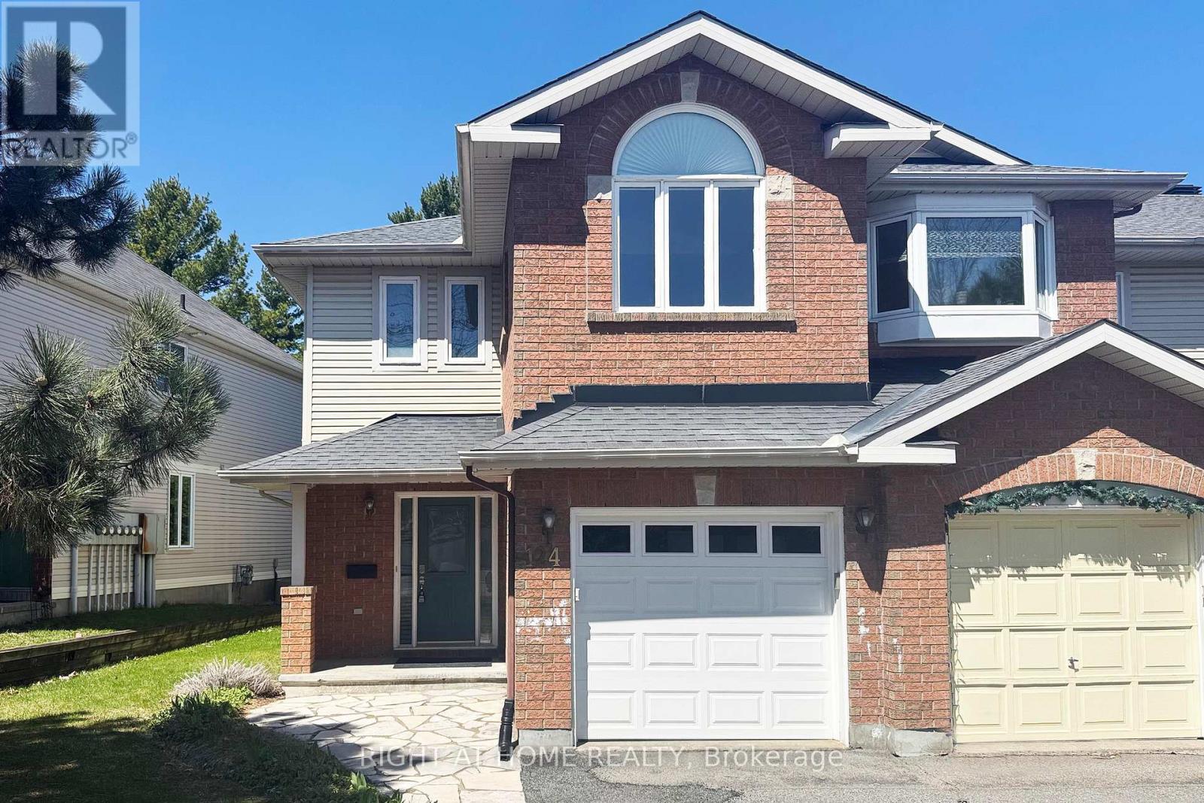
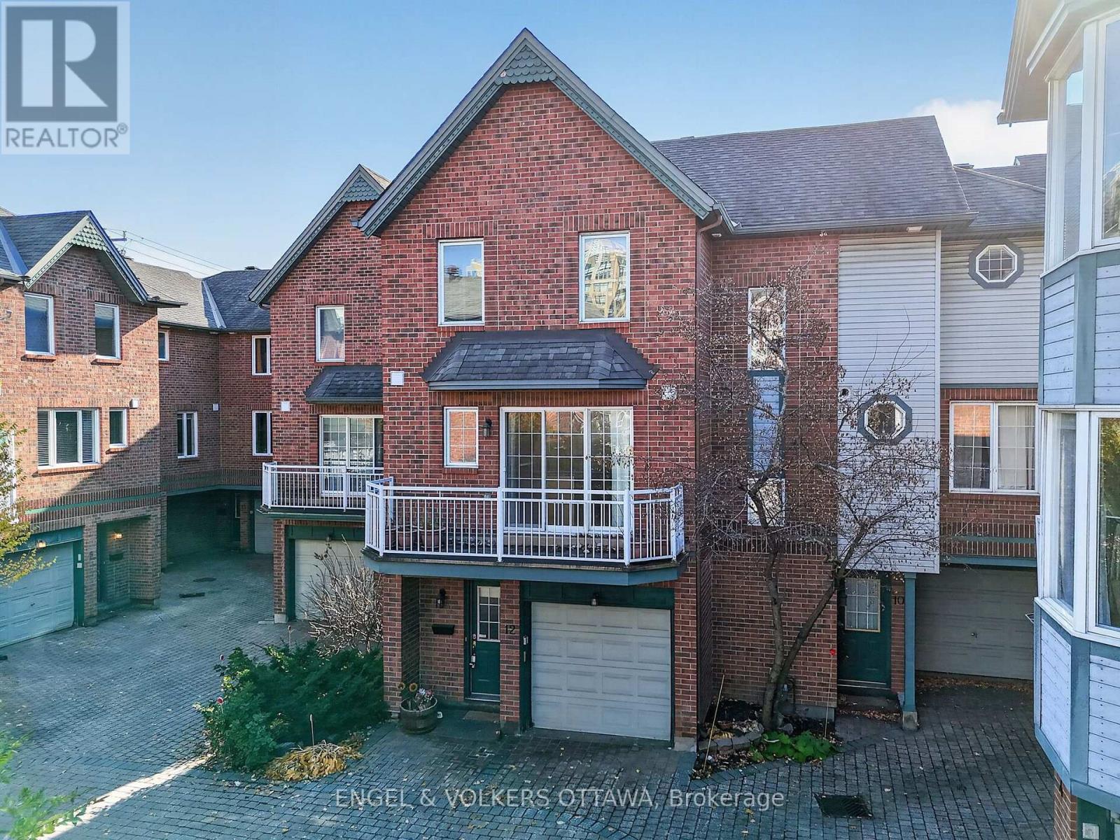
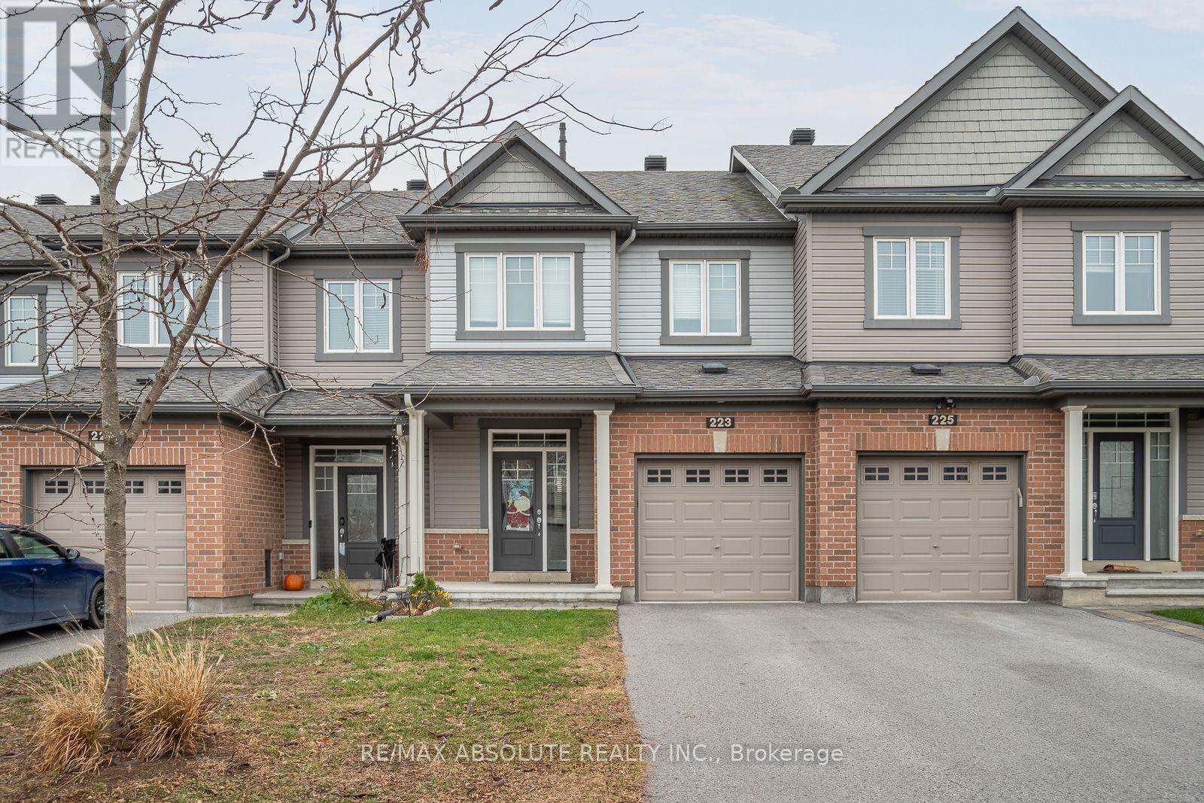
Welcome to 735 Scala Avenue! A beautiful detached 3 bedroom, 3 bathroom home featuring a bright, functional layout and hardwood flooring throughout the main level living and family rooms. The family room offers a cozy gas fireplace, while the modern kitchen features a spacious island and ample cupboard space. Upstairs, you'll find a spacious primary bedroom with a full ensuite, two generous secondary bedrooms, and a second full bathroom. Unfinished basement provides plenty of additional storage space. Enjoy outdoor living in the fully fenced backyard with an entertainment-sized deck. A fantastic home in the heart of Avalon! Available immediately! (id:28469)

Facts & features

Property

MLS® Number
X14193606
Property Type
Single Family
Neighbourhood
Avalon
Community Name
1118 - Avalon East
Ownership
Freehold
Amenities Near By
Public Transit, Park
Equipment Type
Water Heater
Features
In Suite Laundry
Parking Space Total
3
Pool Type
Above Ground Pool
Rental Equipment Type
Water Heater
Structure
Deck

Building

Bathroom Total
3
Bedrooms Above Ground
3
Bedrooms Total
3
Amenities
Fireplace(s)
Appliances
Dishwasher, Dryer, Stove, Washer, Refrigerator
Basement Development
Unfinished
Basement Type
Full (unfinished)
Construction Style Attachment
Detached
Cooling Type
Central Air Conditioning
Exterior Finish
Brick
Fireplace Present
Yes
Fireplace Total
1
Foundation Type
Concrete
Half Bath Total
1
Heating Fuel
Natural Gas
Heating Type
Forced Air
Stories Total
2
Size Interior
2,000 - 2,500 Sqft
Type
House
Utility Water
Municipal Water

Parking

Attached Garage
—
Garage
—

Land

Acreage
No
Fence Type
Fenced Yard
Land Amenities
Public Transit, Park
Sewer
Sanitary Sewer
Size Depth
101 Ft ,8 In
Size Frontage
38 Ft ,1 In
Size Irregular
38.1 X 101.7 Ft ; 0
Size Total Text
38.1 X 101.7 Ft ; 0

Utilities

Natural Gas Available
Available

Rooms

Second Level

  • Primary Bedroom 5 m x 4.19 m
  • Bedroom 3.04 m x 4.62 m
  • Bedroom 3.04 m x 3.12 m

Main Level

  • Dining Room 4.36 m x 2.79 m
  • Family Room 4.31 m x 3.98 m
  • Kitchen 3.14 m x 3.2 m
  • Living Room 3.86 m x 4.26 m

Location

735 Scala Avenue, Ottawa, Ontario K4A 4N3  ·  Get directions

Want first look at new Avalon East homes in this price range?

Create a free account