For Sale Single Family Open house

6724 38 Highway

$629,900 Est. $2,789/mo ↓

Frontenac, Ontario K0H 2W0

5 Bedrooms
3 Bathrooms
2,500 - 3,000 sqft Interior
6 Parking spaces
66 X 165 Ft Lot size
1 day ago Listed
Fireplace None Forced Air

About this home

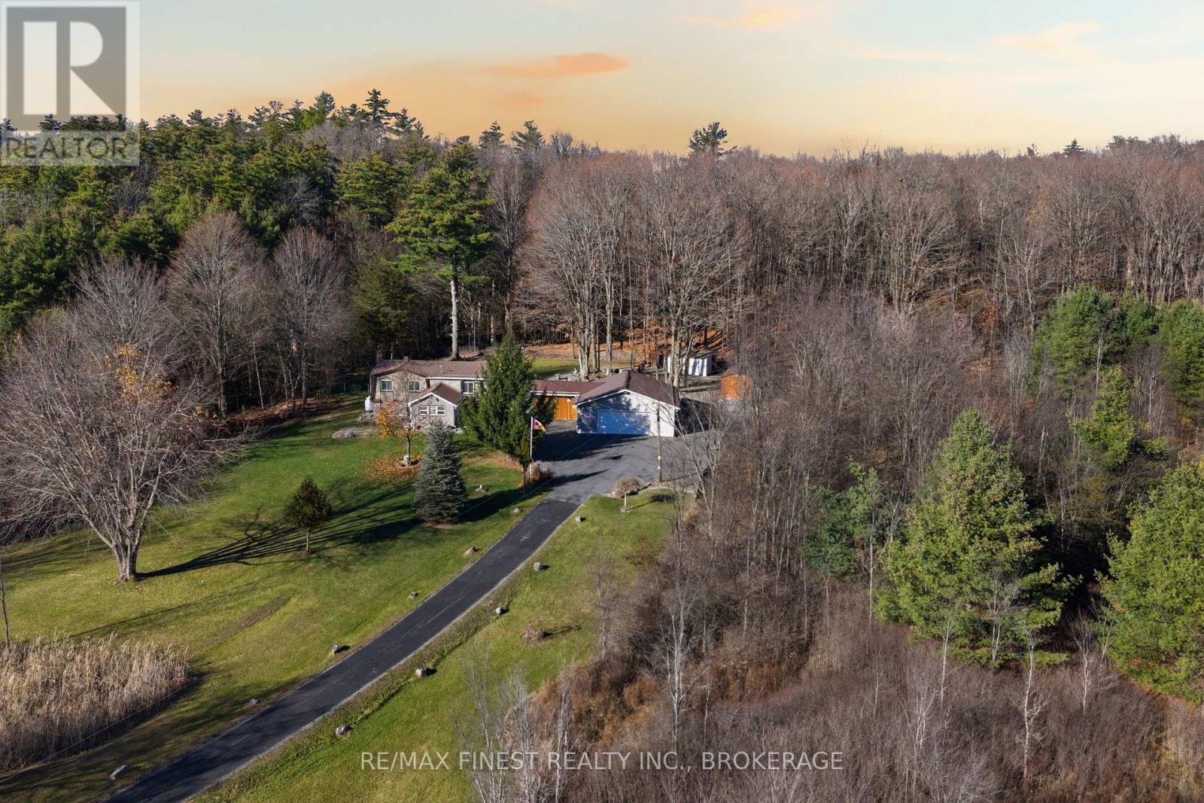
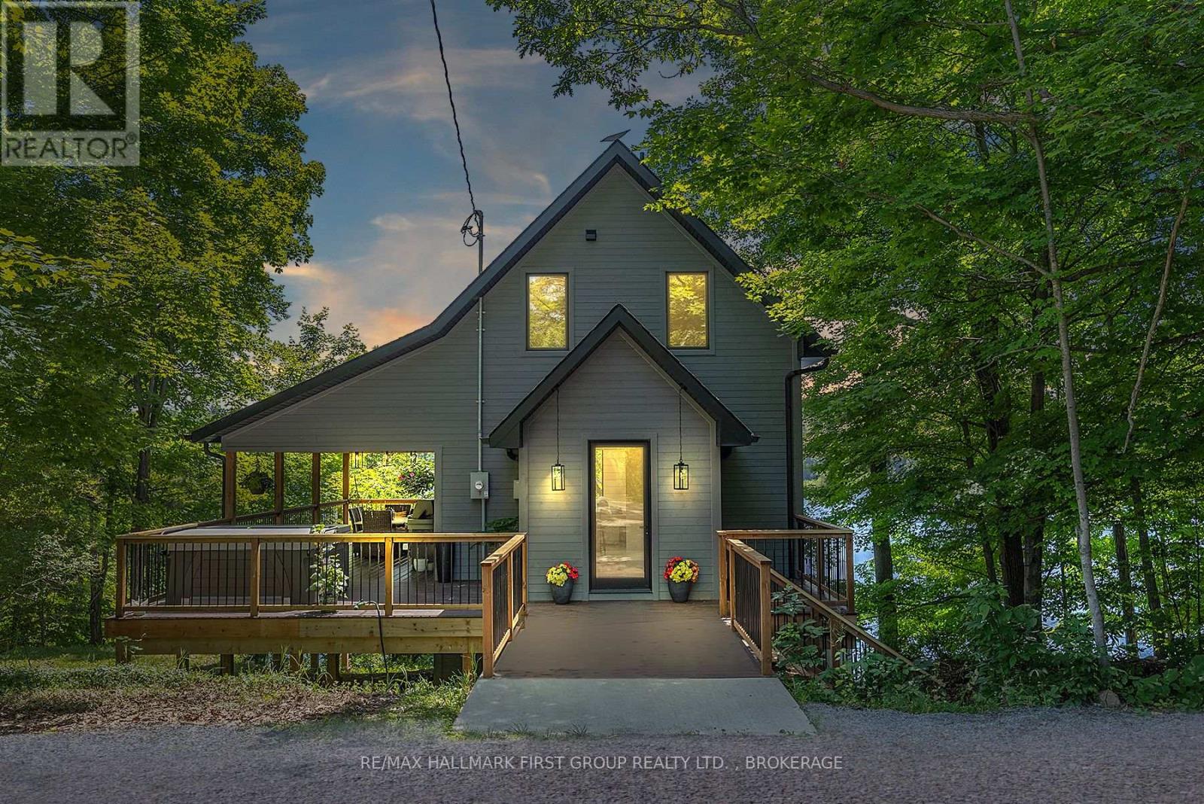
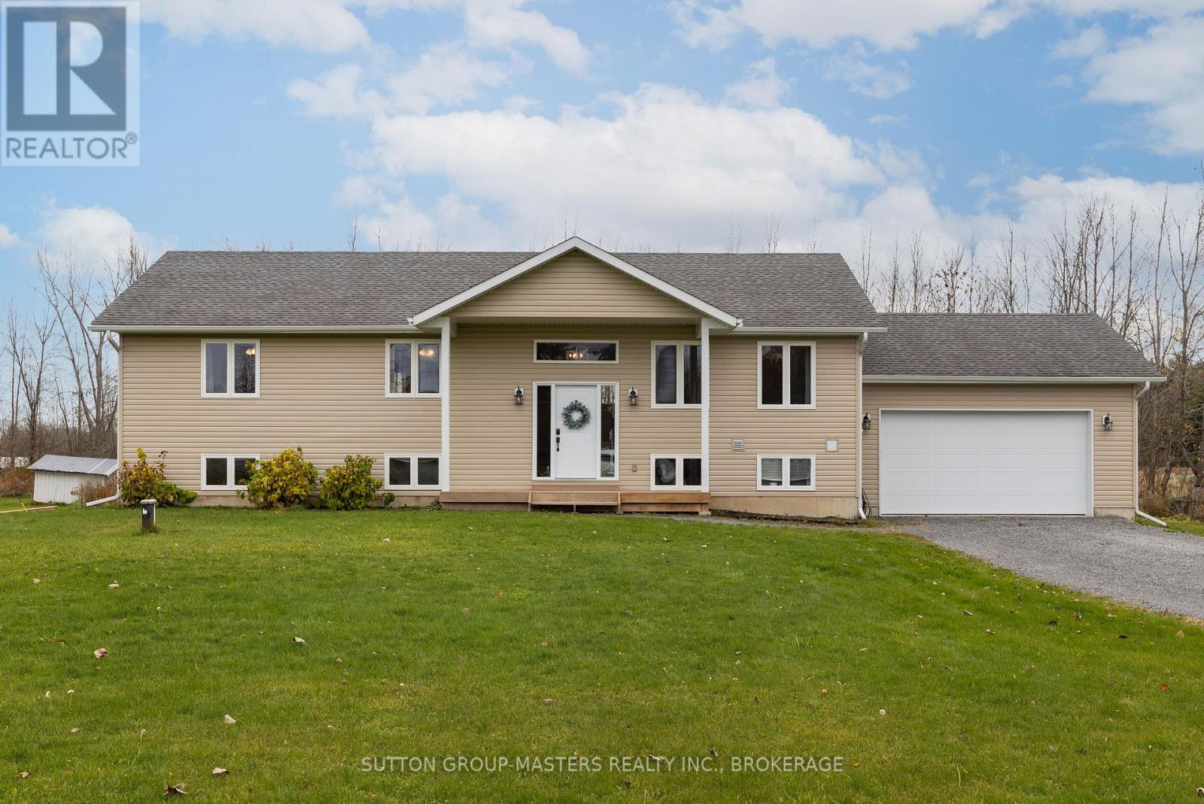
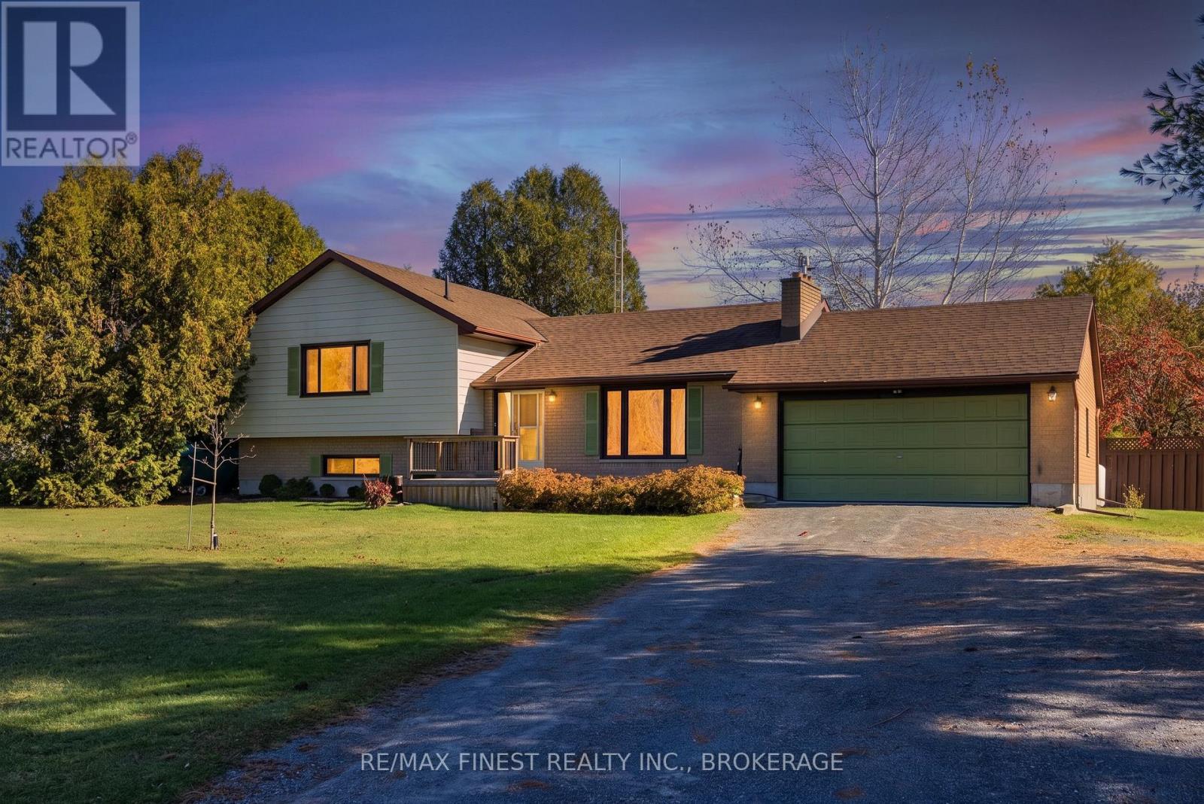
Discover the charm and versatility of this magnificent Century Home in the heart of Verona, just 20 minutes north of Kingston! Offering close to 3,000 sq. ft., this character-filled home features 5 bedrooms, 2 bathrooms, soaring ceilings, beautiful pine floors, a grand foyer and a newly finished 500 sq foot games room on the 3rd level. Ideal for growing families or multi-generational living, with room to spread out and enjoy! Two inviting wraparound porches, a spacious deck and a fenced garden and yard provide wonderful outdoor spaces. Steps from Verona Lake and the scenic K&P Trail, outdoor adventures await! Recent improvements include an updated kitchen (Fall 2026), new steel roof (Fall 2026), well hydrofracturing and a new pump (2025). With Urban Commercial zoning and dedicated parking, imagine the possibilities! Explore opportunities for a nursery school, professional office, beauty or wellness studio, boutique or creative workshop, subject to applicable approvals. Whether you're seeking a spacious family home, room for extended family, an entrepreneurial opportunity or a combination of these, embrace small-town charm with big possibilities! Some photos have been virtually staged to showcase potential business uses. Images are for illustrative purposes only. (id:28469)

Open house

Facts & features

Property

MLS® Number
X14191046
Property Type
Single Family
Community Name
47 - Frontenac South
Ownership
Freehold
Amenities Near By
Beach, Golf Nearby, Place Of Worship, Schools
Communication Type
High Speed Internet
Equipment Type
Water Heater, Propane Tank
Features
Carpet Free
Parking Space Total
6
Rental Equipment Type
Water Heater, Propane Tank

Building

Bathroom Total
3
Bedrooms Above Ground
5
Bedrooms Total
5
Appliances
Water Treatment, Dishwasher, Dryer, Microwave, Stove, Washer, Refrigerator
Basement Development
Unfinished
Basement Type
N/a (unfinished)
Construction Style Attachment
Detached
Cooling Type
None
Exterior Finish
Stone, Vinyl Siding
Fireplace Fuel
Pellet
Fireplace Present
Yes
Fireplace Total
1
Fireplace Type
Stove
Flooring Type
Hardwood
Foundation Type
Stone
Heating Fuel
Propane
Heating Type
Forced Air
Stories Total
3
Size Interior
2,500 - 3,000 Sqft
Type
House

Parking

No Garage
—

Land

Acreage
No
Land Amenities
Beach, Golf Nearby, Place Of Worship, Schools
Sewer
Septic System
Size Depth
165 Ft
Size Frontage
66 Ft
Size Irregular
66 X 165 Ft
Size Total Text
66 X 165 Ft
Surface Water
Lake/pond
Zoning Description
Uc - Urban Commercial

Utilities

Cable
Available
Wireless
Available
Electricity Connected
Connected
Telephone
Nearby

Monthly payment estimate

$
Estimated payment — per month
Mortgage amount
—
Total interest
—

Estimate only — excludes property tax, insurance and condo fees. Rates compound semi-annually as is standard for Canadian mortgages.

Cost of ownership

Est. monthly payment
$2,789/mo
Ontario land transfer tax
$9,073 one-time

Payment assumes 20% down over 25 years. First-time buyers may get up to $4,000 back on land transfer tax.

The Frontenac South market

156 Active listings
$565,950 Median asking price
11% above median This home
39 days Avg. time on market
Browse all Frontenac South listings →

Rooms

Second Level

  • Bedroom 5 4.09 m x 3.68 m
  • Bathroom 2.34 m x 2.39 m
  • Bedroom 2 3.23 m x 4.42 m
  • Bedroom 3 3.7 m x 3.99 m
  • Bedroom 4 4.27 m x 3.28 m

Third Level

  • Games Room 9.07 m x 8.89 m

Main Level

  • Kitchen 3.68 m x 3.94 m
  • Primary Bedroom 5.74 m x 3.51 m
  • Dining Room 5.66 m x 3.78 m
  • Family Room 3.68 m x 5.72 m
  • Den 3.35 m x 3.23 m
  • Bathroom 2.72 m x 2.77 m
  • Laundry Room 2.18 m x 3.25 m
  • Mud Room 1.83 m x 3.58 m

Location

6724 38 Highway, Frontenac, Ontario K0H 2W0  ·  Get directions

Want first look at new Frontenac South homes in this price range?

Create a free account