For Sale Single Family Open house

857 Ivanhoe Avenue

$849,900 Est. $3,763/mo ↓

Ottawa, Ontario K2B 5S2

3 Bedrooms
6 Bathrooms
1,500 - 2,000 sqft Interior
3 Parking spaces
50 X 50 Ft Lot size
Today Listed
Fireplace Central Air Conditioning Forced Air Finished basement

About this home

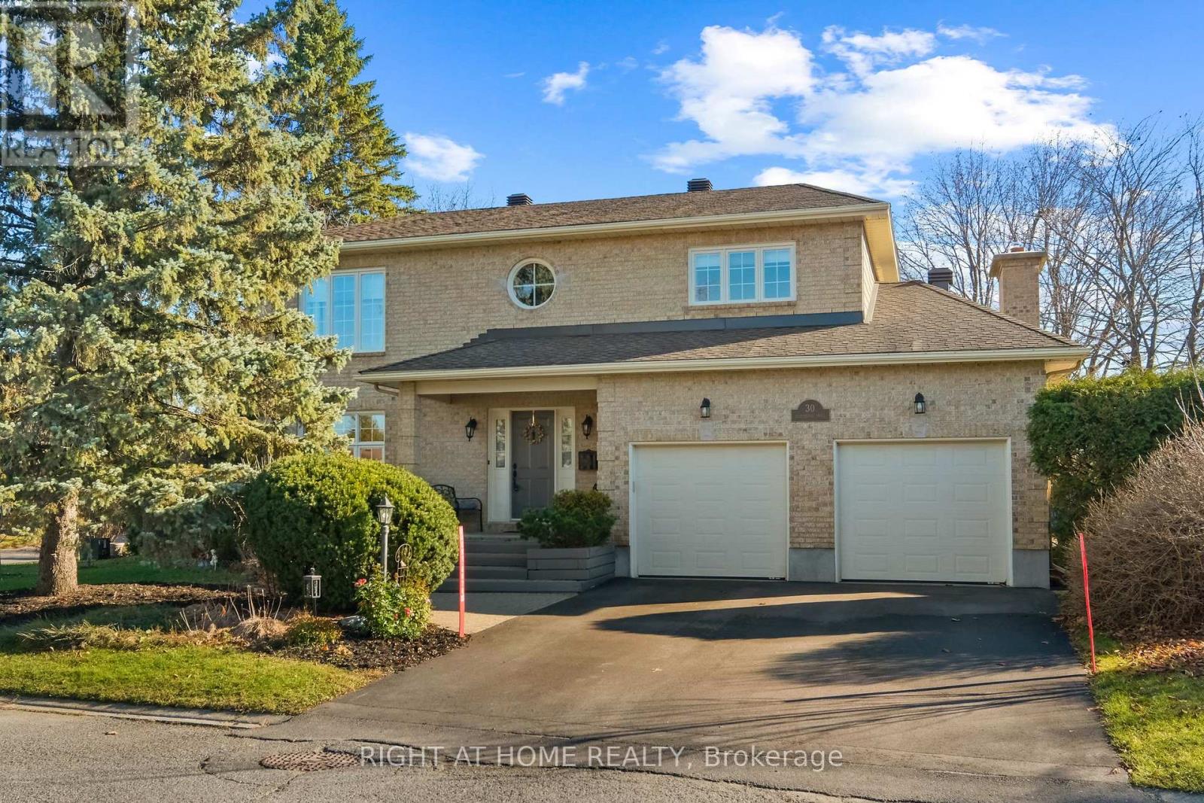
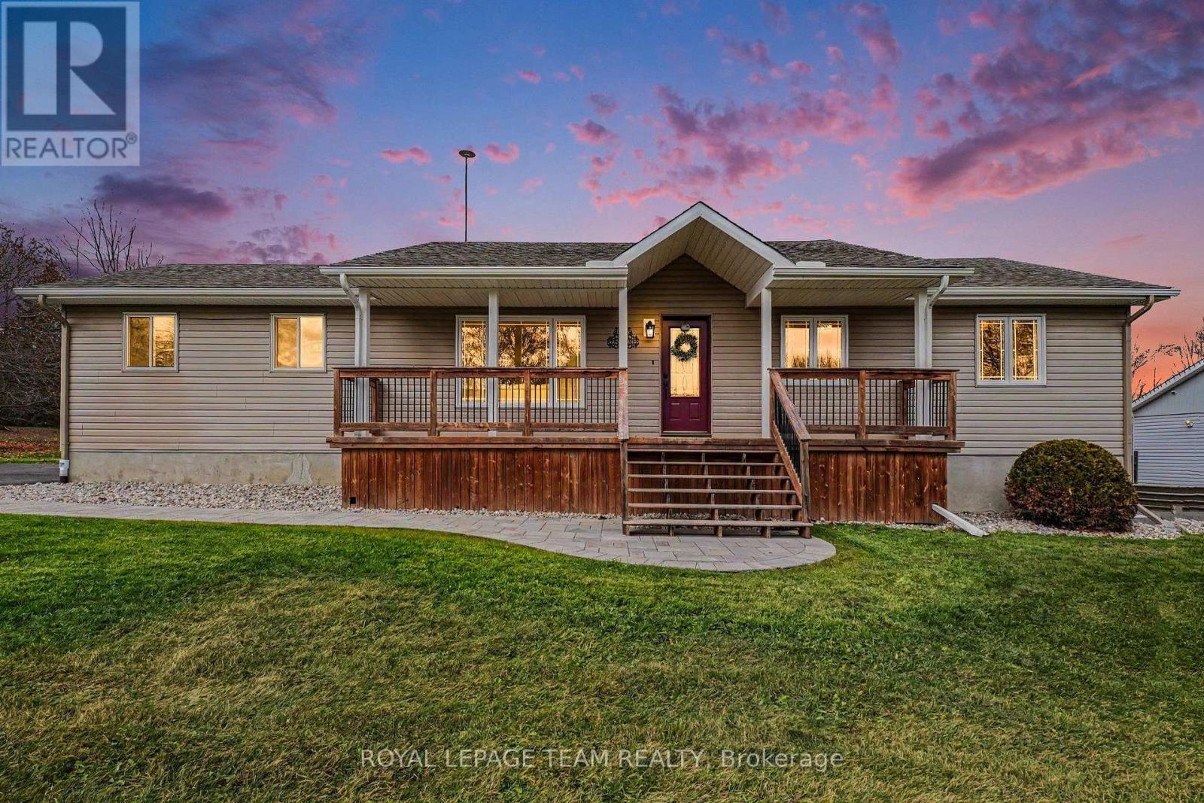
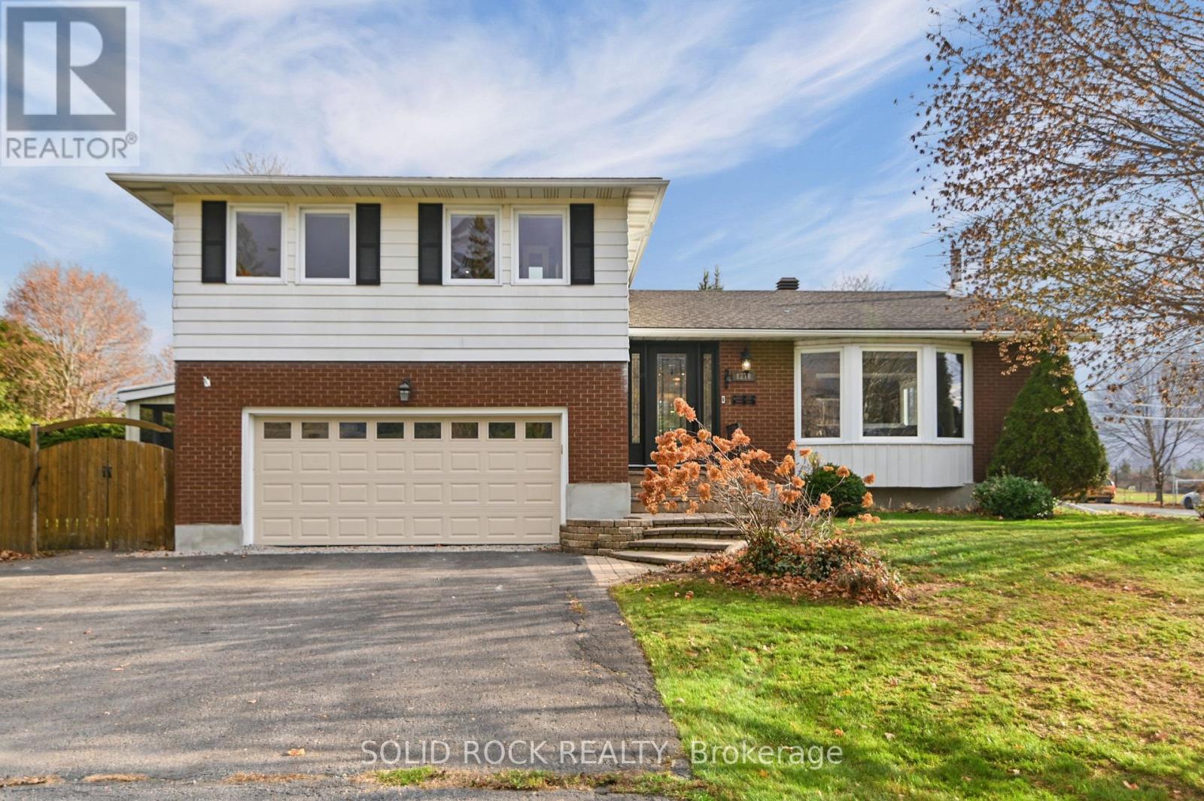
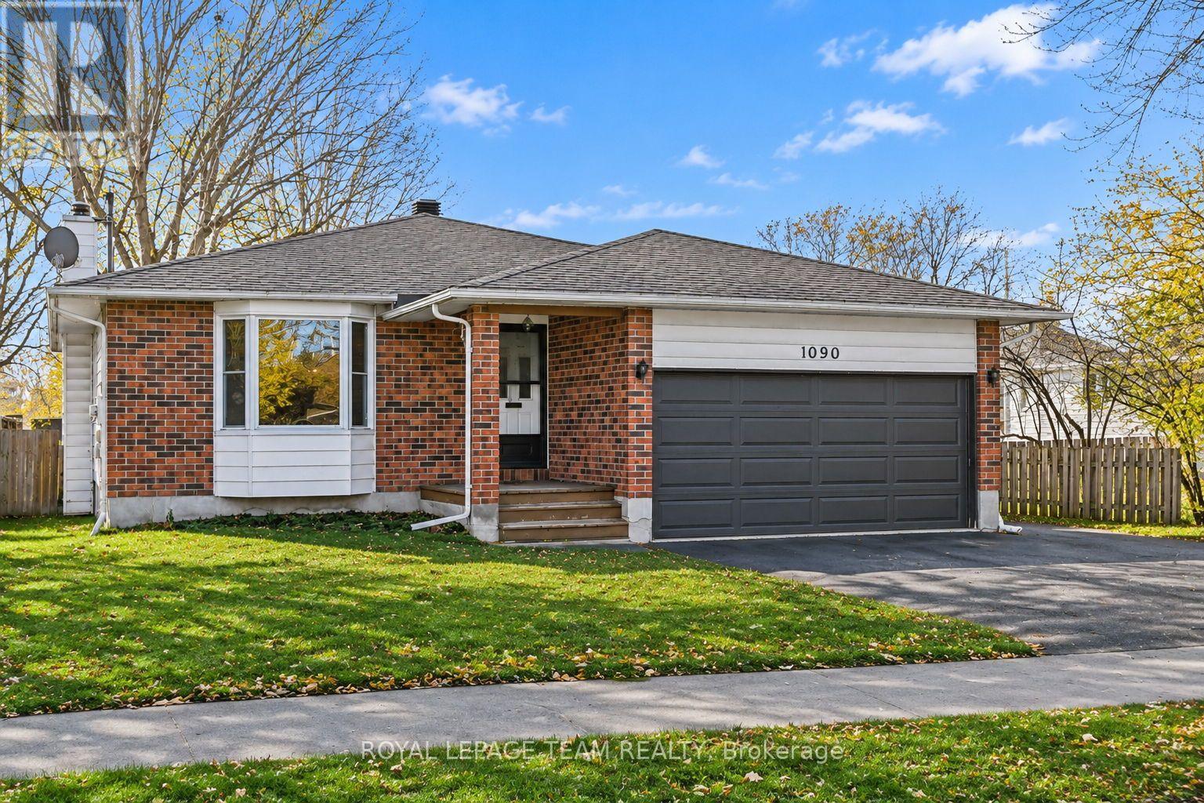
OPEN HOUSE SUNDAY NOV 22 FROM 2 TO 4PM. Welcome to 857 Ivanhoe Avenue, a truly unique, custom-built semi-detached home that lives like a single. The thoughtful design, being attached only by the garage, allows for the privacy and tranquility of a detached home. This home is flooded with natural light from three sides, creating a bright, warm and inviting atmosphere. Gleaming hardwood floors, a cozy gas fireplace and tasteful finishes add to its charm. The main floor also boasts a powder room and laundry room with direct access to an immaculate garage. Upstairs offers three bedrooms, including a spacious primary bedroom with large walk-in closet and a convenient cheater access to the four-piece bathroom, complete with a soaker tub and separate shower. The beautifully finished, open-concept basement offers a generous recreation room and an additional two-piece bathroom, providing plenty of space to relax or entertain. Outside, you'll find a beautifully landscaped, low-maintenance side yard featuring attractive interlock, a private sitting area and space for barbecuing. A lovely staircase leads to the side entrance, with convenient storage beneath the landing. It's an inviting outdoor space designed for relaxation and enjoyment, without the upkeep of a traditional backyard. The location of this home is exceptional, with shopping, restaurants, Lincoln Fields Station, and scenic walking and cycling pathways along the Ottawa River, all within walking distance. If you love natural light, value your privacy and appreciate the freedom of low-maintenance living, this home is a must-see! (id:28469)

Open house

Facts & features

Property

MLS® Number
X14197158
Property Type
Single Family
Neighbourhood
Bay
Community Name
6203 - Queensway Terrace North
Ownership
Freehold
Parking Space Total
3

Building

Bathroom Total
6
Bedrooms Above Ground
3
Bedrooms Total
3
Amenities
Fireplace(s)
Appliances
Garage Door Opener Remote(s), Water Heater, Dishwasher, Dryer, Garage Door Opener, Stove, Washer, Refrigerator
Basement Development
Finished
Basement Type
Full (finished)
Construction Style Attachment
Semi-detached
Cooling Type
Central Air Conditioning
Exterior Finish
Brick
Fireplace Present
Yes
Fireplace Total
1
Foundation Type
Concrete
Half Bath Total
5
Heating Fuel
Natural Gas
Heating Type
Forced Air
Stories Total
2
Size Interior
1,500 - 2,000 Sqft
Type
House
Utility Water
Municipal Water

Parking

Attached Garage
—
Garage
—

Land

Acreage
No
Sewer
Sanitary Sewer
Size Depth
50 Ft
Size Frontage
50 Ft
Size Irregular
50 X 50 Ft
Size Total Text
50 X 50 Ft

Monthly payment estimate

$
Estimated payment — per month
Mortgage amount
—
Total interest
—

Estimate only — excludes property tax, insurance and condo fees. Rates compound semi-annually as is standard for Canadian mortgages.

Cost of ownership

Est. monthly payment
$3,763/mo
Ontario land transfer tax
$13,473 one-time

Payment assumes 20% down over 25 years. First-time buyers may get up to $4,000 back on land transfer tax.

The Queensway Terrace North market

11 Active listings
$849,000 Median asking price
At the area median This home
18 days Avg. time on market
Browse all Queensway Terrace North listings →

Location

857 Ivanhoe Avenue, Ottawa, Ontario K2B 5S2  ·  Get directions

Want first look at new Queensway Terrace North homes in this price range?

Create a free account