For Sale Single Family

30 Elderwood Trail

$929,999 Est. $4,118/mo ↓

Ottawa, Ontario K2S 1C9

4 Bedrooms
4 Bathrooms
2,500 - 3,000 sqft Interior
6 Parking spaces
89.9 X 95.5 Ft Lot size
Today Listed
Virtual tour Fireplace Central Air Conditioning Forced Air Landscaped Finished basement

About this home

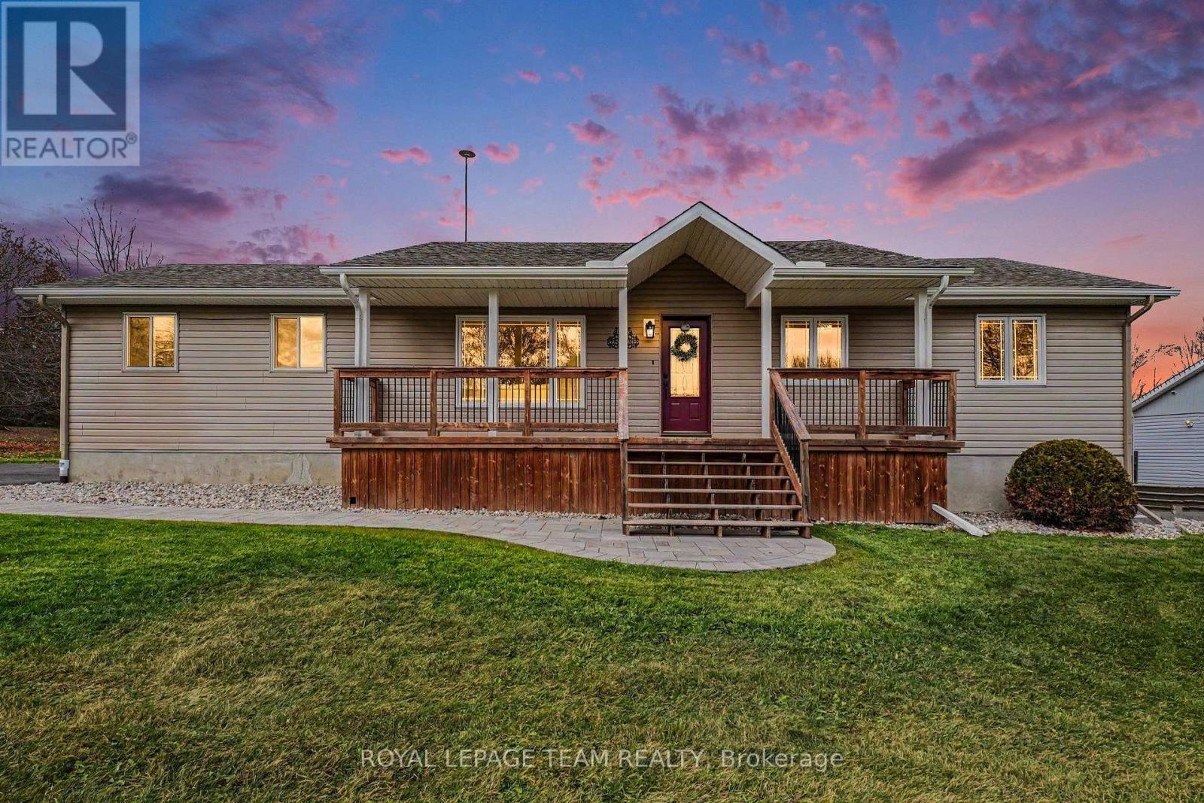
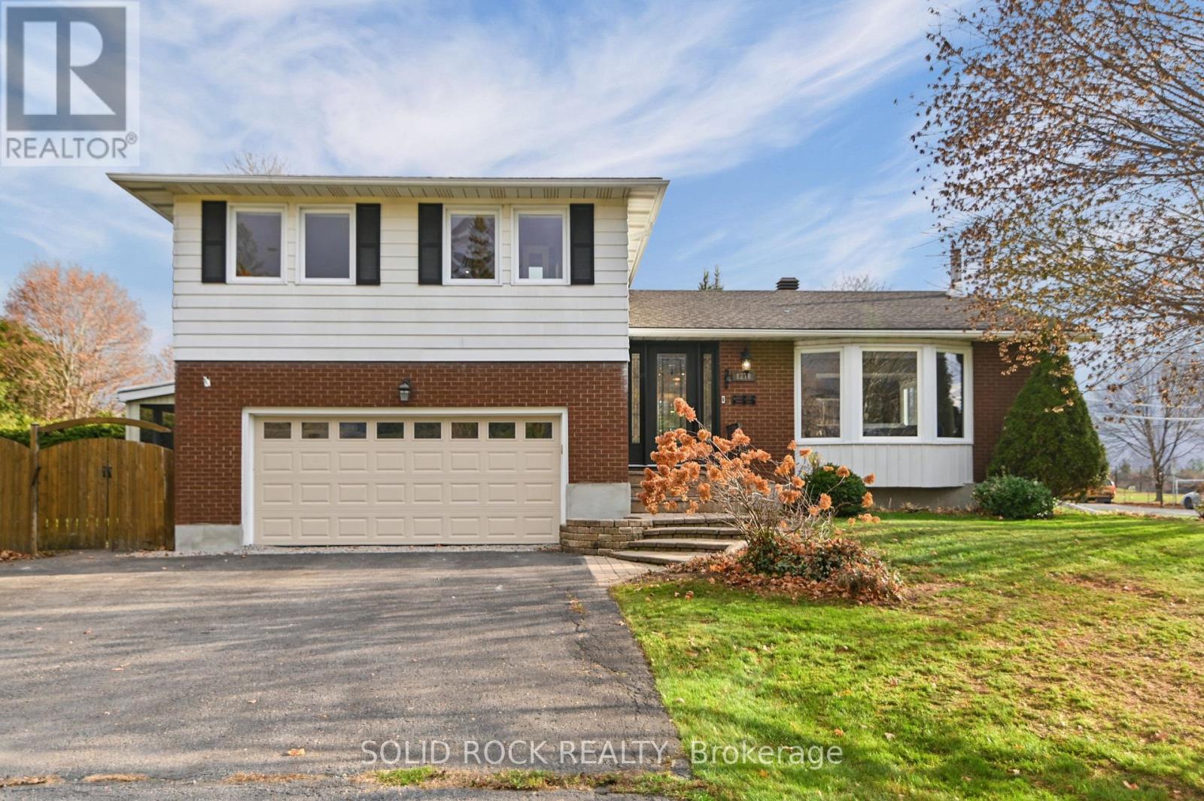
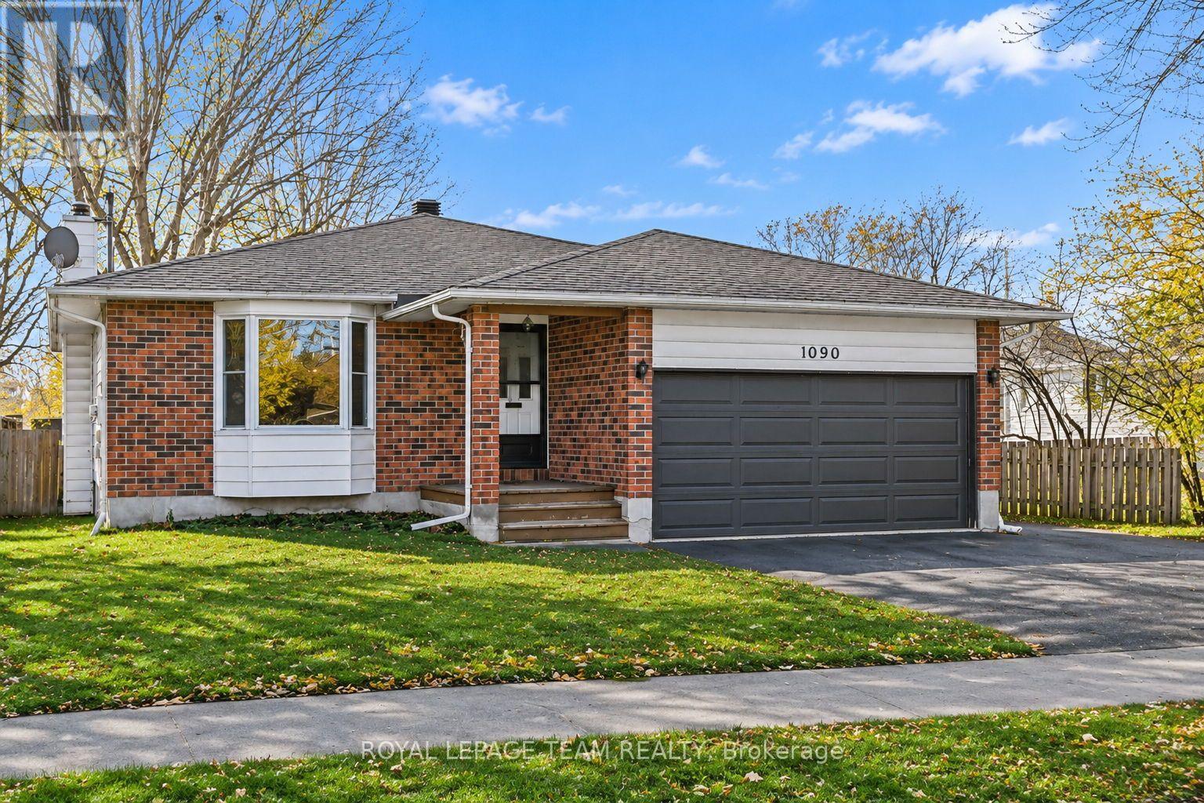
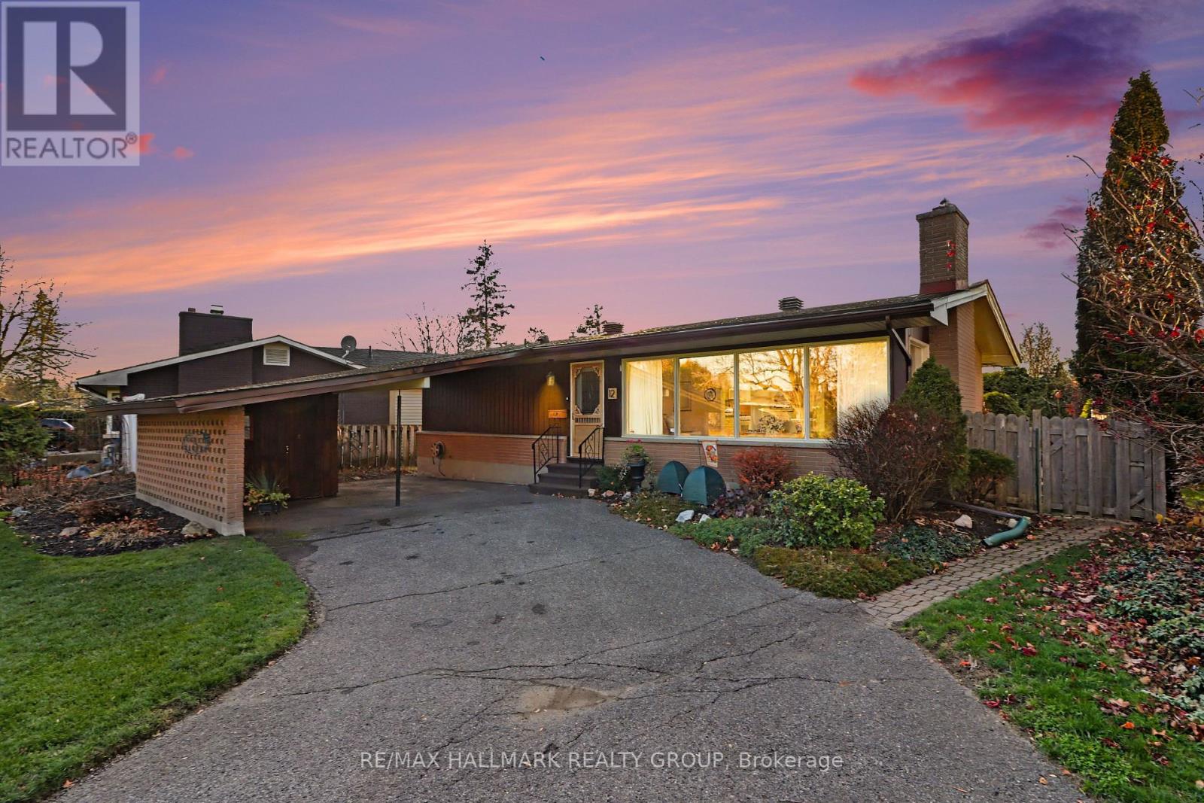
Discover your own private sanctuary at 30 Elderwood Trail, tucked away on a whisper-quiet cul-de-sac in the coveted, golf-side community of Amberwood Village. From the moment you arrive, this timeless all-brick residence wraps you in a sense of calm, warmth, and effortless elegance. Sunlight pours through expansive windows into a spacious, open layout designed for both joyful gatherings and peaceful everyday living, featuring graceful formal living and dining rooms, convenient main-floor laundry, a refreshed main-floor bath, and a bright, refaced eat-in kitchen where morning coffee feels like a retreat. Evenings invite you to unwind beside the warm glow of the newly finished gas fireplace, while upstairs, four generous bedrooms await-highlighted by a serene primary suite boasting a sprawling ensuite with a deep soaker tub and huge windows that invite the outside in. The newly finished lower level extends your sanctuary even further with a full bath and abundant room to relax, play, or host overnight guests. Step outside onto the expansive deck, fire up the natural gas BBQ, and breathe in the tranquility of a completely secluded backyard framed by towering 8-foot cedars. This extraordinary home offers the rare luxury of peace, privacy, convenience and a lifestyle you will fall in love with every single day. Book your showing today!!! (id:28469)

Facts & features

Property

MLS® Number
X14197320
Property Type
Single Family
Neighbourhood
Amberwood Village
Community Name
8202 - Stittsville (Central)
Ownership
Freehold
Amenities Near By
Golf Nearby, Place Of Worship, Schools
Features
Cul-de-sac, Flat Site, Lighting, Dry
Parking Space Total
6
Structure
Deck, Shed

Building

Bathroom Total
4
Bedrooms Above Ground
4
Bedrooms Total
4
Amenities
Fireplace(s)
Appliances
Garage Door Opener Remote(s), Water Heater, Dishwasher, Dryer, Freezer, Stove, Washer, Refrigerator
Basement Development
Finished
Basement Type
Full (finished)
Construction Style Attachment
Detached
Cooling Type
Central Air Conditioning
Exterior Finish
Brick
Fireplace Present
Yes
Fireplace Total
1
Foundation Type
Poured Concrete
Half Bath Total
1
Heating Fuel
Natural Gas
Heating Type
Forced Air
Stories Total
2
Size Interior
2,500 - 3,000 Sqft
Type
House
Utility Water
Municipal Water

Parking

Attached Garage
—
Garage
—

Land

Acreage
No
Fence Type
Fully Fenced
Land Amenities
Golf Nearby, Place Of Worship, Schools
Landscape Features
Landscaped
Sewer
Sanitary Sewer
Size Depth
95 Ft ,6 In
Size Frontage
89 Ft ,10 In
Size Irregular
89.9 X 95.5 Ft
Size Total Text
89.9 X 95.5 Ft

Utilities

Cable
Installed
Electricity
Installed
Sewer
Installed

Monthly payment estimate

$
Estimated payment — per month
Mortgage amount
—
Total interest
—

Estimate only — excludes property tax, insurance and condo fees. Rates compound semi-annually as is standard for Canadian mortgages.

Cost of ownership

Est. monthly payment
$4,118/mo
Ontario land transfer tax
$15,075 one-time

Payment assumes 20% down over 25 years. First-time buyers may get up to $4,000 back on land transfer tax.

The Stittsville (Central) market

28 Active listings
$731,950 Median asking price
27% above median This home
21 days Avg. time on market
Browse all Stittsville (Central) listings →

Location

30 Elderwood Trail, Ottawa, Ontario K2S 1C9  ·  Get directions

Want first look at new Stittsville (Central) homes in this price range?

Create a free account