For Sale Single Family Open house · Sat Nov 21

365 Timberwood Drive

$824,900 Est. $3,652/mo ↓

Beckwith, Ontario K7C 3P2

3 Bedrooms
2 Bathrooms
1,500 - 2,000 sqft Interior
6 Parking spaces
229.7 X 424.9 Ft Lot size
2 days ago Listed
Raised Bungalow Fireplace Central Air Conditioning Forced Air Finished basement

About this home

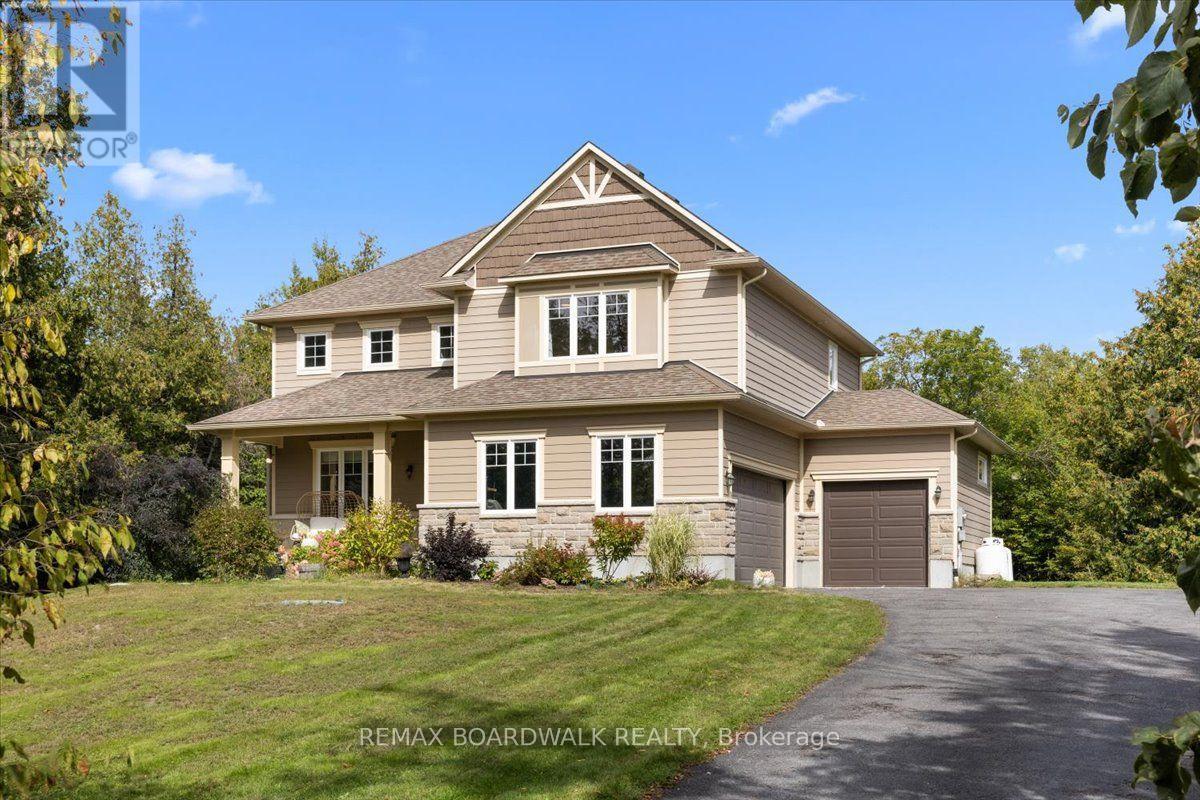
THIS IS A PROPERTY WORTH GETTING EXCITED ABOUT! An exceptional opportunity awaits on one of Beckwith's most coveted streets! Situated on a beautiful 2-acre (approx.) lot just minutes from Carleton Place. The functional layout of this home offers the perfect foundation for those with an eye for design, a vision for its potential and plenty of room to add your personal touch. An inviting brick facade welcomes you home to this 2+1 Bedroom Bungalow with bonus main floor Office/Den. Step inside to discover the grandeur of a soaring Foyer that flows seamlessly into the spacious vaulted Living Room, complete with a cozy propane fireplace. As home design trends embrace a return to more thoughtfully defined living spaces, this traditional layout offers the best of both worlds, featuring a dedicated Dining Room for gathering and entertaining and a welcoming eat-in Kitchen for everyday family life. The spacious Primary Suite overlooks the quaint treed rear yard, boasts 4PC Ensuite & sought after walk-in closet while the Guest Bedroom and 4PC main Bathroom are conveniently located across the hall. The main floor Laundry Room provides access to insulated garage with parking for 2 vehicles. The partially finished Lower Level awaits your personal touch! Endless opportunities for the outdoor enthusiasts await; an abundance of wildlife spotting (deer, foxes, owl) and several neighbourhood trails network to the Ottawa Valley Rail Trail where you can walk, run, snowmobile & ATV. (id:28469)

Open house

Facts & features

Property

MLS® Number
X14196018
Property Type
Single Family
Community Name
910 - Beckwith Twp
Ownership
Freehold
Equipment Type
Water Heater, Propane Tank
Features
Sump Pump
Parking Space Total
6
Rental Equipment Type
Water Heater, Propane Tank

Building

Bathroom Total
2
Bedrooms Above Ground
2
Bedrooms Below Ground
1
Bedrooms Total
3
Age
16 To 30 Years
Amenities
Fireplace(s)
Appliances
Central Vacuum, All, Window Coverings
Architectural Style
Raised Bungalow
Basement Development
Partially Finished
Basement Type
N/a (partially Finished)
Construction Style Attachment
Detached
Cooling Type
Central Air Conditioning
Exterior Finish
Vinyl Siding, Brick
Fireplace Present
Yes
Fireplace Total
1
Foundation Type
Poured Concrete
Heating Fuel
Propane
Heating Type
Forced Air
Stories Total
1
Size Interior
1,500 - 2,000 Sqft
Type
House

Parking

Attached Garage
—
Garage
—
Inside Entry
—

Land

Acreage
No
Sewer
Septic System
Size Depth
424 Ft ,10 In
Size Frontage
229 Ft ,8 In
Size Irregular
229.7 X 424.9 Ft
Size Total Text
229.7 X 424.9 Ft

Monthly payment estimate

$
Estimated payment — per month
Mortgage amount
—
Total interest
—

Estimate only — excludes property tax, insurance and condo fees. Rates compound semi-annually as is standard for Canadian mortgages.

Cost of ownership

Est. monthly payment
$3,652/mo
Ontario land transfer tax
$12,973 one-time

Payment assumes 20% down over 25 years. First-time buyers may get up to $4,000 back on land transfer tax.

The Beckwith Twp market

51 Active listings
$804,900 Median asking price
2% above median This home
39 days Avg. time on market
Browse all Beckwith Twp listings →

Rooms

Basement

  • Recreational, Games Room 7.85 m x 3.58 m
  • Bedroom 6.4 m x 3.79 m

Main Level

  • Foyer 4.45 m x 3.76 m
  • Office 2.97 m x 2.82 m
  • Kitchen 3.28 m x 2.97 m
  • Living Room 4.8 m x 4.19 m
  • Primary Bedroom 4.45 m x 3.71 m
  • Bedroom 3.58 m x 3.58 m

Location

365 Timberwood Drive, Beckwith, Ontario K7C 3P2  ·  Get directions

Want first look at new Beckwith Twp homes in this price range?

Create a free account