For Rent Single Family

208 Terravita Private

$1,850 Monthly
Ottawa, Ontario K1V 2R9

1 Bedrooms
1 Bathrooms
700 - 1,100 sqft Interior
1 Parking spaces
1 day ago Listed
Central Air Conditioning Forced Air

About this home

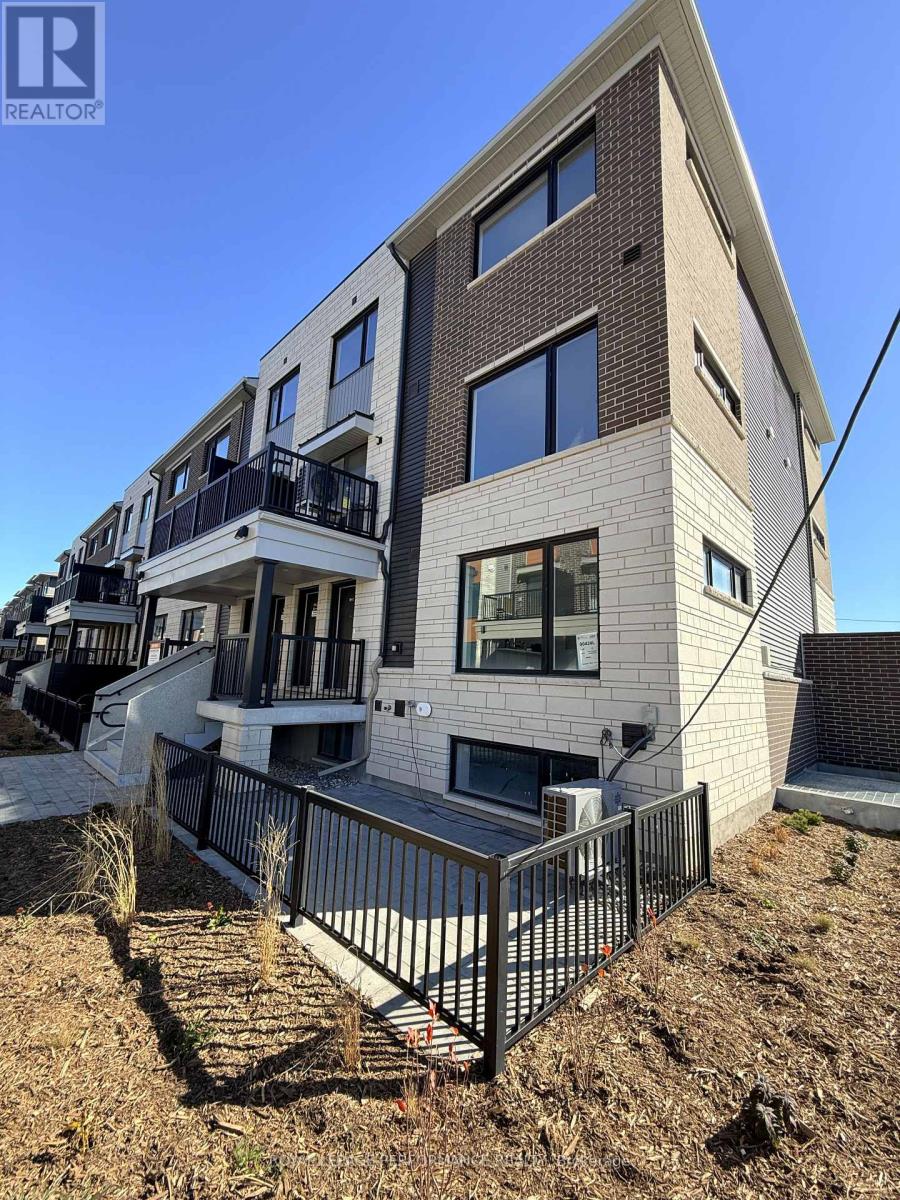
Welcome to 208 Terravita Pvt.! This bright & spacious 1-bedroom, 1-bathroom stacked condo offers two levels of living space in Ottawa's family-friendly Hunt Club neighbourhood. Pick up groceries at nearby T&T Supermarket, explore the shops and restaurants at South Keys Shopping Centre, or take the Airport Parkway for easy access to downtown Ottawa & the airport. Natural light fills the main-floor living area and kitchen, where granite countertops, a centre island & stainless steel appliances make meal prep easy. A separate storage room just off the kitchen keeps pantry staples and larger items close at hand. Upstairs, the spacious bedroom features Berber carpet and an impressive 11-foot-wide walk-in closet! The 4-piece bathroom includes a dedicated laundry area with room for extra storage. One assigned parking space directly in front of the unit is included. Tenant pays: hydro, gas & the hot water tank rental fee (currently $60.60/mo); while water is included. Available January 1st! (id:28469)

Facts & features

Property

MLS® Number
X14200100
Property Type
Single Family
Neighbourhood
Windsor Park Village
Community Name
4807 - Windsor Park Village
Amenities Near By
Public Transit, Place Of Worship, Schools, Hospital
Community Features
Community Centre
Equipment Type
Water Heater
Features
Cul-de-sac
Parking Space Total
1
Rental Equipment Type
Water Heater

Building

Bathroom Total
1
Bedrooms Above Ground
1
Bedrooms Total
1
Appliances
Dishwasher, Dryer, Hood Fan, Microwave, Stove, Washer, Refrigerator
Basement Type
None, None
Cooling Type
Central Air Conditioning
Exterior Finish
Brick
Fire Protection
Smoke Detectors
Foundation Type
Concrete
Heating Fuel
Natural Gas
Heating Type
Forced Air
Stories Total
2
Size Interior
700 - 1,100 Sqft
Type
Other
Utility Water
Municipal Water

Parking

No Garage
—

Land

Acreage
No
Land Amenities
Public Transit, Place Of Worship, Schools, Hospital
Sewer
Sanitary Sewer

Utilities

Cable
Available
Electricity
Installed
Sewer
Installed

Rooms

Second Level

  • Bathroom 2.69 m x 1.49 m
  • Primary Bedroom 3.78 m x 3.45 m
  • Other 3.4 m x 1.01 m
  • Laundry Room 2.64 m x 1.04 m

Main Level

  • Kitchen 2.74 m x 2.51 m
  • Living Room 3.91 m x 2.99 m
  • Utility Room 3.04 m x 1.04 m

Location

208 Terravita Private, Ottawa, Ontario K1V 2R9  ·  Get directions

Want first look at new Windsor Park Village homes in this price range?

Create a free account