For Sale Single Family

1705 - 2759 Carousel Crescent

$275,000 + $719.42 monthly maintenance Est. $1,218/mo ↓

Ottawa, Ontario K1T 2N5

2 Bedrooms
2 Bathrooms
1,000 - 1,199 sqft Interior
1 Parking spaces
1 day ago Listed
Outdoor Pool Heat Pump

About this home

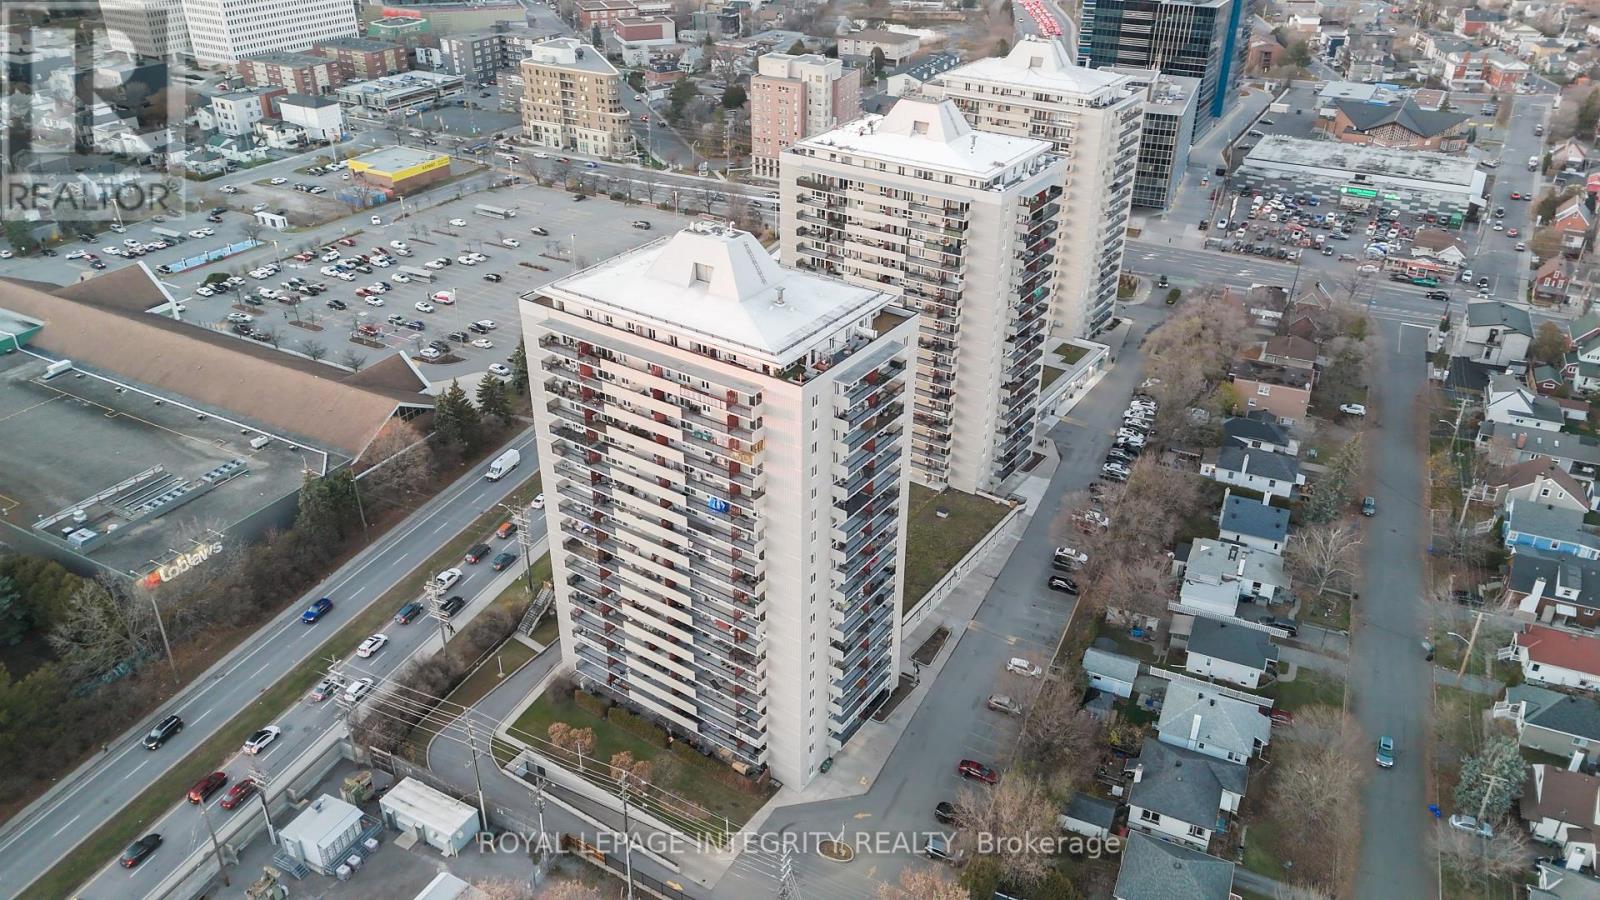
Discover comfortable, convenient living at Atrium II, located at 2759 Carousel Crescent in Ottawa's desirable Emerald Woods / Hunt Club neighbourhood. This well-maintained 1110 sq feet, 2-bedroom, 2-bathroom condo offers an excellent opportunity for low-maintenance living.The bright and welcoming interior features a functional layout with spacious living and dining areas that connect naturally to the kitchen, complete with ample cabinetry and generous workspace. The primary bedroom offers a comfortable private retreat with plenty of closet space and its own 3-piece ensuite. The second bedroom provides versatility for guests, a home office, or additional living space. Additional conveniences include in-unit laundry, a dedicated storage locker, one underground garage parking space, and ample visitor parking. Residents also enjoy an impressive selection of building amenities, including a Family Room for your visitors to say an outdoor swimming pool, fitness centre, squash court, whirlpool, sauna, party room, and rooftop terrace with beautiful views of the surrounding area.Ideally situated close to public transit, shopping, entertainment, and everyday essentials, with easy access to the scenic walking trails of Sawmill Creek. An excellent opportunity to enjoy comfortable condo living in a convenient and established Ottawa community. Parking spot #229 (between 228 and 230). Locker, Level C Rm 6 #113. Rooftop Terrace, Party Room and Kitchen access from flr 18. (id:28469)

Facts & features

Property

MLS® Number
X14197746
Property Type
Single Family
Community Name
2604 - Emerald Woods/Sawmill Creek
Ownership
Condominium/strata
Amenities Near By
Public Transit
Community Features
Pets Allowed With Restrictions, School Bus
Equipment Type
Water Heater
Features
Elevator, Balcony, In Suite Laundry, Guest Suite, Atrium/sunroom
Parking Space Total
1
Pool Type
Outdoor Pool
Rental Equipment Type
Water Heater
Structure
Squash & Raquet Court
View Type
View

Building

Bathroom Total
2
Bedrooms Above Ground
2
Bedrooms Total
2
Amenities
Exercise Centre, Visitor Parking, Storage - Locker
Appliances
Dishwasher, Dryer, Hood Fan, Water Heater, Stove, Washer, Refrigerator
Basement Type
None
Exterior Finish
Brick
Fire Protection
Security Guard
Heating Fuel
Other
Heating Type
Heat Pump
Size Interior
1,000 - 1,199 Sqft
Type
Apartment

Parking

Underground
—
Garage
—

Land

Acreage
No
Land Amenities
Public Transit

Monthly payment estimate

$
Estimated payment — per month
Mortgage amount
—
Total interest
—

Estimate only — excludes property tax, insurance and condo fees. Rates compound semi-annually as is standard for Canadian mortgages.

Cost of ownership

Est. monthly payment
$1,218/mo
Maintenance fee
$719.42 monthly
Ontario land transfer tax
$2,600 one-time

Payment assumes 20% down over 25 years. First-time buyers may get up to $2,600 back on land transfer tax.

The Emerald Woods/Sawmill Creek market

23 Active listings
$384,900 Median asking price
29% below median This home
43 days Avg. time on market
Browse all Emerald Woods/Sawmill Creek listings →

Rooms

Main Level

  • Kitchen 3.4 m x 3.4 m
  • Living Room 6.01 m x 3.07 m
  • Dining Room 3.04 m x 3.04 m
  • Sunroom 2.79 m x 2.36 m
  • Primary Bedroom 4.49 m x 3.2 m
  • Bedroom 2 3.88 m x 2.74 m
  • Bathroom 2.28 m x 1.72 m
  • Bathroom 2 m x 2.81 m

Location

1705 - 2759 Carousel Crescent, Ottawa, Ontario K1T 2N5  ·  Get directions

Want first look at new Emerald Woods/Sawmill Creek homes in this price range?

Create a free account