For Sale Single Family Open house

1473 Chomley Crescent

$650,000 Est. $2,878/mo ↓

Ottawa, Ontario K1G 0V9

3 Bedrooms
1 Bathrooms
700 - 1,100 sqft Interior
3 Parking spaces
51 X 110 Ft Lot size
Today Listed
Fireplace Central Air Conditioning Forced Air, Heat Pump

About this home

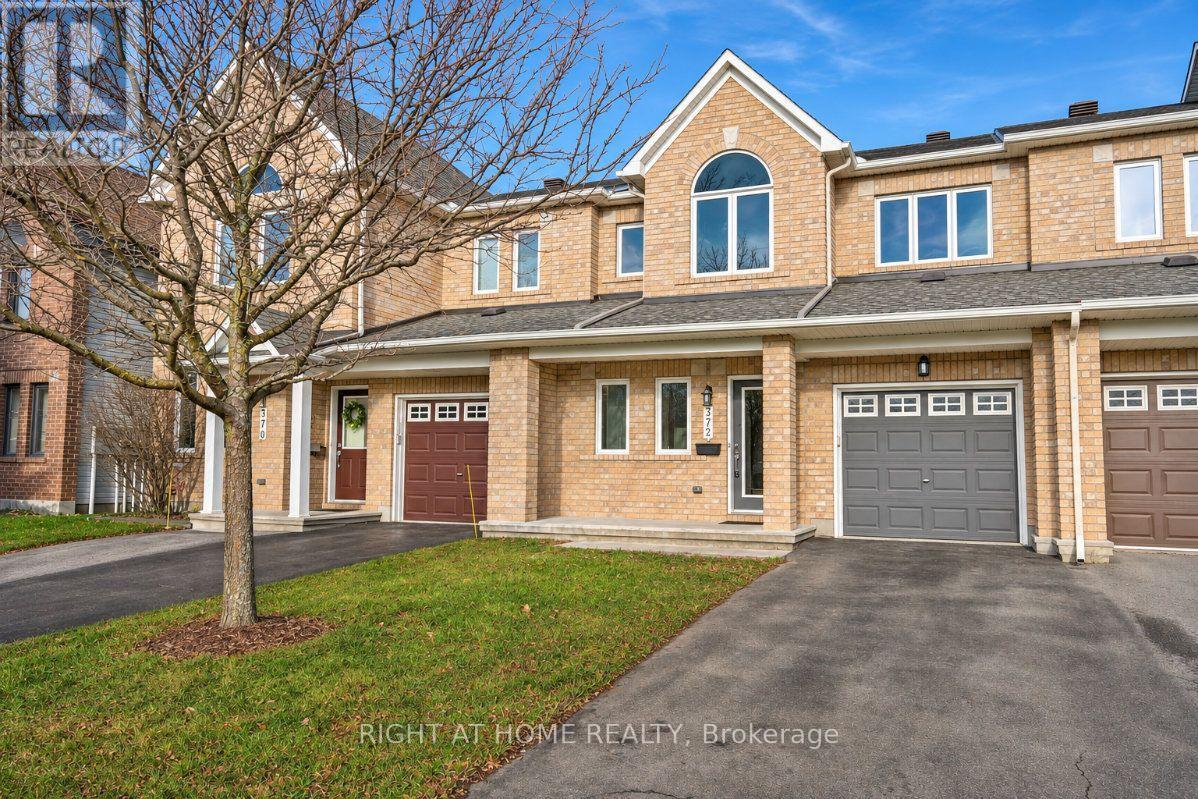
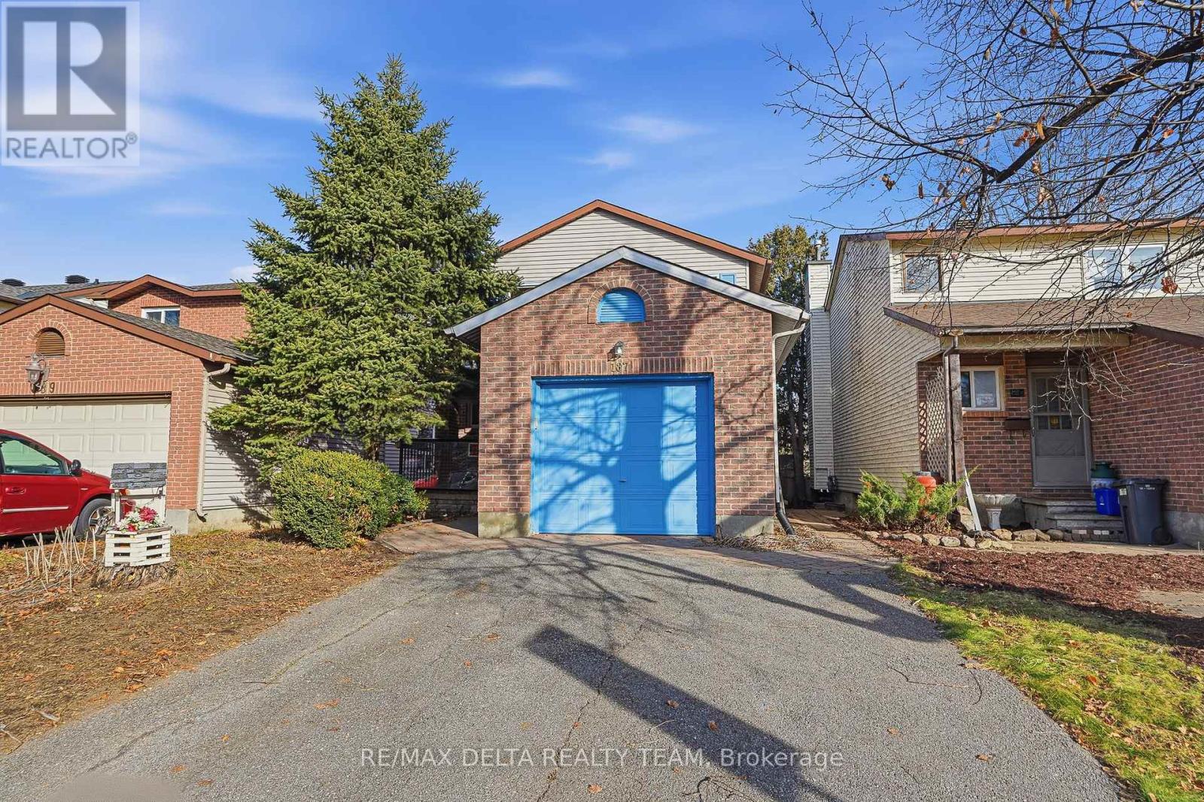
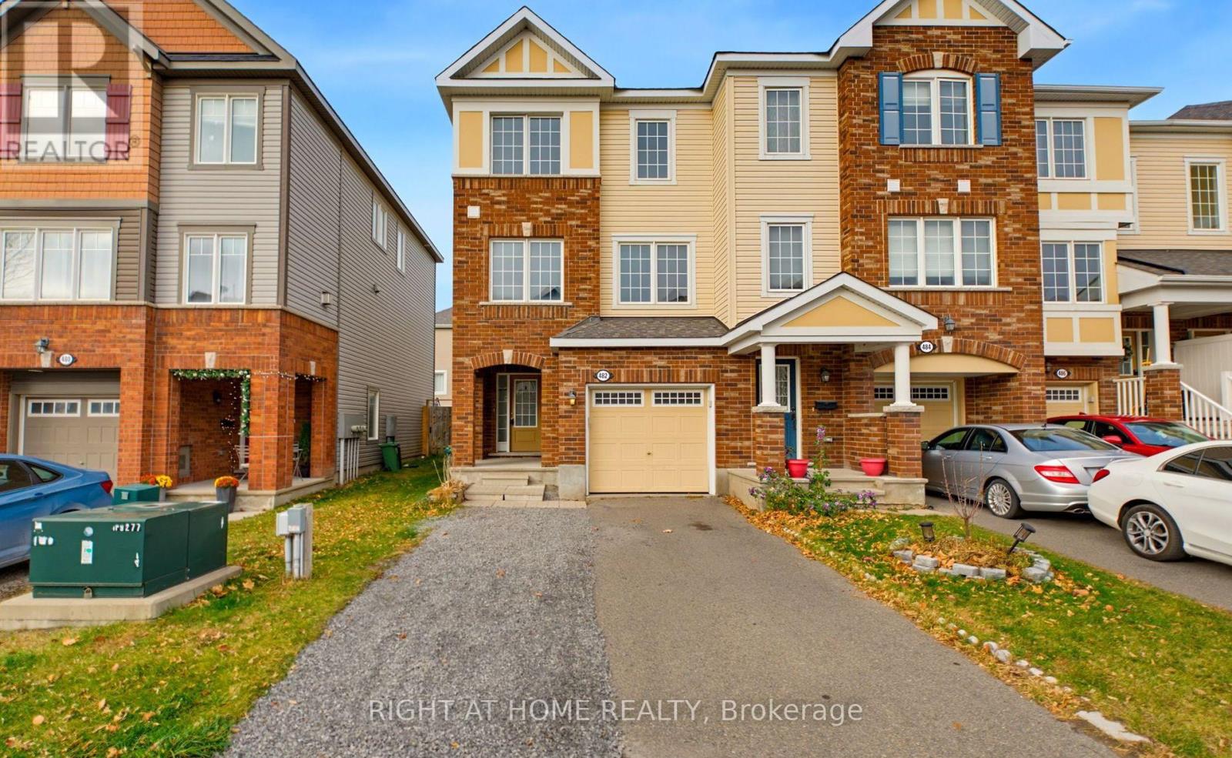
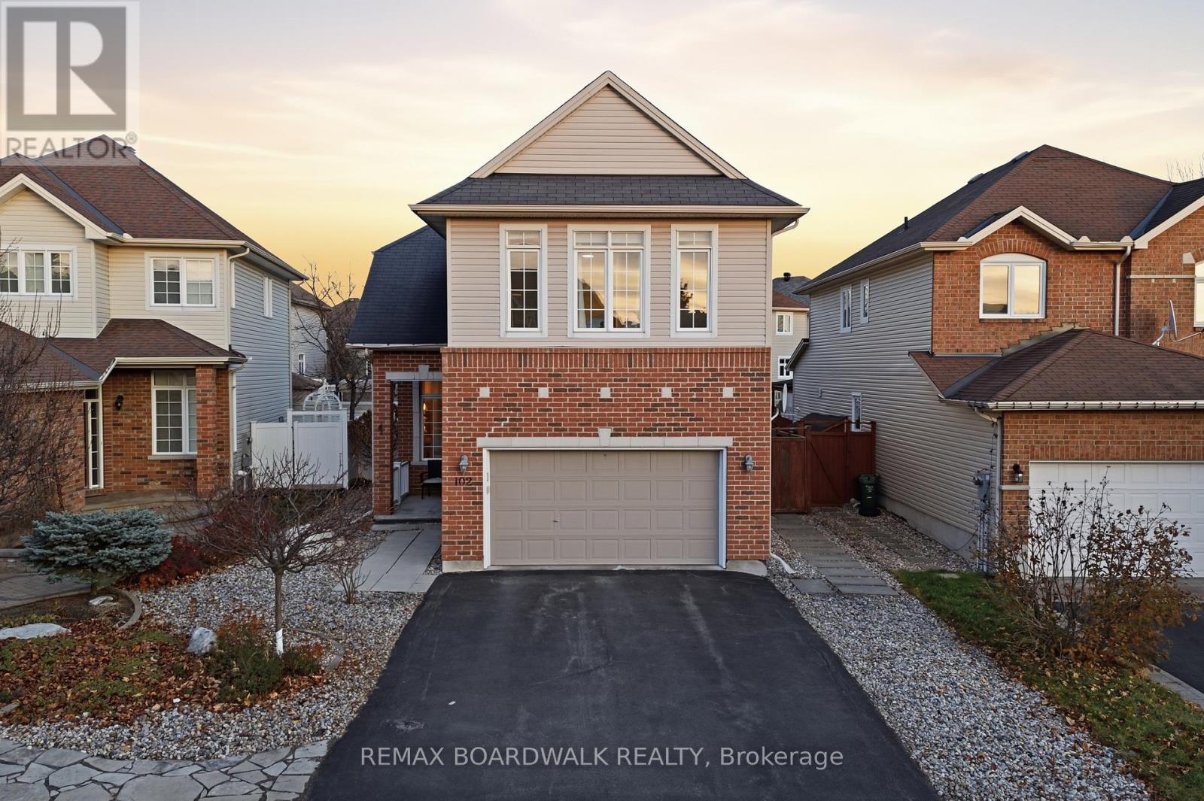
Location, Location, Location! Welcome to Riverview Park, an established, family-friendly and multi-generational neighbourhood known for its mature surroundings and exceptional convenience. Ideally situated on a low-traffic street, this attractive stone and brick back-split offers comfortable living, an abundance of natural light and a wonderful location. The distinctive design features soaring cathedral ceilings in the living and dining rooms and kitchen, with the second-floor hallway overlooking the main living area, creating an open and airy feel. An abundance of windows welcomes natural light throughout. The staircase leads to a bright lower-level recreation room, with ample storage. Move-in ready, with windows and doors replaced in 2000 and a new furnace and heat pump in 2020. Set on a generous 50' x 110' lot, with a fully fenced backyard and plenty of room for children, pets and outdoor enjoyment. Enjoy nearby Balena Park, featuring a playground, wading pool, soccer field and winter skating rink, along with recreational programs at Dempsey Community Centre. Shopping, restaurants, cafés and everyday essentials are close at hand at Train Yards. Families will appreciate the nearby well respected schools, and CHEO and The Ottawa Hospital's General Campus. OC Transpo bus service and Hurdman LRT station provide connections to downtown and destinations throughout Ottawa. A welcoming home in a mature neighbourhood where comfortable living, recreation and convenience come together! AI-generated imagery. One business day irrevocable on initial offer. (id:28469)

Open house

Facts & features

Property

MLS® Number
X14197722
Property Type
Single Family
Neighbourhood
Riverview Park
Community Name
3602 - Riverview Park
Ownership
Freehold
Equipment Type
Water Heater
Parking Space Total
3
Rental Equipment Type
Water Heater
Structure
Shed

Building

Bathroom Total
1
Bedrooms Above Ground
3
Bedrooms Total
3
Age
51 To 99 Years
Amenities
Fireplace(s)
Appliances
Dishwasher, Dryer, Stove, Washer, Refrigerator
Basement Type
Full
Construction Style Attachment
Detached
Construction Style Split Level
Backsplit
Cooling Type
Central Air Conditioning
Exterior Finish
Brick, Stone
Fireplace Present
Yes
Fireplace Total
1
Foundation Type
Poured Concrete
Heating Fuel
Electric
Heating Type
Forced Air, Heat Pump
Size Interior
700 - 1,100 Sqft
Type
House
Utility Water
Municipal Water

Parking

No Garage
—

Land

Acreage
No
Sewer
Sanitary Sewer
Size Depth
110 Ft
Size Frontage
51 Ft
Size Irregular
51 X 110 Ft
Size Total Text
51 X 110 Ft

Monthly payment estimate

$
Estimated payment — per month
Mortgage amount
—
Total interest
—

Estimate only — excludes property tax, insurance and condo fees. Rates compound semi-annually as is standard for Canadian mortgages.

Cost of ownership

Est. monthly payment
$2,878/mo
Ontario land transfer tax
$9,475 one-time

Payment assumes 20% down over 25 years. First-time buyers may get up to $4,000 back on land transfer tax.

The Riverview Park market

15 Active listings
$579,900 Median asking price
12% above median This home
23 days Avg. time on market
Browse all Riverview Park listings →

Rooms

Second Level

  • Primary Bedroom 3.4 m x 2.95 m
  • Bedroom 2.95 m x 2.74 m
  • Bedroom 2.59 m x 2.54 m
  • Bathroom 2.59 m x 1.98 m

Basement

  • Recreational, Games Room 4.83 m x 3.84 m
  • Laundry Room 4.42 m x 3.71 m
  • Other 10.97 m x 4.34 m

Main Level

  • Living Room 5.33 m x 3.89 m
  • Dining Room 3.35 m x 2.52 m
  • Kitchen 3.4 m x 1.27 m

Location

1473 Chomley Crescent, Ottawa, Ontario K1G 0V9  ·  Get directions

Want first look at new Riverview Park homes in this price range?

Create a free account