For Sale Single Family

617 Cordelette Circle

$709,900 Est. $3,143/mo ↓

Ottawa, Ontario K1W 0P6

3 Bedrooms
3 Bathrooms
1,500 - 2,000 sqft Interior
3 Parking spaces
20 X 100.1 Ft Lot size
1 day ago Listed
Virtual tour Fireplace Central Air Conditioning Forced Air Finished basement

About this home

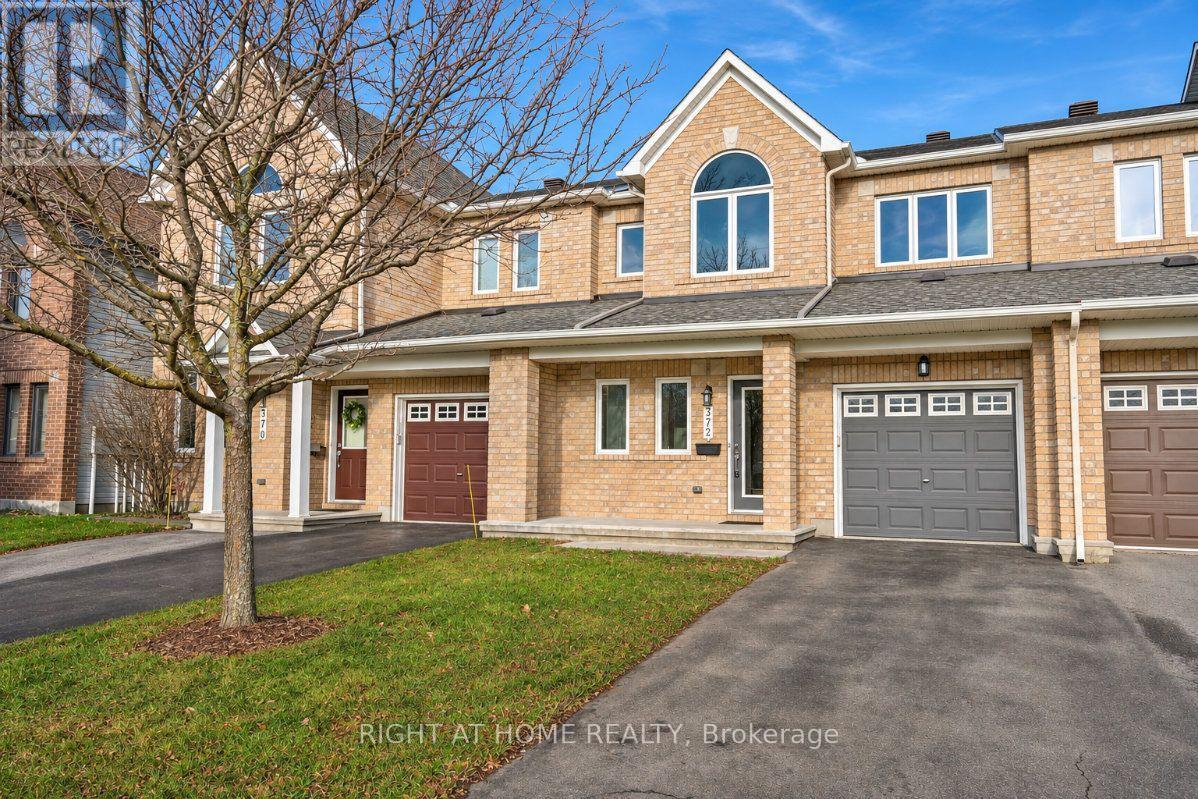
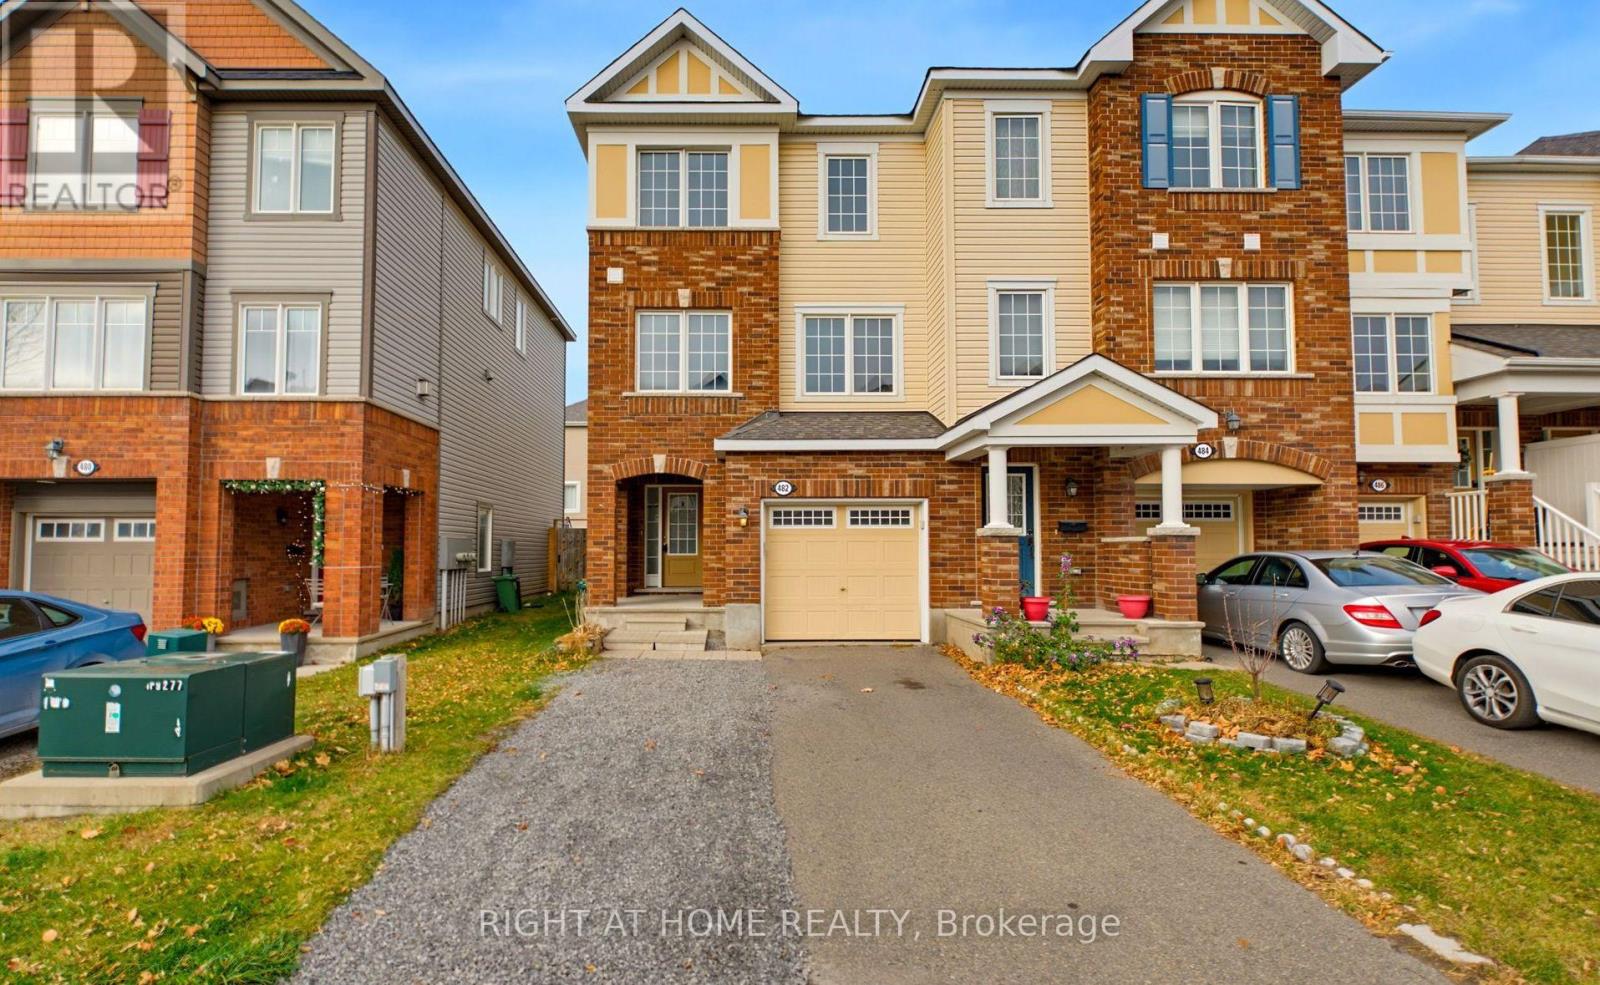
Welcome to 617 Cordelette Circle, located in the desirable Trailsedge community of Orleans! This highly sought-after Richcraft Addison model offers approximately 1,820 sq. ft. of beautifully finished living space with over $70,000 in upgrades! Professionally designed from the original builder selections through to the furnishings, this home truly looks and feels like a model home. The bright, open-concept main floor features upgraded engineered hardwood flooring, beautiful modern light fixtures, including kitchen pendants and a stunning dining room chandelier. The kitchen is absolutely gorgeous, featuring two-tone cabinetry, wood-accented open display shelving, quartz countertops, a waterfall-edge island, upgraded hardware, pot and pan drawers, stylish tile backsplash and a sleek chimney-style hood fan. One of the most impressive features of this home is the living room, with its soaring vaulted ceiling and expansive windows that flood the entire area with natural sunlight. A gas fireplace with upgraded oak mantel completes this beautiful living area. Upstairs, the spacious primary bedroom offers a walk-in closet and a beautifully upgraded ensuite with quartz countertops, designer tile and glass shower. Two additional bedrooms, a full bathroom and convenient second-floor laundry complete the upper level. The finished basement offers a great additional living area, perfect for a family room, playroom or home office. Complete with an attached garage and located in a wonderful family-friendly neighbourhood close to parks, schools, walking trails, shopping and restaurants. An absolutely stunning home with beautiful finishes throughout! For buyers interested in a truly turnkey experience, the furnishings may be available for purchase separately and can be negotiated as part of the transaction. (id:28469)

Virtual tour

Facts & features

Property

MLS® Number
X14201186
Property Type
Single Family
Neighbourhood
Chapel Hill South
Community Name
2013 - Mer Bleue/Bradley Estates/Anderson Park
Ownership
Freehold
Equipment Type
Water Heater
Parking Space Total
3
Rental Equipment Type
Water Heater

Building

Bathroom Total
3
Bedrooms Above Ground
3
Bedrooms Total
3
Age
0 To 5 Years
Amenities
Fireplace(s)
Appliances
Water Heater - Tankless, Dishwasher, Dryer, Microwave, Range, Washer, Refrigerator
Basement Development
Finished
Basement Type
Full (finished)
Construction Style Attachment
Attached
Cooling Type
Central Air Conditioning
Exterior Finish
Brick, Vinyl Siding
Fireplace Present
Yes
Fireplace Total
1
Foundation Type
Poured Concrete
Half Bath Total
1
Heating Fuel
Natural Gas
Heating Type
Forced Air
Stories Total
2
Size Interior
1,500 - 2,000 Sqft
Type
Row / Townhouse
Utility Water
Municipal Water

Parking

Attached Garage
—
Garage
—

Land

Acreage
No
Sewer
Sanitary Sewer
Size Depth
100 Ft ,1 In
Size Frontage
20 Ft
Size Irregular
20 X 100.1 Ft
Size Total Text
20 X 100.1 Ft

Monthly payment estimate

$
Estimated payment — per month
Mortgage amount
—
Total interest
—

Estimate only — excludes property tax, insurance and condo fees. Rates compound semi-annually as is standard for Canadian mortgages.

Cost of ownership

Est. monthly payment
$3,143/mo
Ontario land transfer tax
$10,673 one-time

Payment assumes 20% down over 25 years. First-time buyers may get up to $4,000 back on land transfer tax.

The Mer Bleue/Bradley Estates/Anderson Park market

61 Active listings
$694,900 Median asking price
2% above median This home
37 days Avg. time on market
Browse all Mer Bleue/Bradley Estates/Anderson Park listings →

Location

617 Cordelette Circle, Ottawa, Ontario K1W 0P6  ·  Get directions

Want first look at new Mer Bleue/Bradley Estates/Anderson Park homes in this price range?

Create a free account