For Sale Single Family

1435 Shalom Street

$1,799,999 Est. $7,970/mo ↓

Ottawa, Ontario K4C 1E2

4 Bedrooms
5 Bathrooms
2,500 - 3,000 sqft Interior
22 Parking spaces
177.2 X 451.8 Ft Lot size
Today Listed
Bungalow Fireplace Central Air Conditioning Radiant Heat Finished basement

About this home

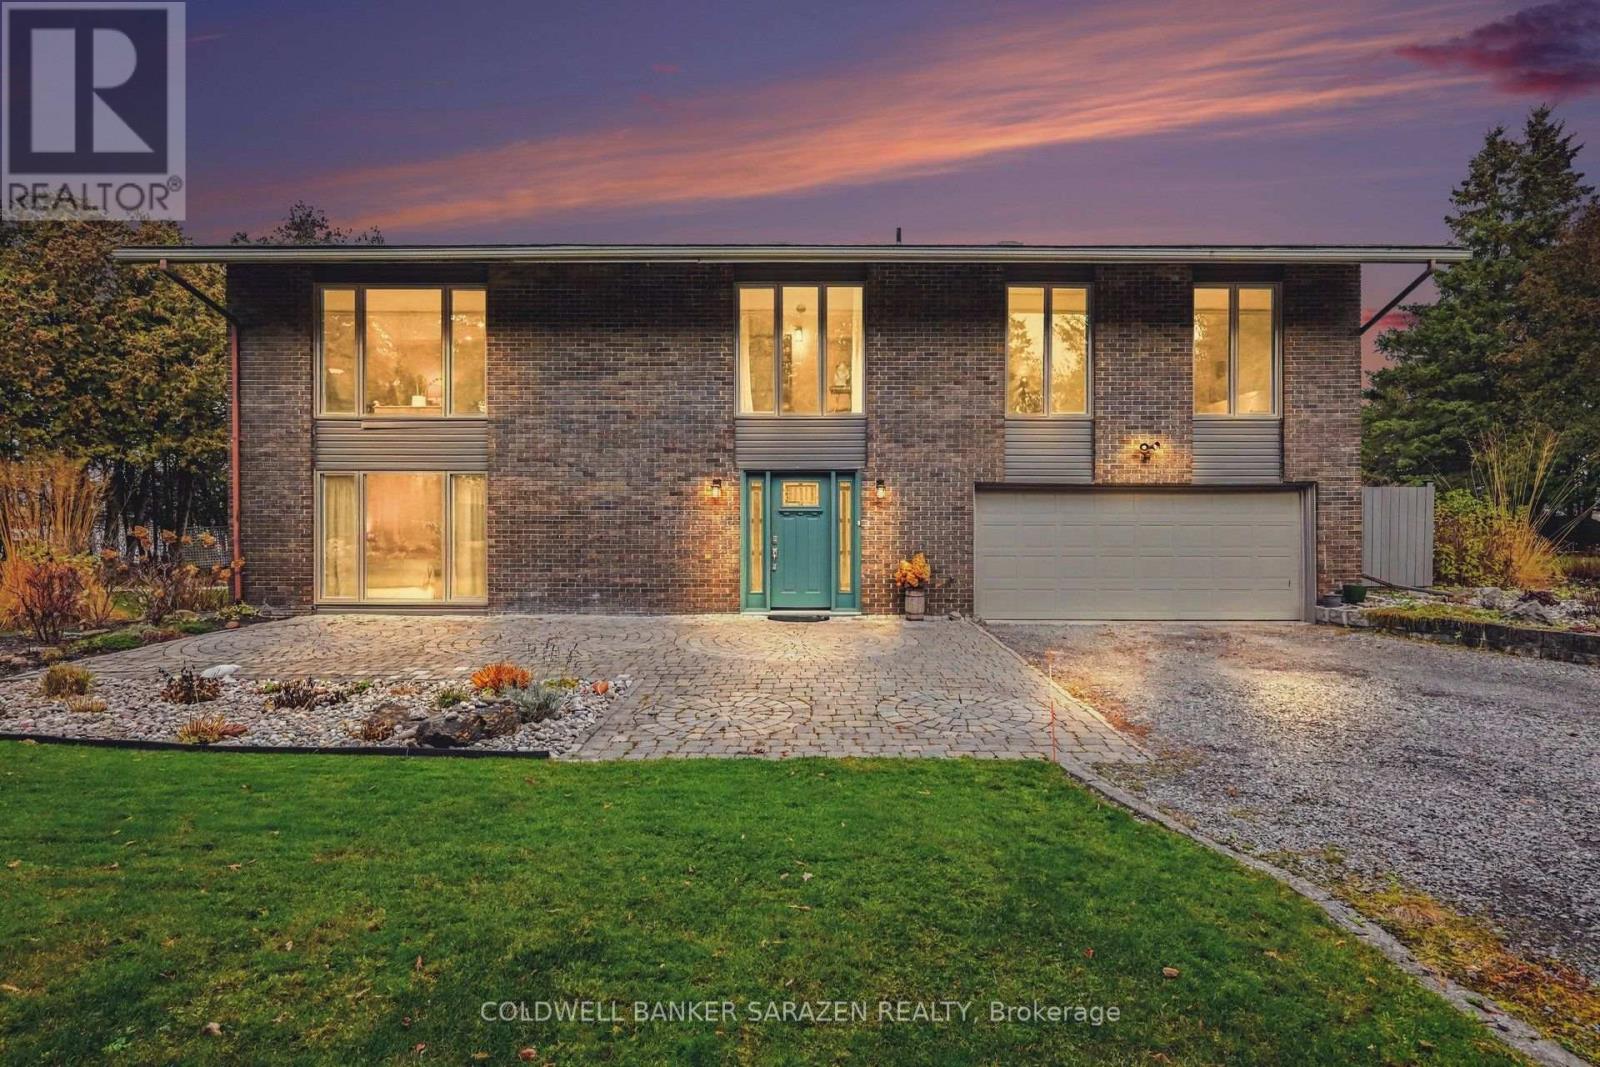
Discover the space and versatility of this impressive bungalow set on a beautifully treed 1.84-acre corner lot in Cumberland Ridge. Offering approximately 2,712 sq. ft. of living space, this property features 3+1 bedrooms, 5 bathrooms, and two loft areas that provide added flexibility for family, guests, or a private workspace. The main living area makes a statement with vaulted ceilings, hardwood flooring, detailed millwork, and a floor-to-ceiling stone fireplace. The kitchen features granite countertops, stainless steel appliances, double wall ovens, ample cabinetry, a pantry, and a breakfast bar, with a separate dining area nearby. The main-floor primary suite includes two walk-in closets and a spacious ensuite with a freestanding tub, glass shower, and double vanity. A finished basement adds further living space with a bedroom, recreation and workout areas, storage, and additional bathrooms. One of the property's standout features is the approximately 2,600 sq. ft. heated attached garage, complete with high ceilings, multiple access doors, workshop space, and a dedicated boiler system. Above the garage, a second loft offers additional living and sleeping areas with a three-piece bathroom. Outside, enjoy the mature trees, private setting, oversized deck, circular driveway, and extensive parking. A rare opportunity for buyers looking for generous living space, exceptional garage capacity, and room to accommodate a variety of lifestyle needs. (id:28469)

Facts & features

Property

MLS® Number
X14201850
Property Type
Single Family
Community Name
1115 - Cumberland Ridge
Ownership
Freehold
Features
Wooded Area
Parking Space Total
22
Structure
Deck

Building

Bathroom Total
5
Bedrooms Above Ground
3
Bedrooms Below Ground
1
Bedrooms Total
4
Amenities
Fireplace(s)
Appliances
Garage Door Opener Remote(s), Dishwasher, Dryer, Water Heater, Stove, Washer, Two Refrigerators
Architectural Style
Bungalow
Basement Development
Finished
Basement Type
Full (finished)
Construction Style Attachment
Detached
Cooling Type
Central Air Conditioning
Exterior Finish
Brick, Concrete
Fireplace Present
Yes
Fireplace Total
1
Foundation Type
Poured Concrete
Half Bath Total
2
Heating Fuel
Natural Gas
Heating Type
Radiant Heat
Stories Total
1
Size Interior
2,500 - 3,000 Sqft
Type
House

Parking

Attached Garage
—
Garage
—

Land

Acreage
No
Sewer
Septic System
Size Depth
451 Ft ,9 In
Size Frontage
177 Ft ,2 In
Size Irregular
177.2 X 451.8 Ft
Size Total Text
177.2 X 451.8 Ft

Monthly payment estimate

$
Estimated payment — per month
Mortgage amount
—
Total interest
—

Estimate only — excludes property tax, insurance and condo fees. Rates compound semi-annually as is standard for Canadian mortgages.

Cost of ownership

Est. monthly payment
$7,970/mo
Ontario land transfer tax
$32,475 one-time

Payment assumes 20% down over 25 years. First-time buyers may get up to $4,000 back on land transfer tax.

The Cumberland Ridge market

5 Active listings
$995,000 Median asking price
81% above median This home
63 days Avg. time on market
Browse all Cumberland Ridge listings →

Rooms

Second Level

  • Bedroom 2 8.41 m x 6.31 m
  • Bedroom 3 10.6 m x 8.83 m
  • Loft 7.59 m x 6.03 m

Basement

  • Exercise Room 11.18 m x 6.44 m
  • Bedroom 6.03 m x 6.59 m

Main Level

  • Living Room 6.37 m x 6.4 m
  • Dining Room 4.81 m x 3.23 m
  • Kitchen 4.81 m x 4.98 m
  • Den 3.3 m x 3.34 m
  • Primary Bedroom 4.15 m x 8.12 m

Location

1435 Shalom Street, Ottawa, Ontario K4C 1E2  ·  Get directions

Want first look at new Cumberland Ridge homes in this price range?

Create a free account