0 Walnut Island Rideau Lakes, Ontario K0G 1E0

$685,000
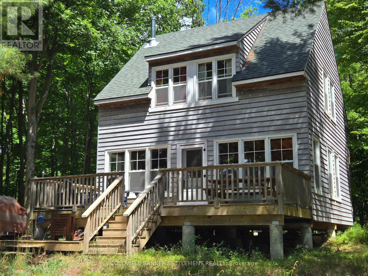
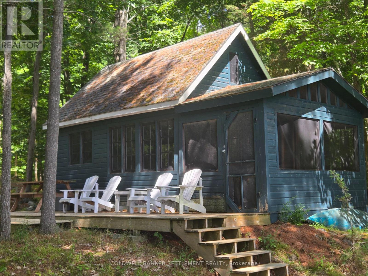
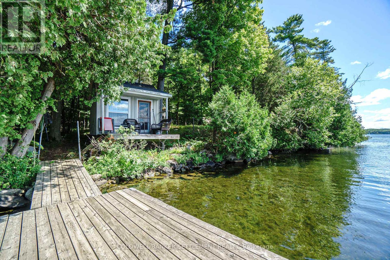
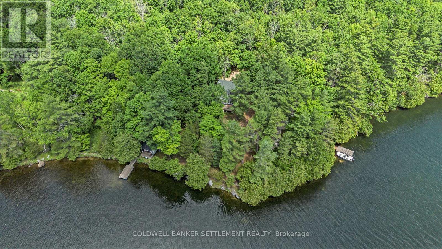
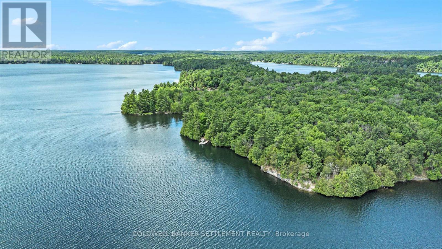
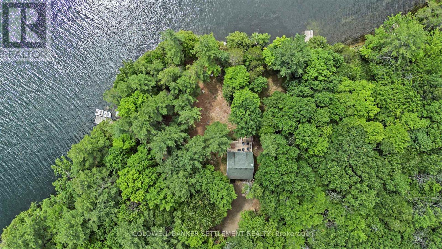
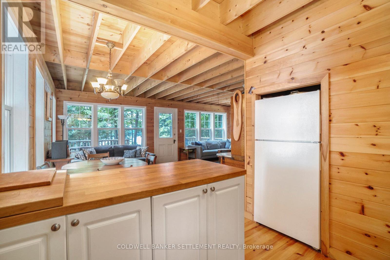
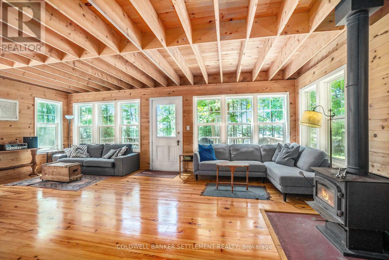
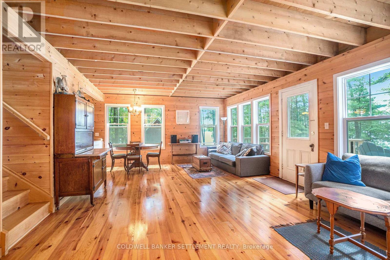
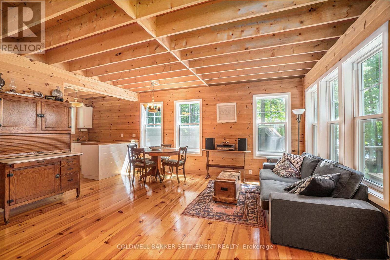
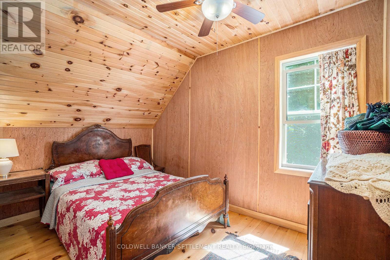
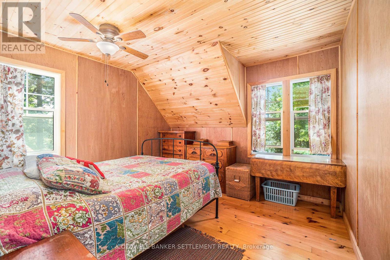
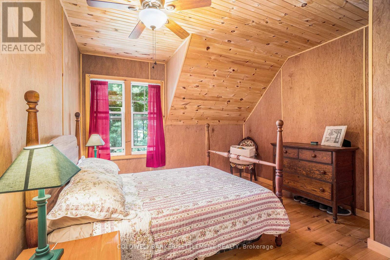
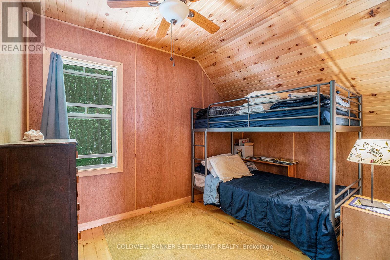
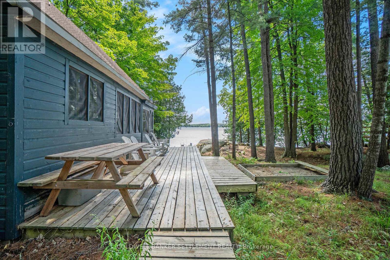
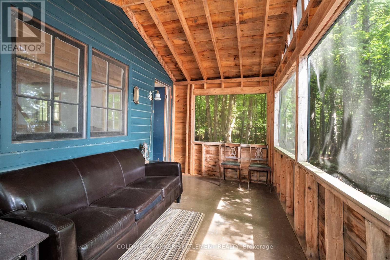
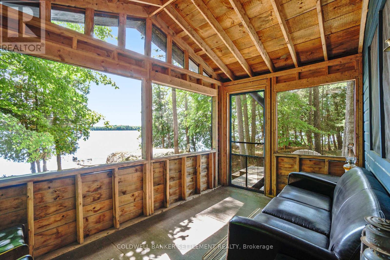
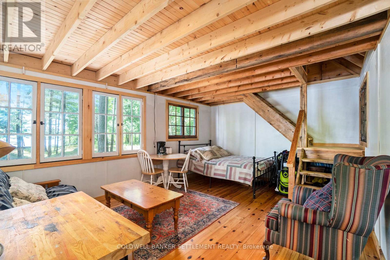
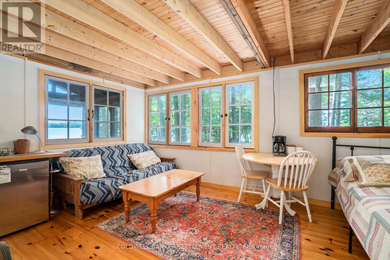
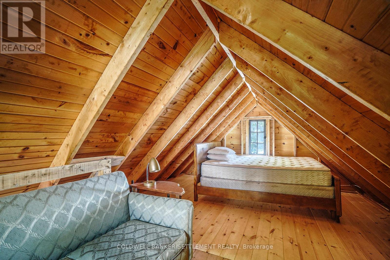
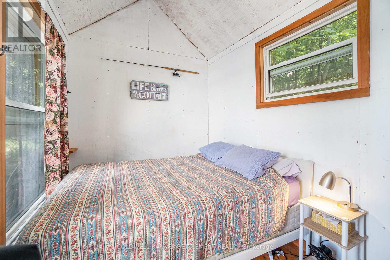
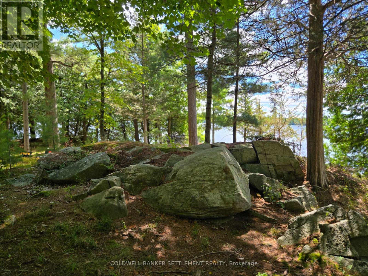
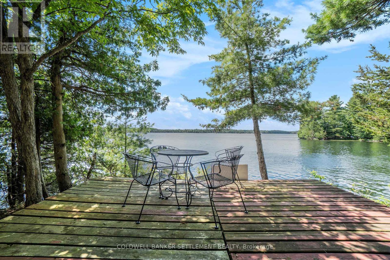
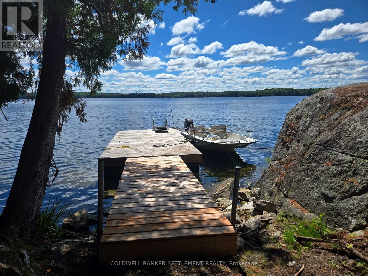
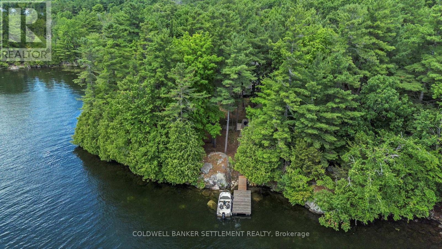
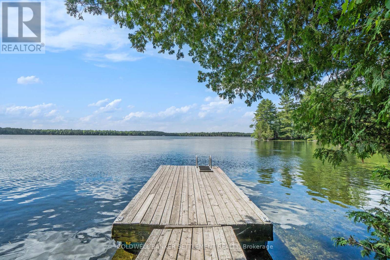
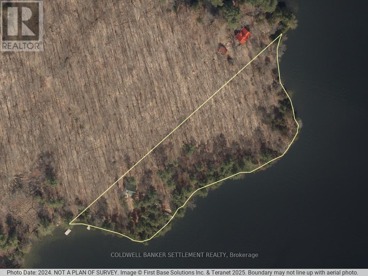
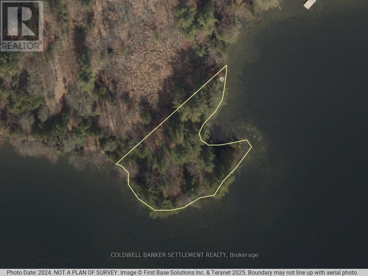
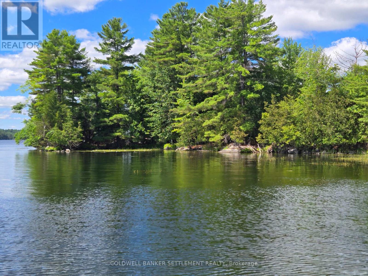
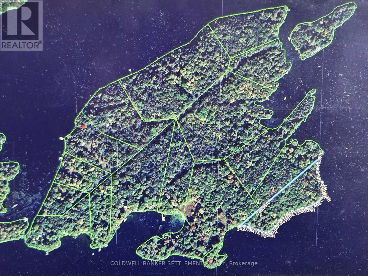
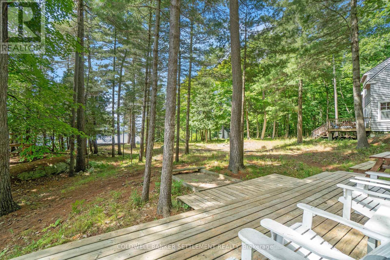
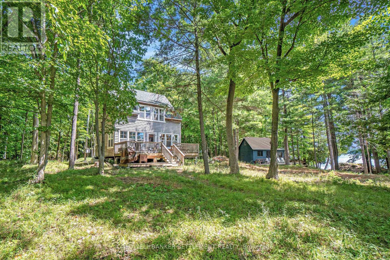
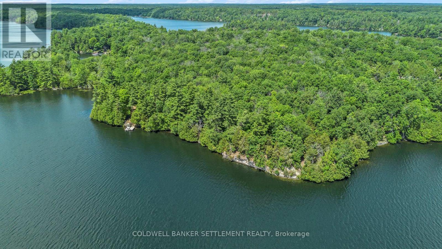
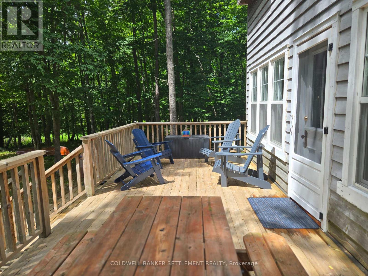
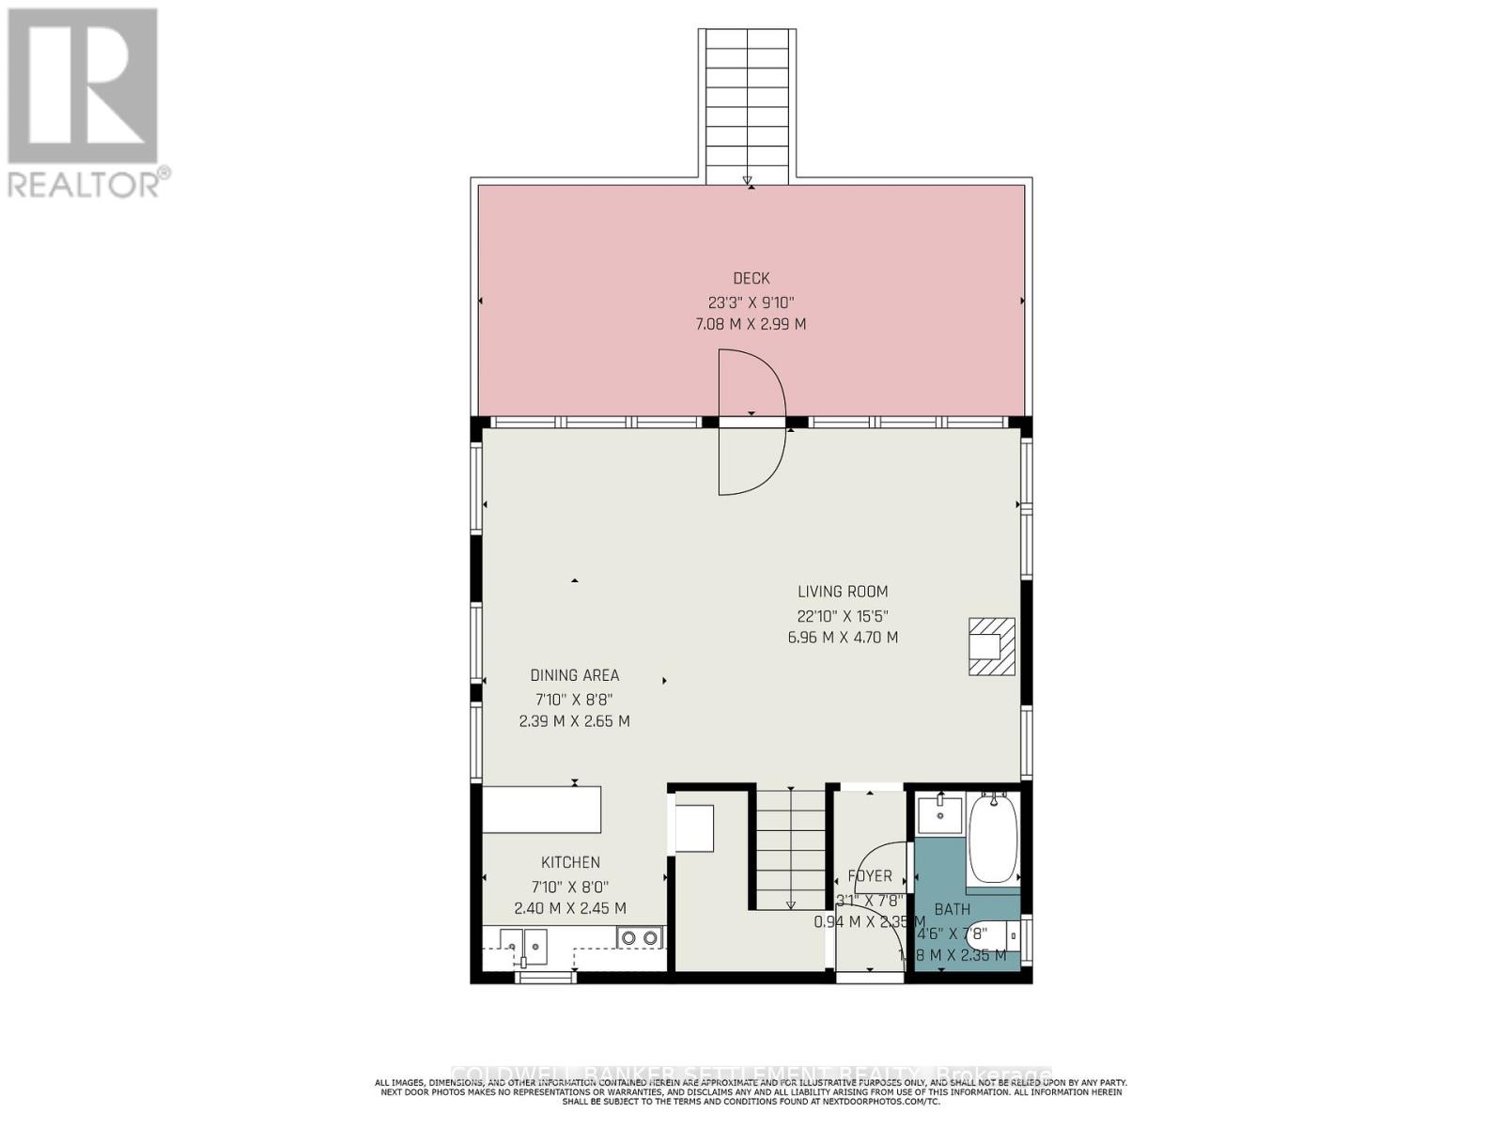
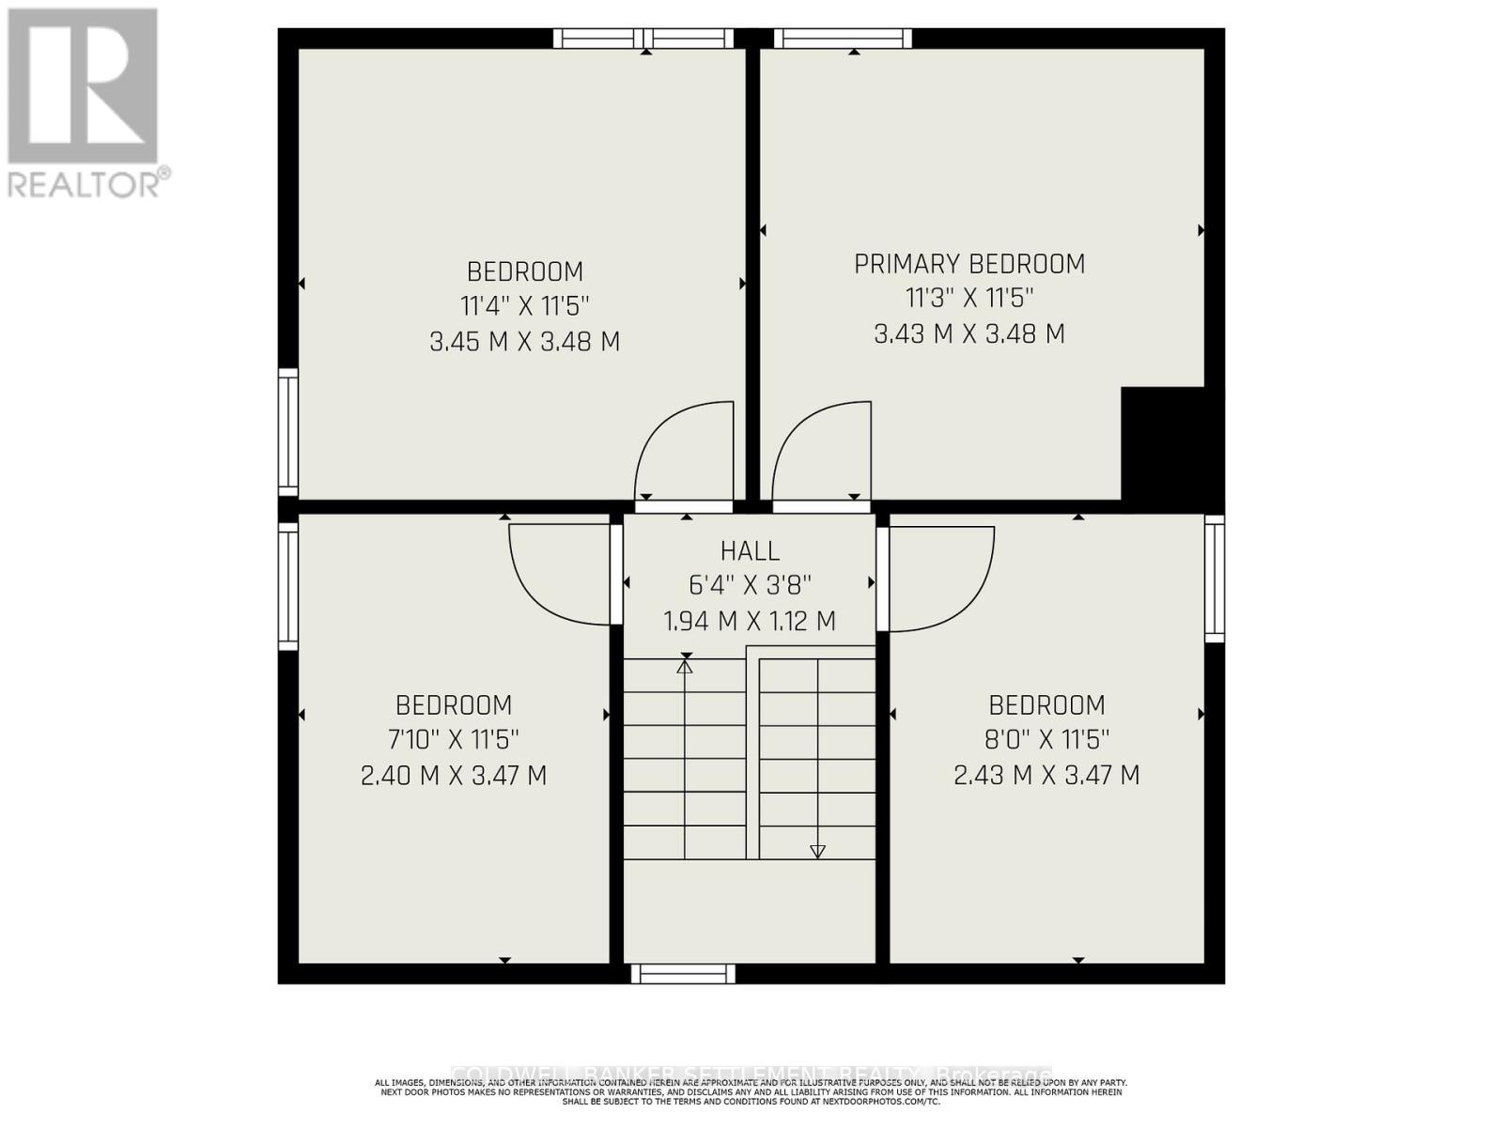
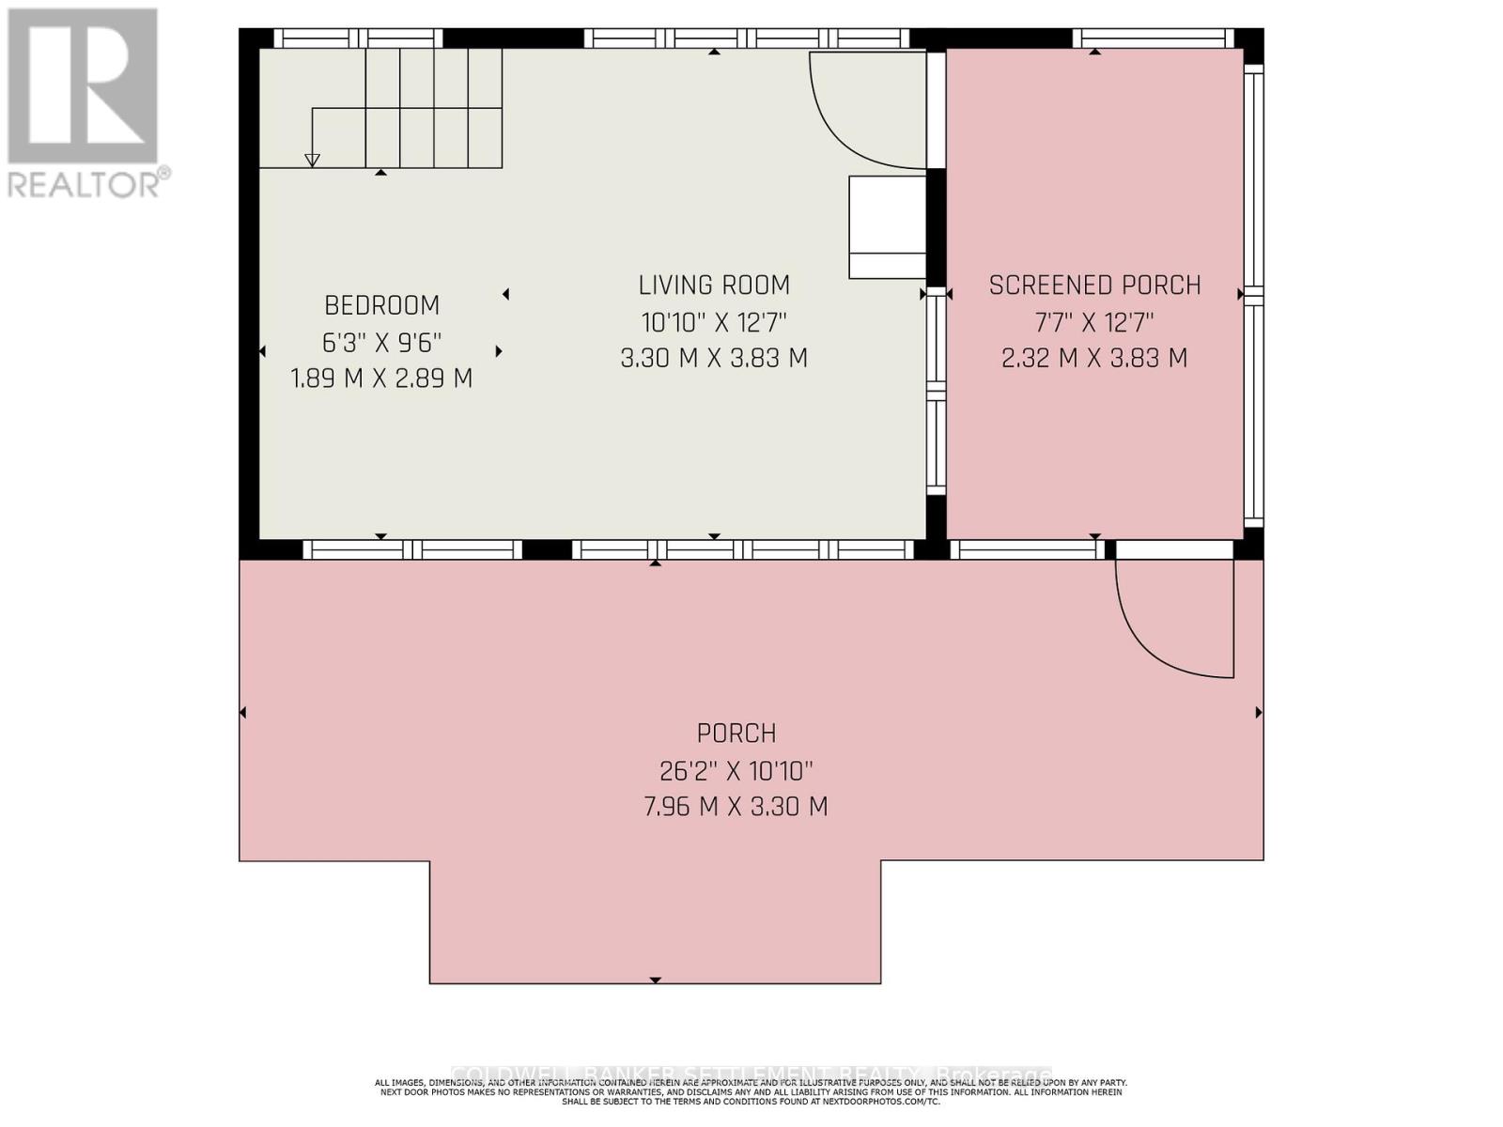
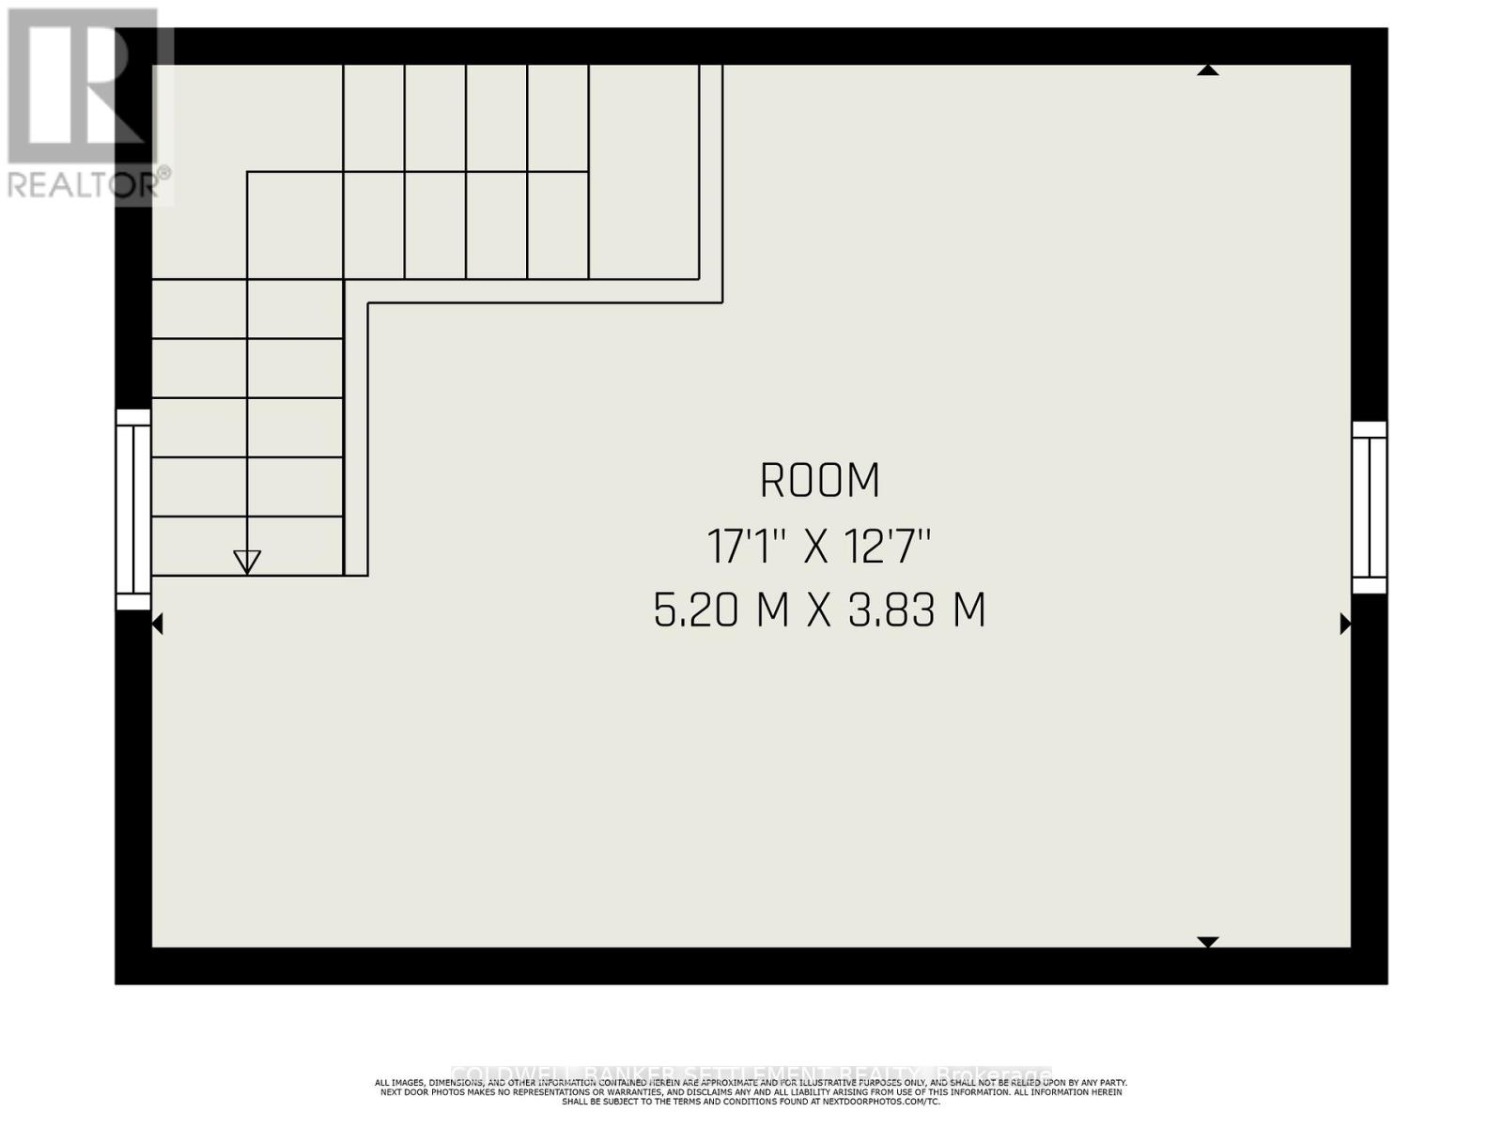
Set on stunning Walnut Island on beautiful Sand Lake, part of the UNESCO Heritage Rideau Waterway, this exceptional turn-key family cottage compound is ready to welcome generations of unforgettable summer memories. Offering the perfect blend of rugged Canadian Shield beauty and easy island living, the property features a wonderfully flat and easily traversed landscape accented by dramatic rock outcroppings and a classic rocky shoreline. Designed with family gatherings and entertaining in mind, the main cottage, second cottage, and charming bunkie comfortably accommodate up to 16 overnight guests. The newer open-concept main cottage is bright and inviting, featuring four second-floor bedrooms and the added convenience of a newly installed septic system in 2025. The delightful blue guest cottage, complete with an upper loft, provides additional comfortable accommodations for family and friends. With an incredible 1,400 feet of prime waterfront and two separate dock and landing areas, the property offers outstanding deep-water swimming, excellent boating, and endless opportunities to enjoy life on the lake. Access is simple and convenient with just a short boat ride from Sand Lake Marina, where full-service docking and parking are available. Known as one of the most desirable lakes along the Rideau chain, Sand Lake invites endless exploration by boat. Cruise north to Davis Lock, then onward to Opinicon Lake and charming Chaffey's Lock, or head south toward Jones Falls for an afternoon ice cream or dinner at the iconic Hotel Kenney. This private island oasis is fully equipped and ready for your family to enjoy the very best of summer living on the Rideau Waterway. (id:28469)
Property Details
| MLS® Number | X13172702 |
| Property Type | Single Family |
| Community Name | 817 - Rideau Lakes (South Crosby) Twp |
| Features | Level Lot, Wooded Area, Country Residential, Guest Suite |
| Structure | Dock |
| View Type | Direct Water View |
| Water Front Name | Sand Lake |
| Water Front Type | Waterfront On Lake |
Building
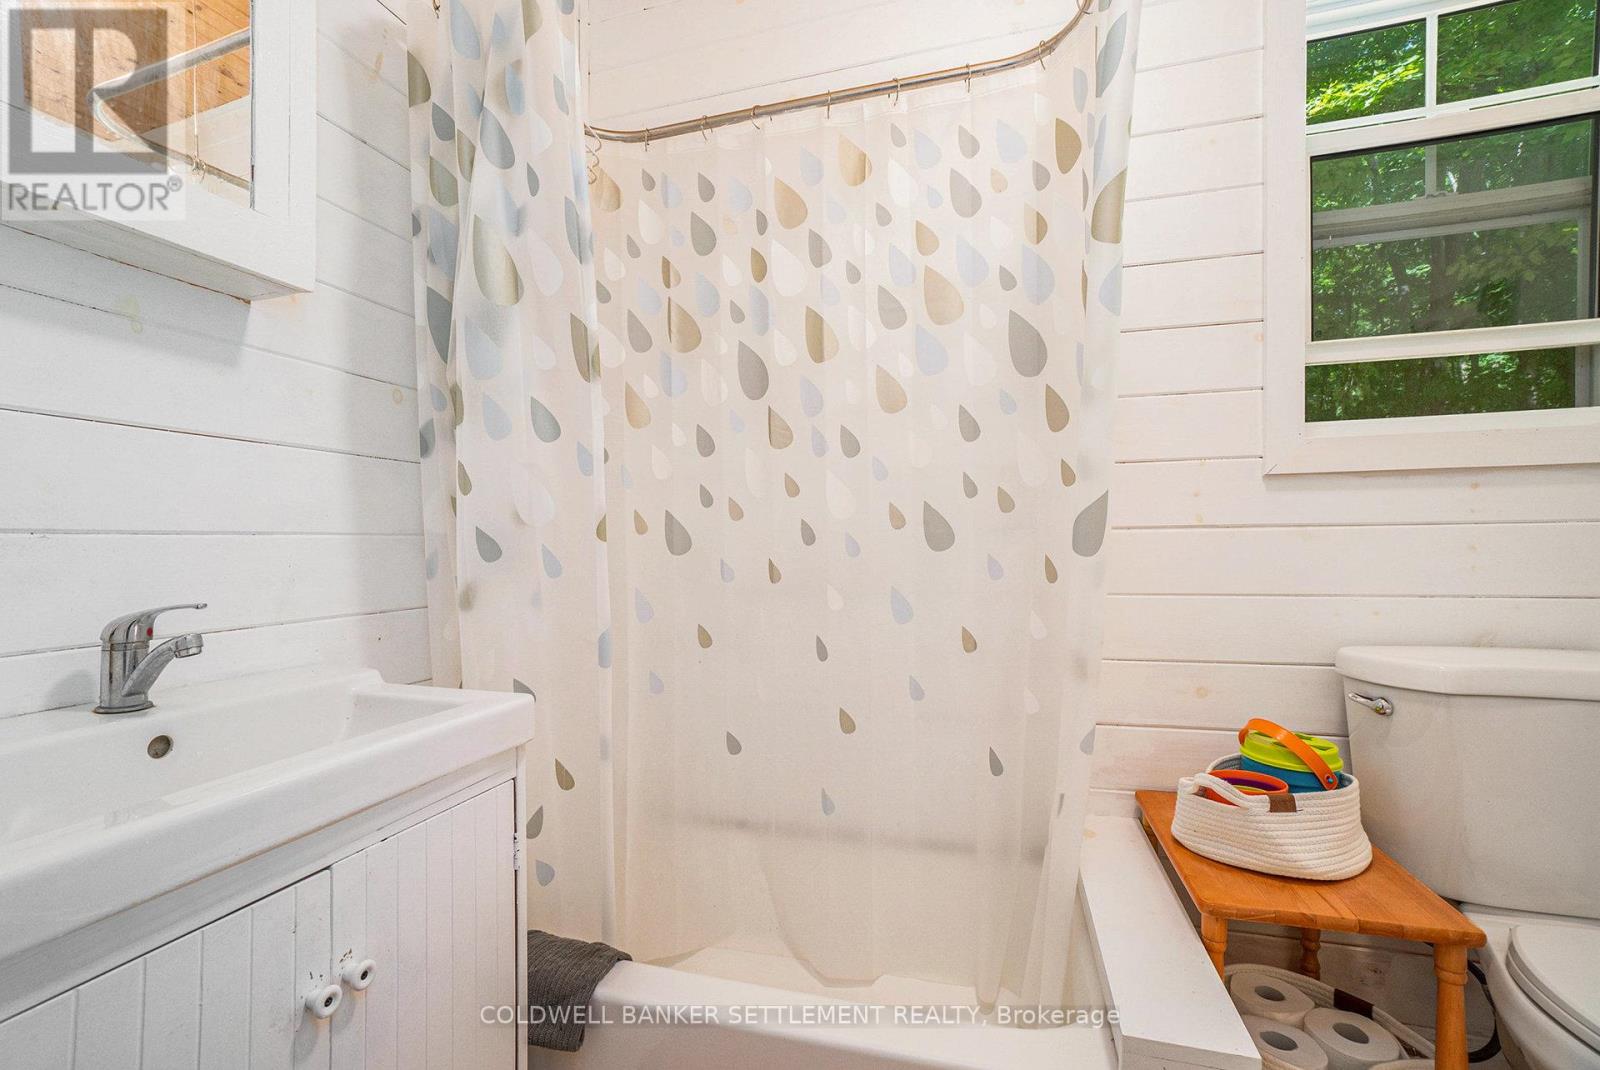
| Bathroom Total | 1 |
| Bedrooms Above Ground | 6 |
| Bedrooms Total | 6 |
| Appliances | Furniture, Stove, Refrigerator |
| Basement Type | None |
| Cooling Type | None |
| Exterior Finish | Wood |
| Fireplace Present | Yes |
| Fireplace Type | Woodstove |
| Foundation Type | Wood/piers |
| Heating Fuel | Wood |
| Heating Type | Other |
| Stories Total | 2 |
| Size Interior | 700 - 1,100 Sqft |
| Type | House |
| Utility Water | Lake/river Water Intake |
Parking
| No Garage |
Land
| Access Type | Water Access, Private Docking |
| Acreage | Yes |
| Sewer | Septic System |
| Size Depth | 200 Ft |
| Size Frontage | 1400 Ft |
| Size Irregular | 1400 X 200 Ft |
| Size Total Text | 1400 X 200 Ft|2 - 4.99 Acres |
| Surface Water | Lake/pond |
Rooms
| Level | Type | Length | Width | Dimensions |
|---|---|---|---|---|
| Second Level | Primary Bedroom | 3.48 m | 3.43 m | 3.48 m x 3.43 m |
| Second Level | Bedroom 2 | 3.48 m | 3.45 m | 3.48 m x 3.45 m |
| Second Level | Bedroom 3 | 3.47 m | 2.43 m | 3.47 m x 2.43 m |
| Second Level | Bedroom 4 | 3.47 m | 2.4 m | 3.47 m x 2.4 m |
| Main Level | Living Room | 6.96 m | 4.7 m | 6.96 m x 4.7 m |
| Main Level | Dining Room | 2.65 m | 2.39 m | 2.65 m x 2.39 m |
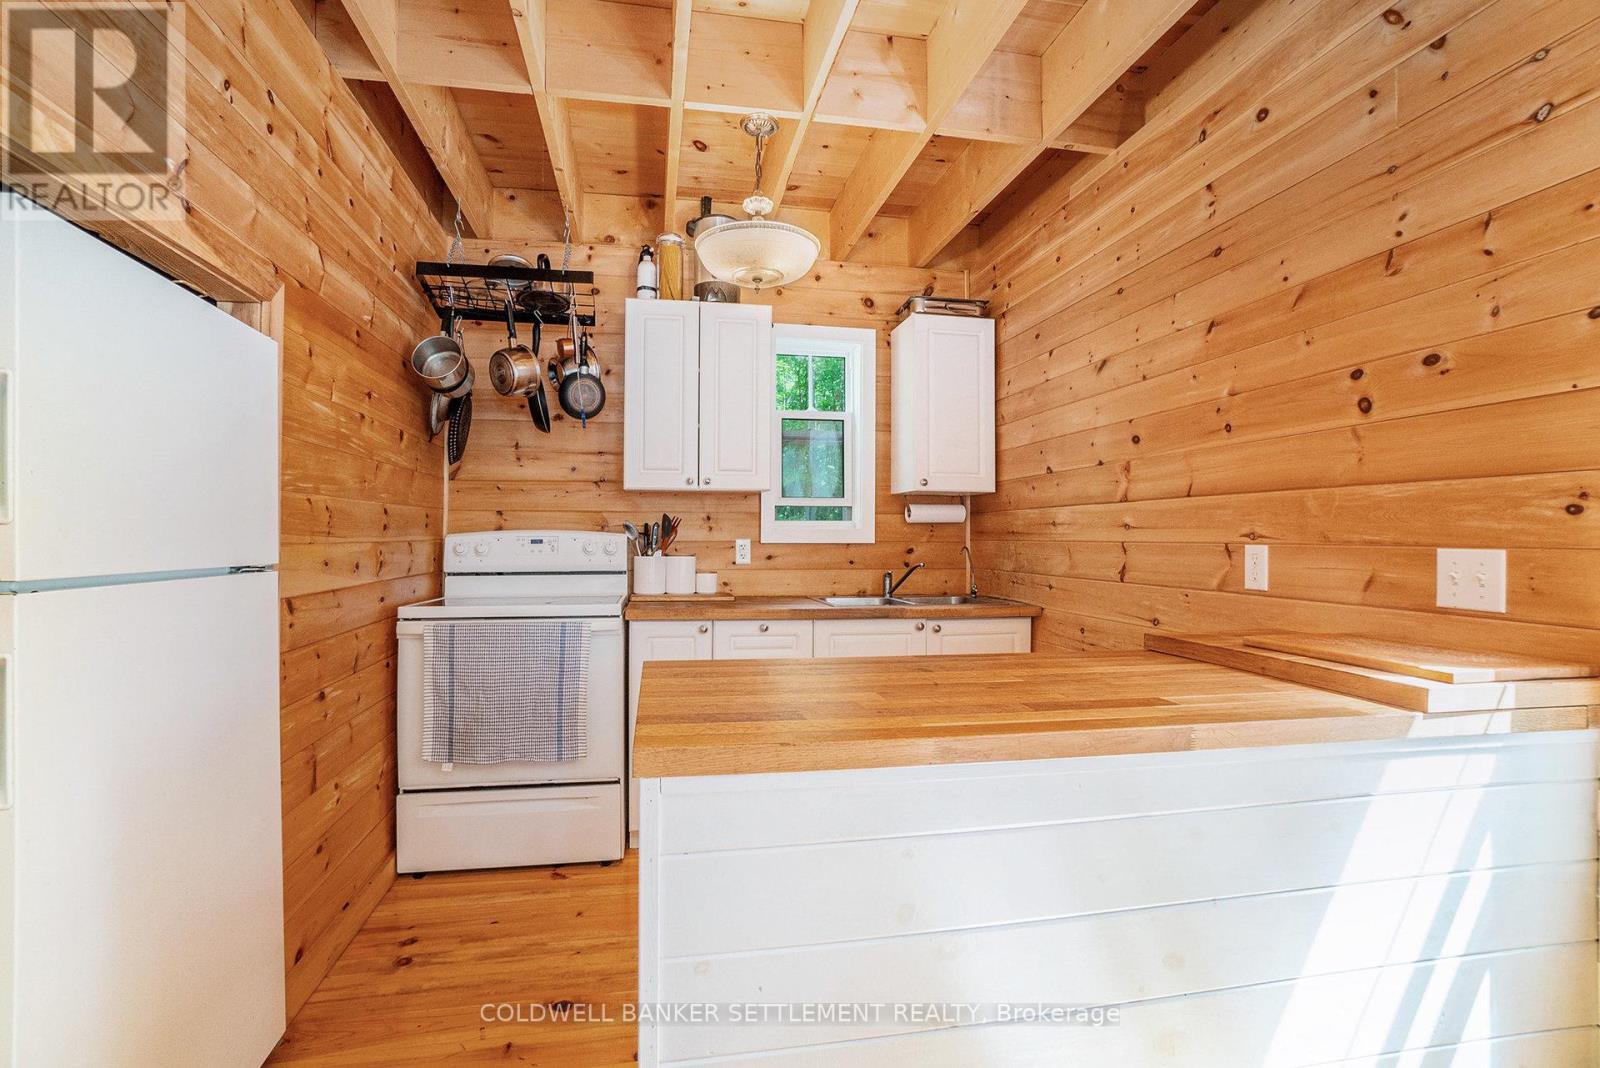
| Main Level | Kitchen | 2.45 m | 2.4 m | 2.45 m x 2.4 m |
Utilities
| Electricity | Installed |
Contact Us
Contact us for more information
Julia Scotland
Broker
2 Wilson Street East
Perth, Ontario K7H 1L2
(613) 264-0123
(613) 264-0776
www.coldwellbankerperth.com/

The trademarks REALTOR®, REALTORS®, and the REALTOR® logo are controlled by The Canadian Real Estate Association (CREA) and identify real estate professionals who are members of CREA. The trademarks MLS®, Multiple Listing Service® and the associated logos are owned by The Canadian Real Estate Association (CREA) and identify the quality of services provided by real estate professionals who are members of CREA. The trademark DDF® is owned by The Canadian Real Estate Association (CREA) and identifies CREA's Data Distribution Facility (DDF®)
May 27 2026 04:01:53
Rideau - St. Lawrence Real Estate Board
Coldwell Banker Settlement Realty