
For Sale Single Family

00 Leland Road E

$719,900 Est. $3,188/mo ↓

Frontenac, Ontario K0H 2L0

3 Bedrooms
1 Bathrooms
1,100 - 1,500 sqft Interior
4 Parking spaces
76 X 144.7 M, 2 - 4.99 Acres Lot size
57 days ago Listed
Raised Bungalow None Forced Air Acreage

About this home

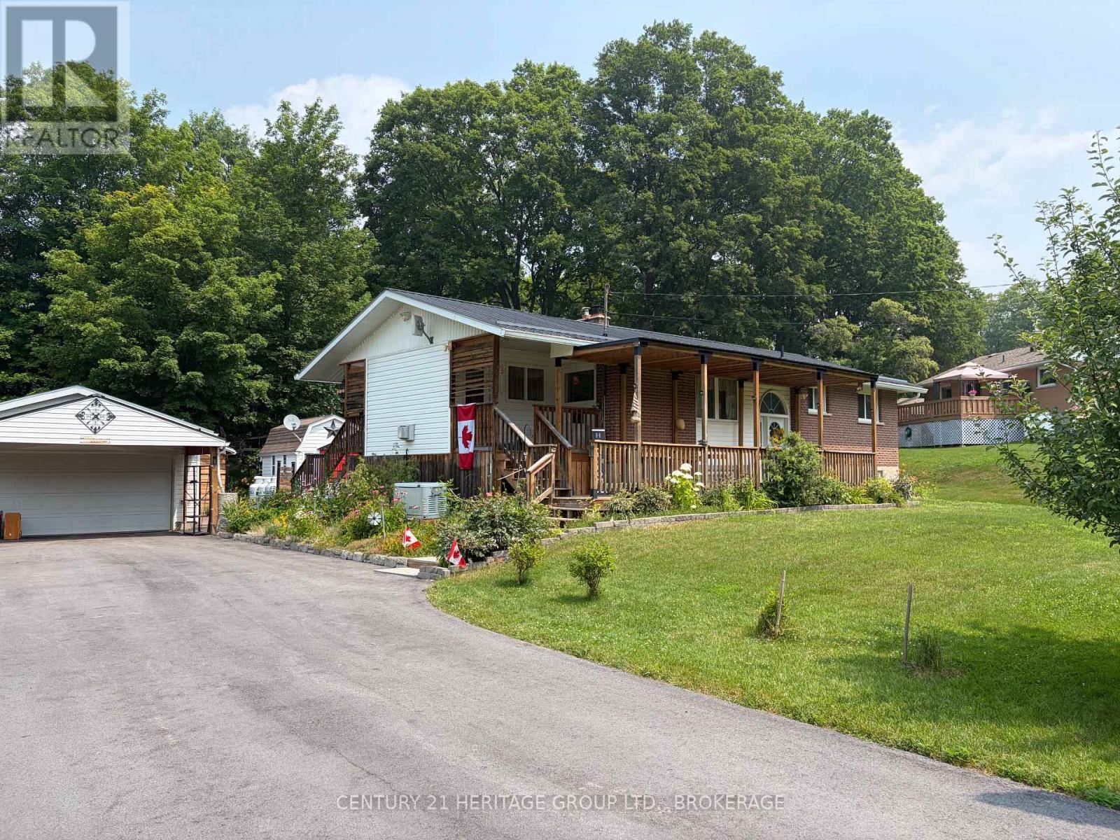
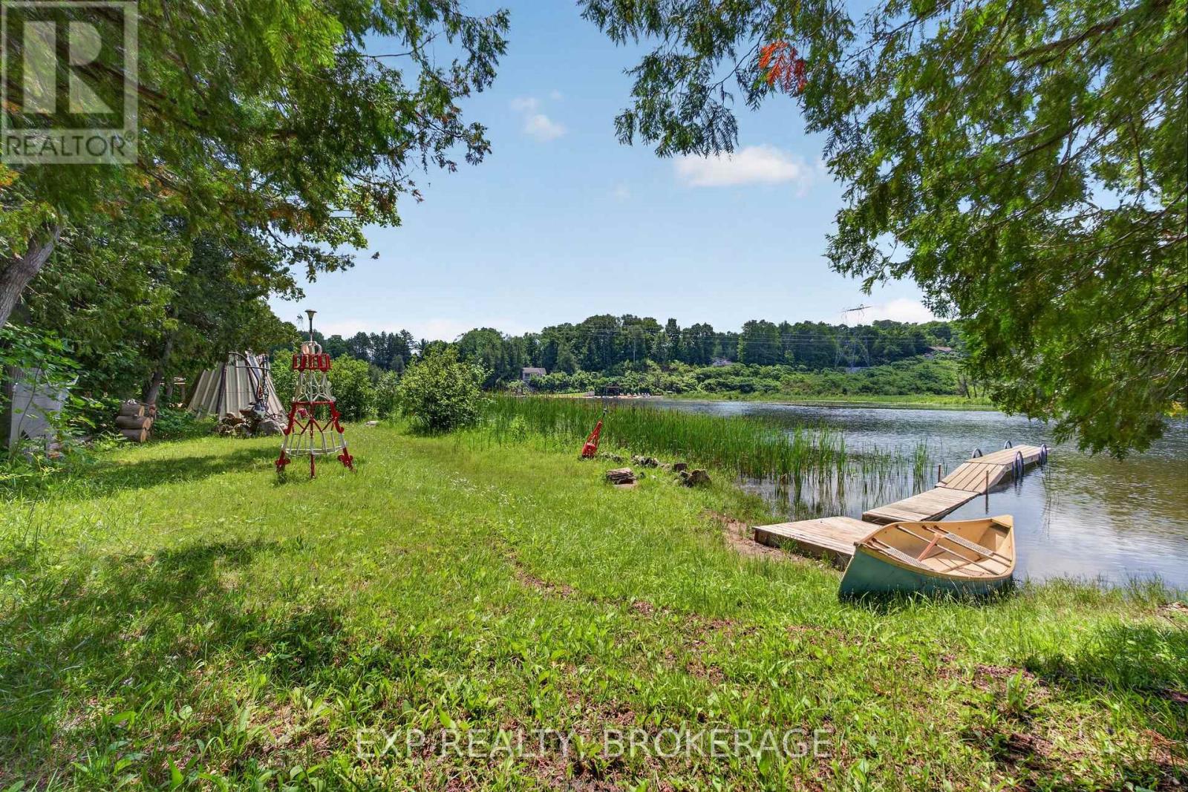
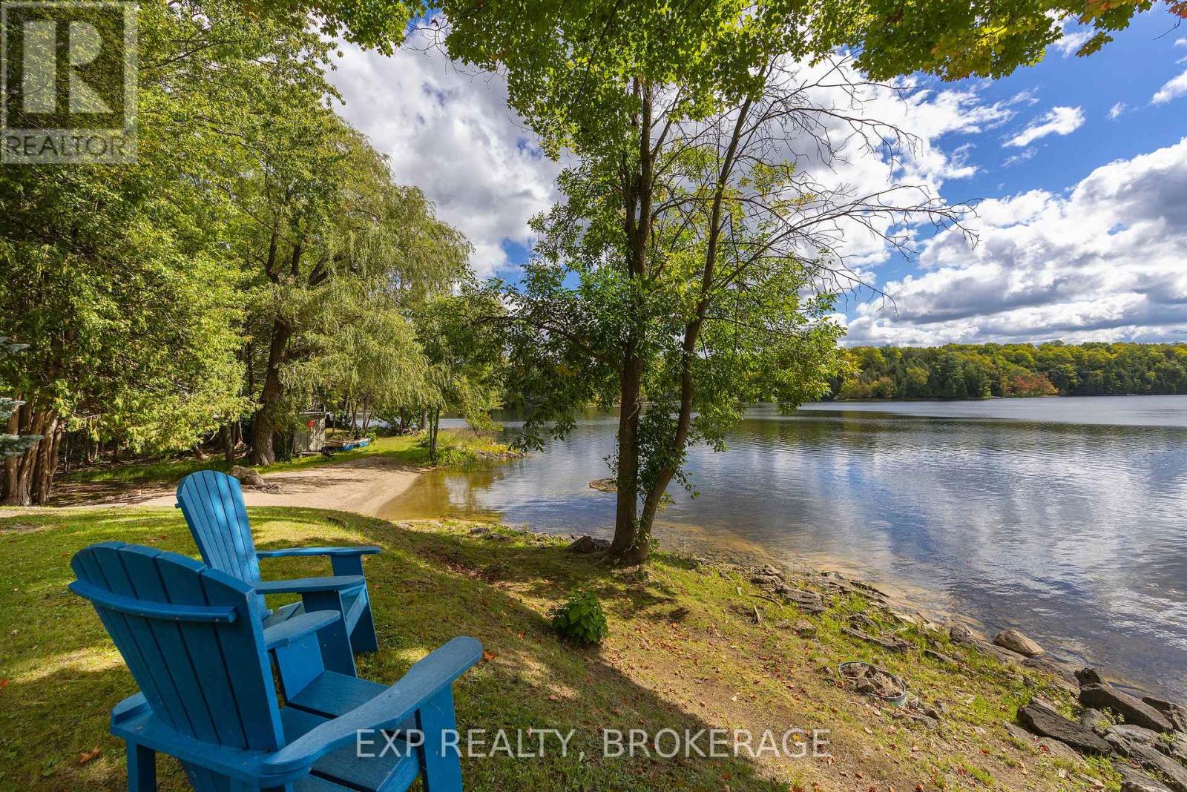
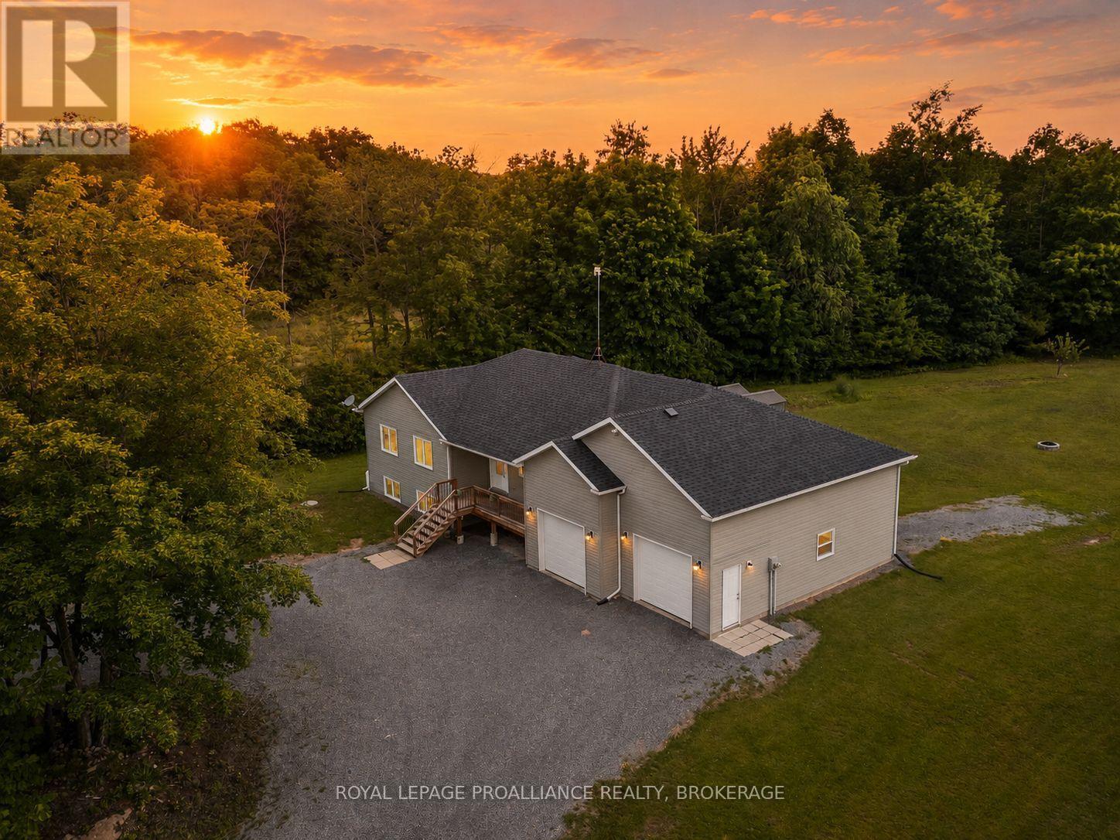
An excellent 5 plus acre lot with a build to suit from North Peak Homes. The listing being shown is just one of the many concept homes which can be built by North Peak Homes. Quality finished with unlimited options and upgrades to choose from. 15 - 20 minutes from Kingston. Call at anytime to discuss your new home. (id:28469)

Facts & features

Property

MLS® Number
X13080838
Property Type
Single Family
Community Name
47 - Frontenac South
Features
Country Residential
Parking Space Total
4

Building

Bathroom Total
1
Bedrooms Above Ground
3
Bedrooms Total
3
Age
New Building
Architectural Style
Raised Bungalow
Cooling Type
None
Exterior Finish
Brick Veneer, Vinyl Siding
Foundation Type
Concrete
Heating Fuel
Propane
Heating Type
Forced Air
Stories Total
1
Size Interior
1,100 - 1,500 Sqft
Type
House

Parking

Attached Garage
No Garage

Land

Acreage
Yes
Sewer
Septic System
Size Depth
144.667 M
Size Frontage
76 M
Size Irregular
76 X 144.7 M
Size Total Text
76 X 144.7 M|2 - 4.99 Acres
Zoning Description
Residential

Utilities

Cable
Available
Electricity
Installed

Monthly payment estimate

$
Estimated payment per month
Mortgage amount
Total interest

Estimate only — excludes property tax, insurance and condo fees. Rates compound semi-annually as is standard for Canadian mortgages.

Cost of ownership

Est. monthly payment
$3,188/mo
Ontario land transfer tax
$10,873 one-time

Payment assumes 20% down over 25 years. First-time buyers may get up to $4,000 back on land transfer tax.

The Frontenac South market

198 Active listings
$564,000 Median asking price
28% above median This home
39 days Avg. time on market
Browse all Frontenac South listings →

Rooms

Ground Level

  • Primary Bedroom 4.3 m x 3.6 m
  • Bedroom 2 3.2 m x 2.95 m
  • Bedroom 3 3.23 m x 2.95 m
  • Kitchen 3.23 m x 3.8 m
  • Dining Room 3.9 m x 3.8 m
  • Bathroom 3.5 m x 4 m

Location

00 Leland Road E, Frontenac, Ontario K0H 2L0  ·  Get directions

Want first look at new Frontenac South homes in this price range?

Create a free account