For Rent Multi-Family

1 - 280 Daly Avenue

$3,000 <small>Monthly</small><span class="rps-maintenance-type"></span>
Ottawa, Ontario K1N 6G5 MLS® X13512516
2 Bedrooms
1 Bathrooms
2,500 - 3,000 sqft Interior
1 Parking spaces
33 X 99 Ft Lot size
Fireplace Central Air Conditioning

About this home

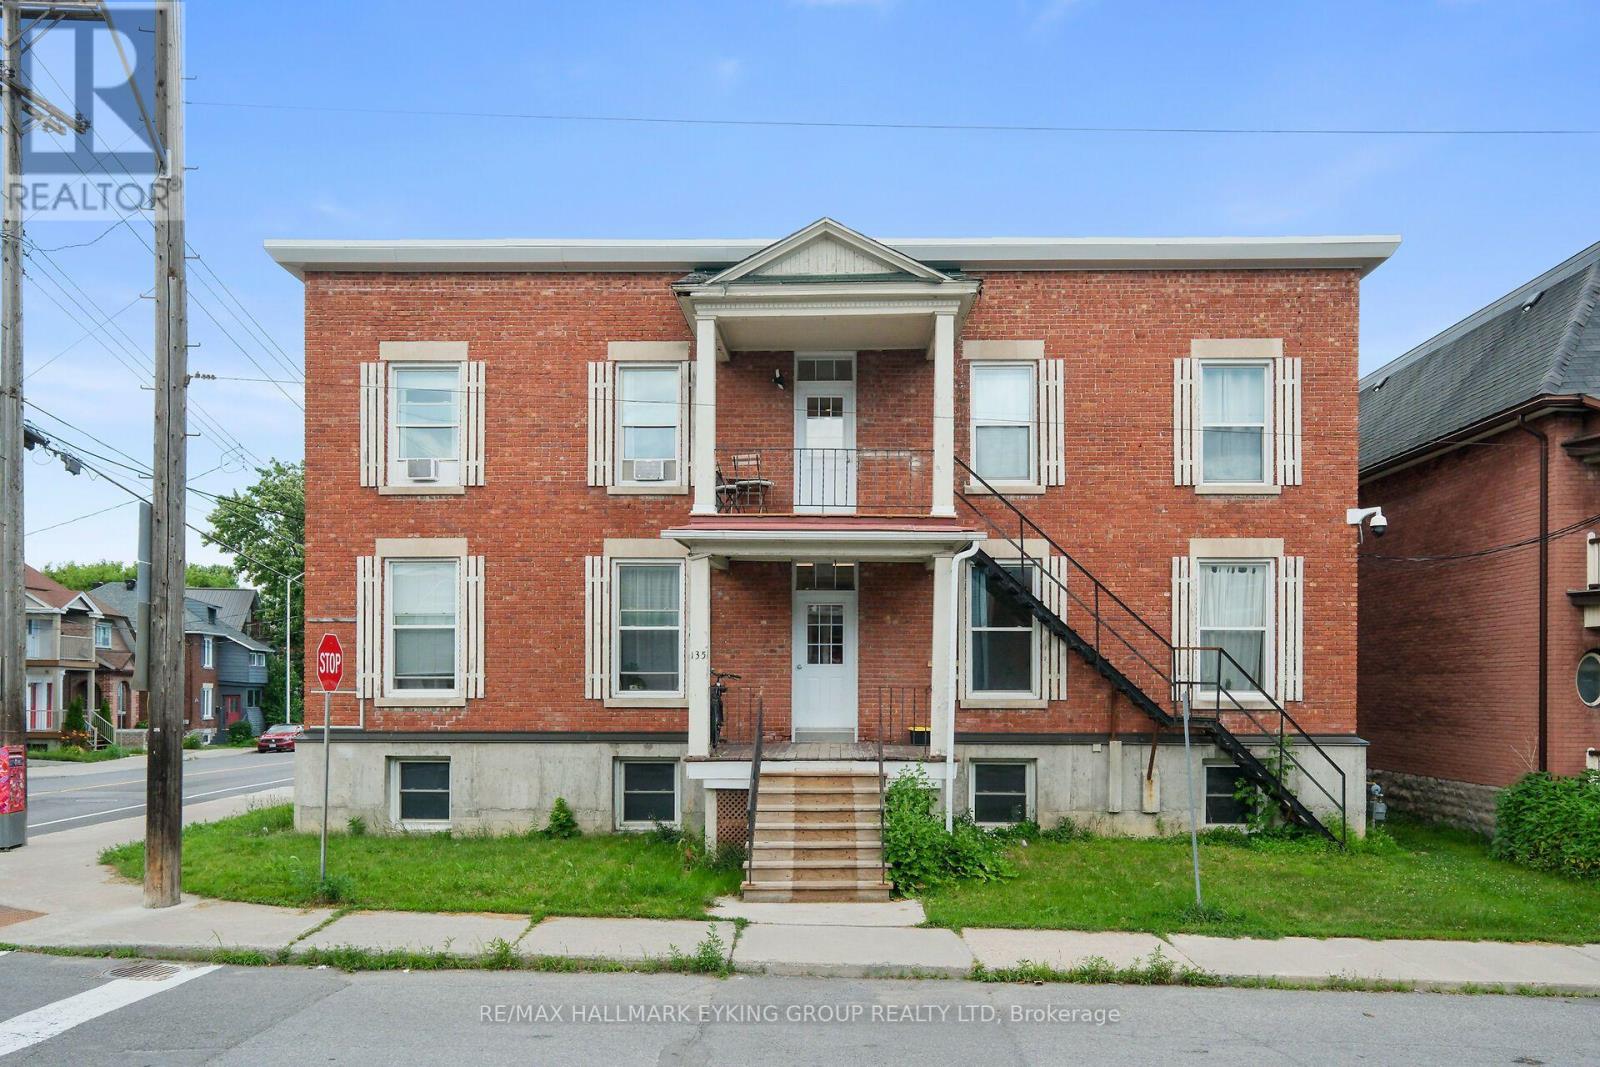
Newly renovated, air conditioned 1250 square foot, 2 bedroom apartment + den in the heart of Sandy Hill. Bright and spacious kitchen is open to the living room featuring a cozy electric fireplace. Kitchen offers stainless steel appliances, double under mount sink and granite counters. 2 large bedrooms can both accommodate a queen size bedroom set. In unit laundry room with ample storage and plenty of counter space. Main bathroom with modern glass shower, vanity with two sink, storage and quality ceramic tiles. Back door leads to rear yard . 1 open parking space will be included with unit., Flooring: Hardwood, Tile. Included in lease: Grounds Maintenance, Hydro, Heat, Parking. 24 hours irrevocable on all offers. 24 hour notice for showings. Utilities Included. (id:28469)

Facts & features

Property

MLS® Number
X13512516
Property Type
Multi-family
Community Name
4003 - Sandy Hill
Parking Space Total
1

Building

Bathroom Total
1
Bedrooms Above Ground
2
Bedrooms Total
2
Appliances
Dishwasher, Dryer, Hood Fan, Stove, Washer, Refrigerator
Basement Type
None
Cooling Type
Central Air Conditioning
Exterior Finish
Brick
Fireplace Present
Yes
Fireplace Total
1
Foundation Type
Concrete
Heating Fuel
Electric
Size Interior
2,500 - 3,000 Sqft
Type
Duplex
Utility Water
Municipal Water

Parking

No Garage

Land

Acreage
No
Sewer
Sanitary Sewer
Size Depth
99 Ft
Size Frontage
33 Ft
Size Irregular
33 X 99 Ft
Size Total Text
33 X 99 Ft

Rooms

Main Level

  • Living Room 4.87 m x 3.35 m
  • Kitchen 4.87 m x 2.13 m
  • Bedroom 4.26 m x 3.65 m
  • Bedroom 2 3.65 m x 3.65 m
  • Bathroom Measurements not available
  • Other 3.04 m x 2.74 m
  • Laundry Room Measurements not available

Location

1 - 280 Daly Avenue, Ottawa, Ontario K1N 6G5  ·  Get directions