
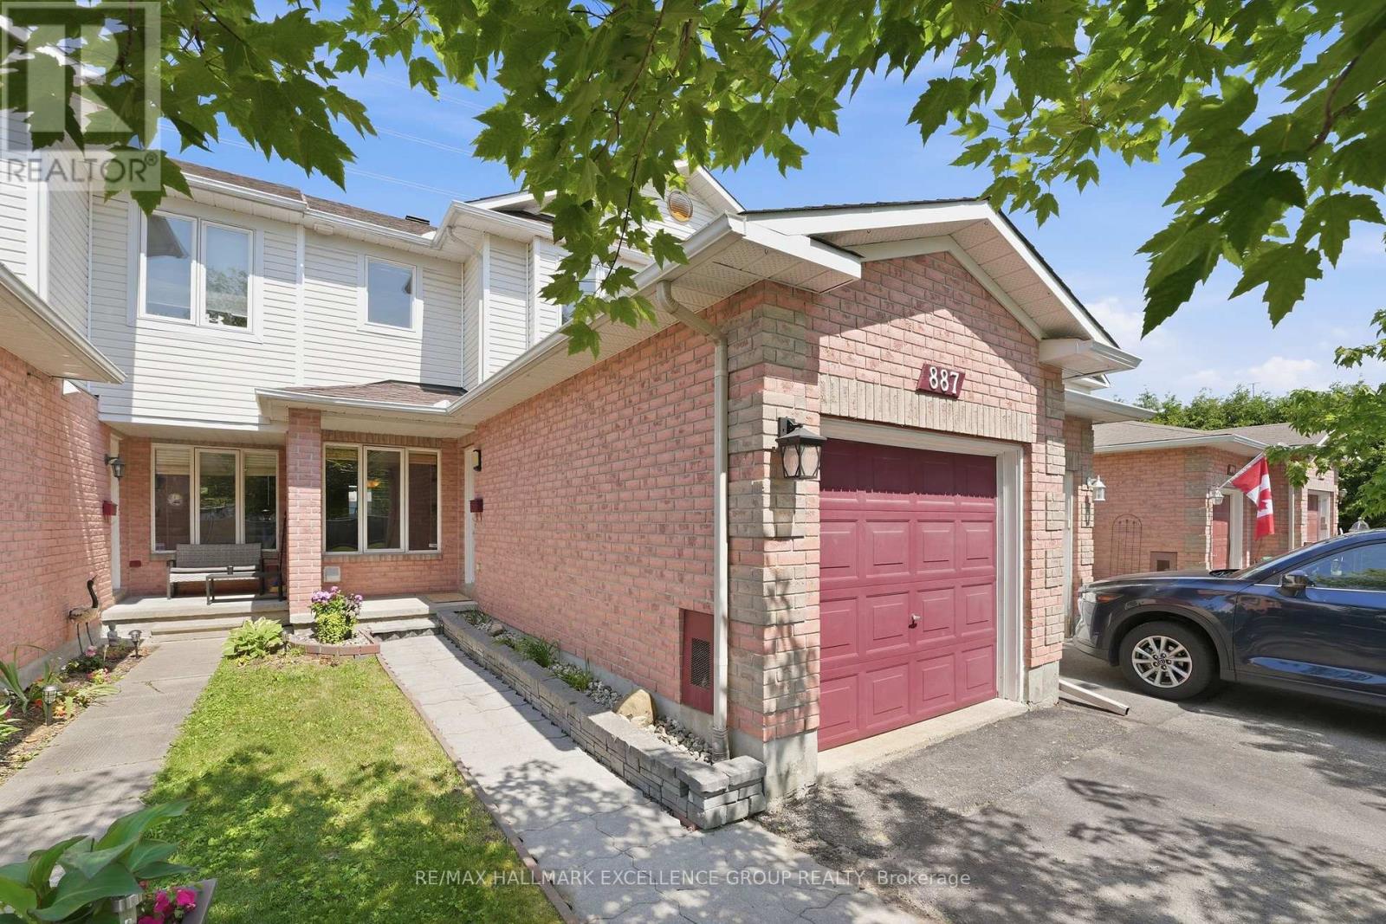
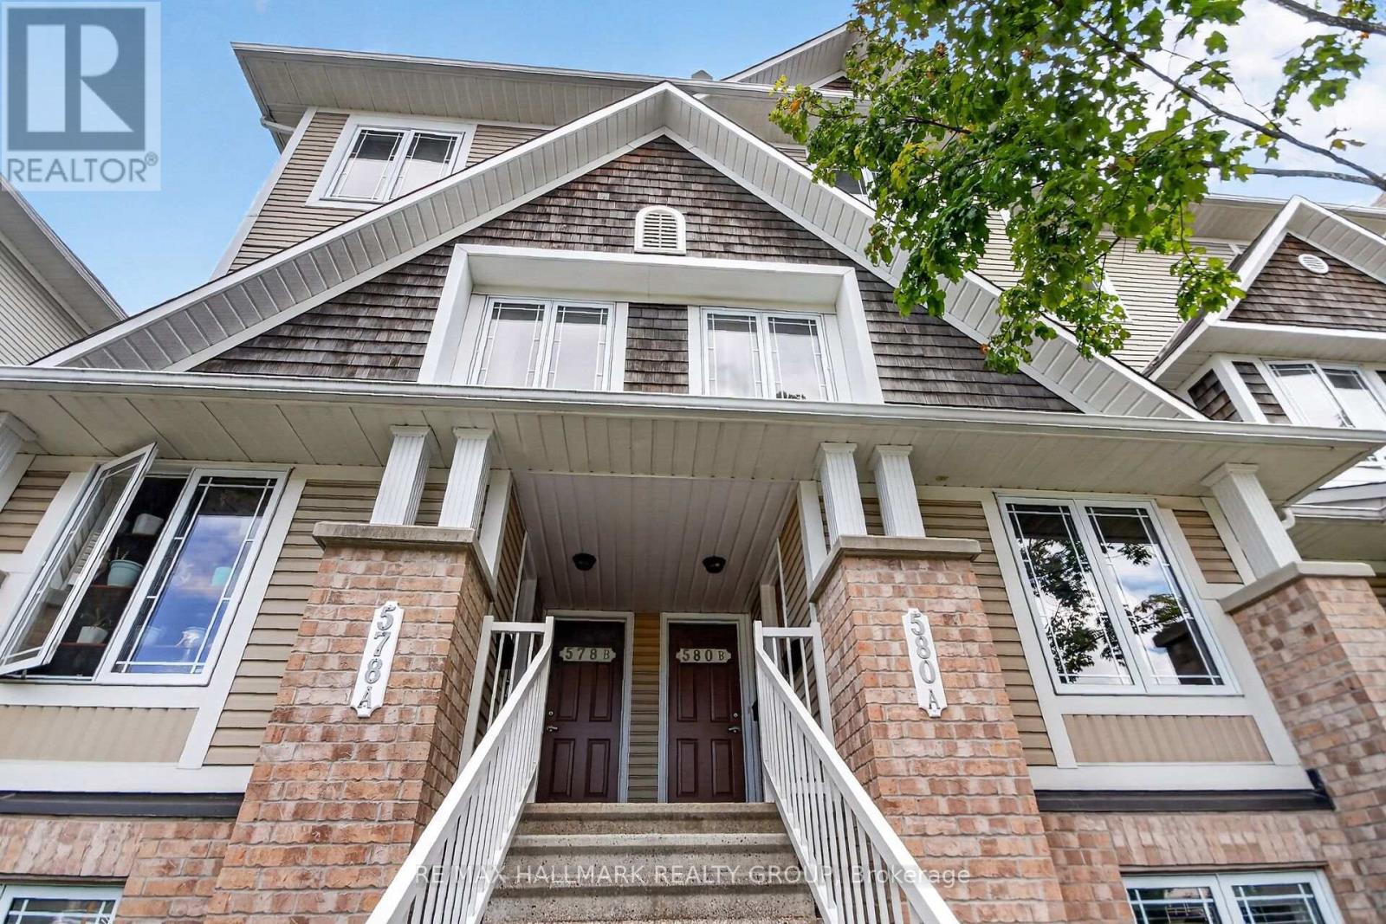
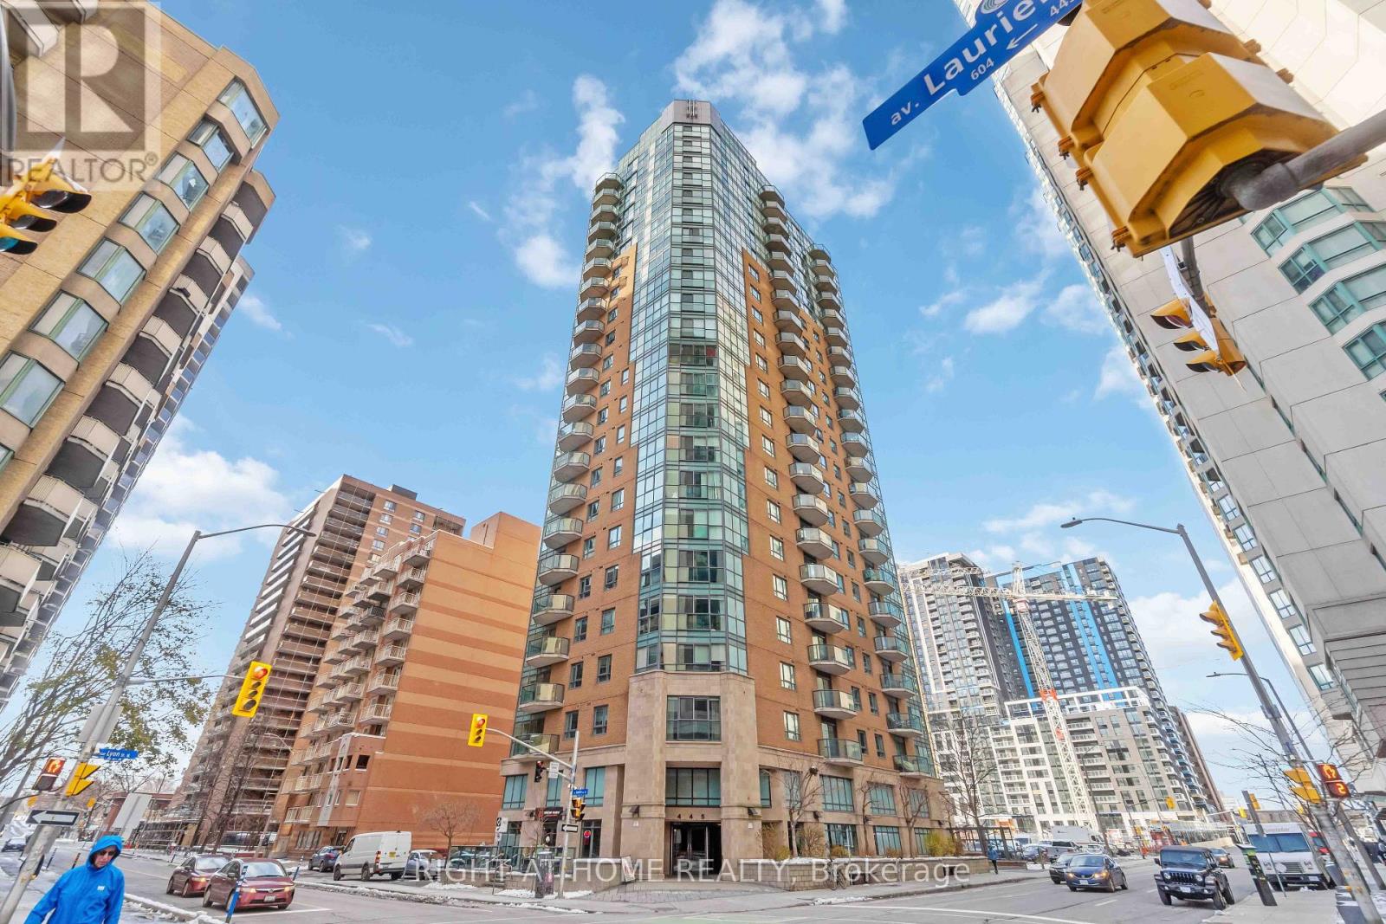
Welcome to 1 Gingras Court, a rare end-unit townhome with 3 bedrooms + DEN, 4 bathrooms and a private backyard, in the sought-after community of Beaverbrook, offering the added space, privacy, and feel of a semi-detached home. This well-maintained property features a bright and spacious layout with hardwood flooring and plenty of natural light throughout. The inviting open-concept main level is perfect for everyday living and entertaining, complemented by a custom kitchen that combines style and functionality. Upstairs, you'll find three generously sized bedrooms, including a spacious primary bedroom with a private ensuite bathroom and walk-in closet. The finished basement offers a DEN, that can easily turn into your fourth bedroom, and additional living space, ideal for a family room, home office, or guest retreat. With four bathrooms, an attached garage, central air conditioning, gas heating, and a private fenced outdoor space, this home offers comfort and versatility for the whole family. Surrounded by green space and ideally located within walking distance of schools, parks, recreation, shopping, public transit, and Kanata's high-tech district, this property offers the perfect blend of space, convenience, and a welcoming neighbourhood. Wood-burning fireplace, permanently closed/sealed and non-operational. Don't be fooled by the condo fee, the water is included. (id:28469)
Virtual tour
Facts & features
Property
MLS® Number
X14112344
Property Type
Single Family
Community Name
9001 - Kanata - Beaverbrook
Ownership
Condominium/strata
Community Features
Pets Allowed With Restrictions
Equipment Type
Water Heater - Gas, Water Heater
Parking Space Total
2
Rental Equipment Type
Water Heater - Gas, Water Heater
Building
Bathroom Total
4
Bedrooms Above Ground
3
Bedrooms Below Ground
1
Bedrooms Total
4
Age
31 To 50 Years
Appliances
Blinds, Dishwasher, Dryer, Garage Door Opener, Stove, Washer, Refrigerator
Basement Development
Finished
Basement Type
N/a (finished)
Cooling Type
Central Air Conditioning
Exterior Finish
Brick, Vinyl Siding
Foundation Type
Poured Concrete
Half Bath Total
1
Heating Fuel
Natural Gas
Heating Type
Forced Air
Stories Total
2
Size Interior
1,600 - 1,799 Sqft
Type
Row / Townhouse
Parking
Attached Garage
—
Garage
—
Land
Acreage
No
Landscape Features
Landscaped
Monthly payment estimate
$
Estimated payment—per month
Mortgage amount
—
Total interest
—
Down payments under 20% typically require mortgage default insurance (CMHC), which is not included in this estimate.
Estimate only — excludes property tax, insurance and condo fees. Rates compound semi-annually as is standard for Canadian mortgages.
Cost of ownership
Est. monthly payment
$2,059/mo
Maintenance fee
$776.11 monthly
Ontario land transfer tax
$5,775 one-time
Payment assumes 20% down over 25 years. First-time buyers may get up to $4,000 back on land transfer tax.