1 Kitsymenie Island Frontenac Islands, Ontario K7G 3C9





$989,000
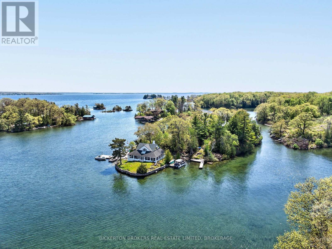
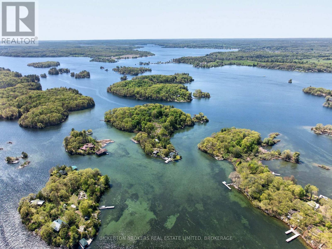
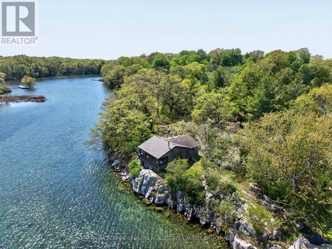
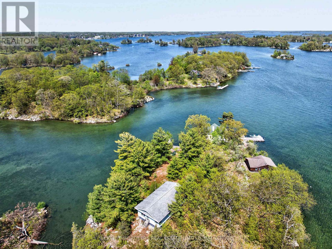
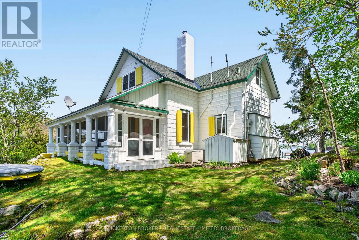
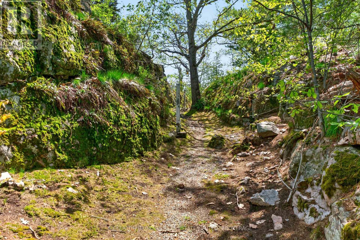
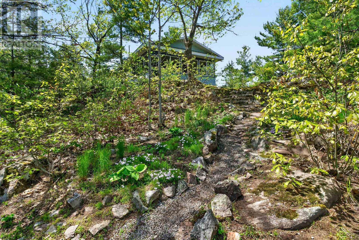
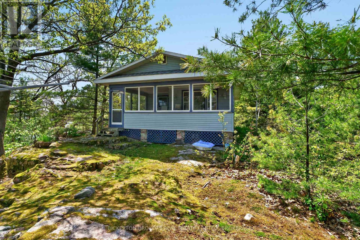
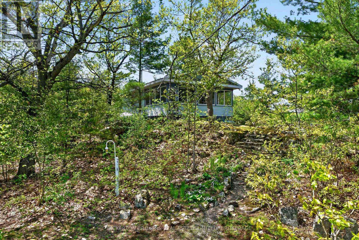
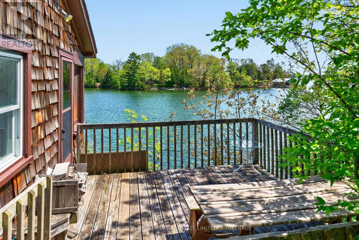
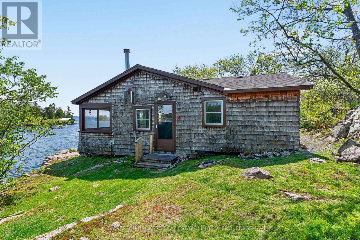
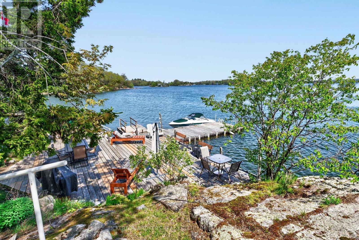
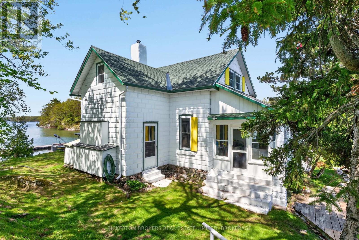
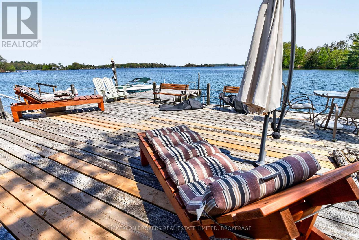
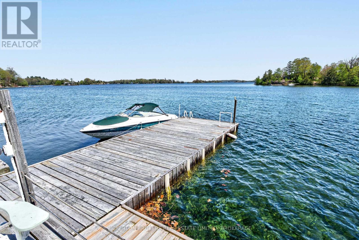
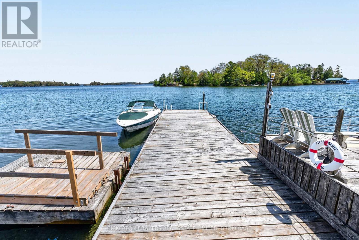
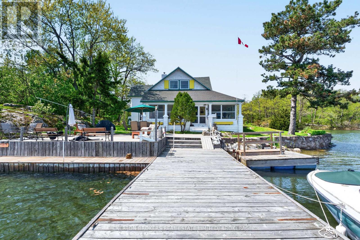
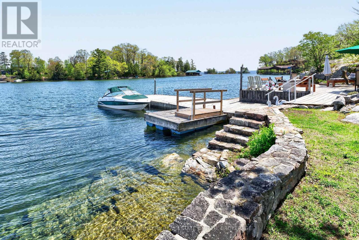
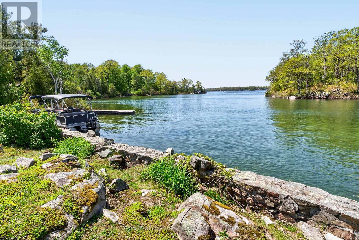
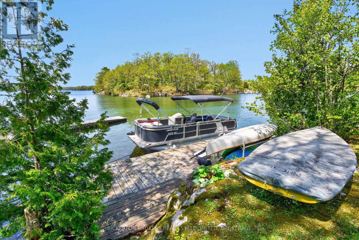
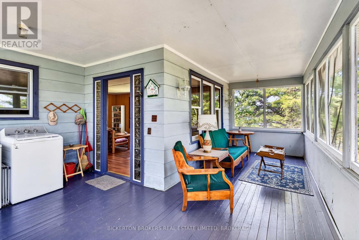
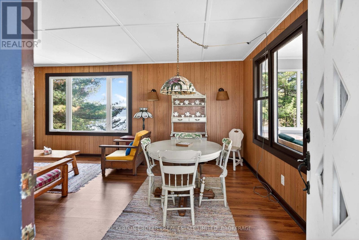
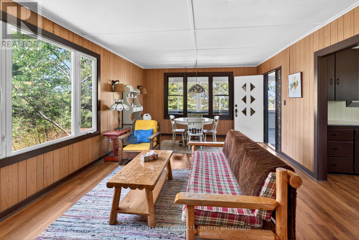
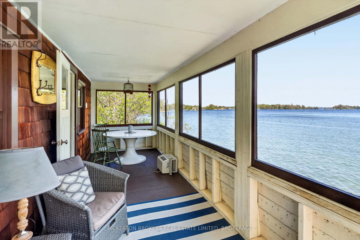
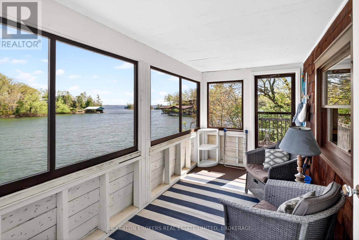
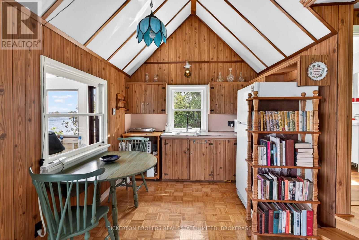
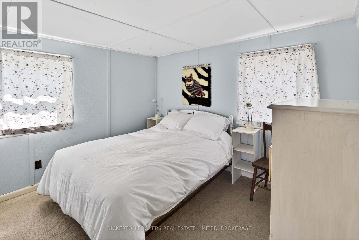
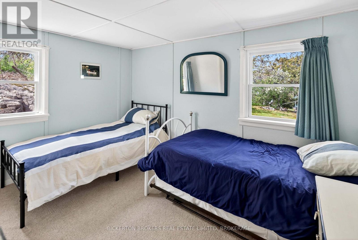
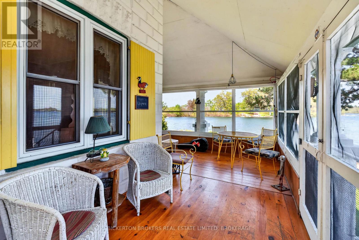
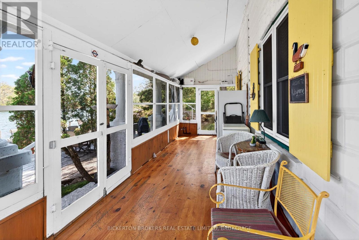
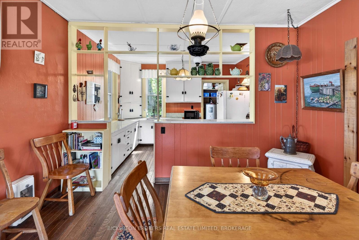
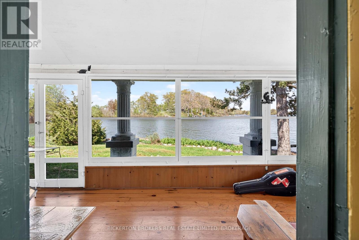
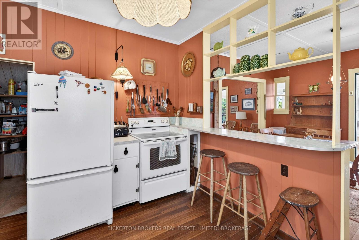
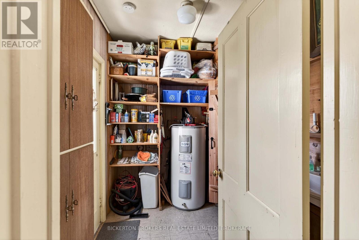
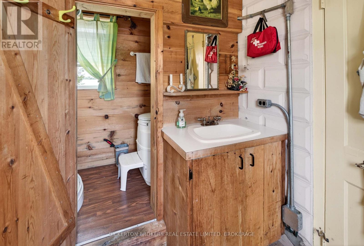
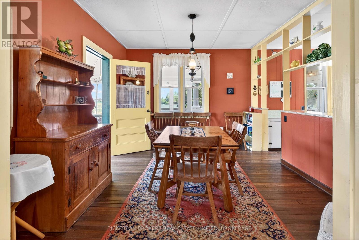
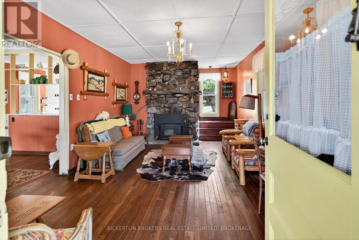
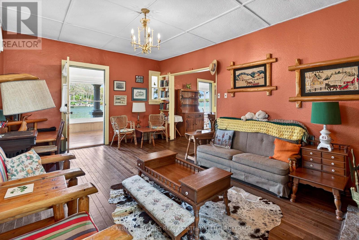
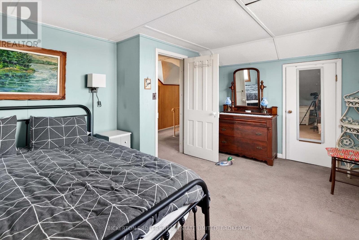
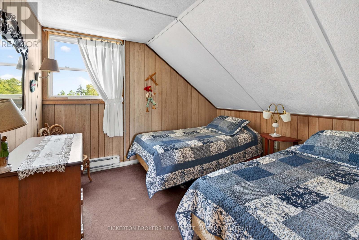
Welcome to Kitsymenie Island, part of the historic Admiralty Group of Islands in the heart of the 1000 Islands, just moments from GANANOQUE in the Township of Leeds and the Thousand Islands. Rich with Indigenous history, the Island's name is said -according to regional folklore- to mean "All who dwell here speak the truth." This remarkable 1.6 acre private is beautifully sheltered and offers an exceptional blend of natural beauty, privacy, and family-friendly charm. The property includes three unique cottages,The Nest- the main cottage, warm and welcoming with large wraparound porch , ideal for gathering and relaxing.The Roost- also known as Relatives' Roost , perched atop the Island's central hill with sweeping views . The Perch- aptly named, sitting on a rocky bluff overlooking the river , offering unmatched tranquility. Whether you envision a multi- generational retreat, a summer escape, or a once -in- a- lifetime investment, Kitsymenie Island delivers rare value, natural serenity, and unforgettable surroundings. This is the perfect opportunity for anyone seeking a private family Island in one of Canada's most iconic regions. Call today to arrange your private showing. Properties like this are seldom available-and even more rarely at this value. (id:28469)
Property Details
| MLS® Number | X13210514 |
| Property Type | Single Family |
| Community Name | 04 - The Islands |
| Amenities Near By | Beach, Place Of Worship |
| Community Features | Fishing |
| Easement | Unknown |
| Features | Wooded Area, Irregular Lot Size, Carpet Free |
| Structure | Deck, Porch, Breakwater, Dock |
| View Type | View, River View, Direct Water View |
| Water Front Name | St. Lawrence River |
| Water Front Type | Waterfront On River |
Building
| Bathroom Total | 4 |
| Bedrooms Above Ground | 7 |
| Bedrooms Total | 7 |
| Age | 100+ Years |
| Amenities | Fireplace(s) |
| Basement Type | None |
| Construction Style Other | Seasonal |
| Cooling Type | None |
| Exterior Finish | Concrete Block, Wood |
| Fireplace Present | Yes |
| Fireplace Total | 1 |
| Foundation Type | Concrete |
| Half Bath Total | 1 |
| Heating Fuel | Electric |
| Heating Type | Baseboard Heaters |
| Stories Total | 2 |
| Size Interior | 2,500 - 3,000 Sqft |
| Type | Other |
Parking
| No Garage |
Land
| Access Type | Water Access, Private Docking |
| Acreage | No |
| Land Amenities | Beach, Place Of Worship |
| Landscape Features | Landscaped |
| Sewer | Septic System |
| Size Frontage | 1264 Ft |
| Size Irregular | 1264 Ft ; Island |
| Size Total Text | 1264 Ft ; Island|1/2 - 1.99 Acres |
Rooms
| Level | Type | Length | Width | Dimensions |
|---|---|---|---|---|
| Second Level | Bedroom | 5.24 m | 3.26 m | 5.24 m x 3.26 m |
| Second Level | Bedroom | 4.21 m | 3.19 m | 4.21 m x 3.19 m |
| Second Level | Bedroom | 3.2 m | 3 m | 3.2 m x 3 m |
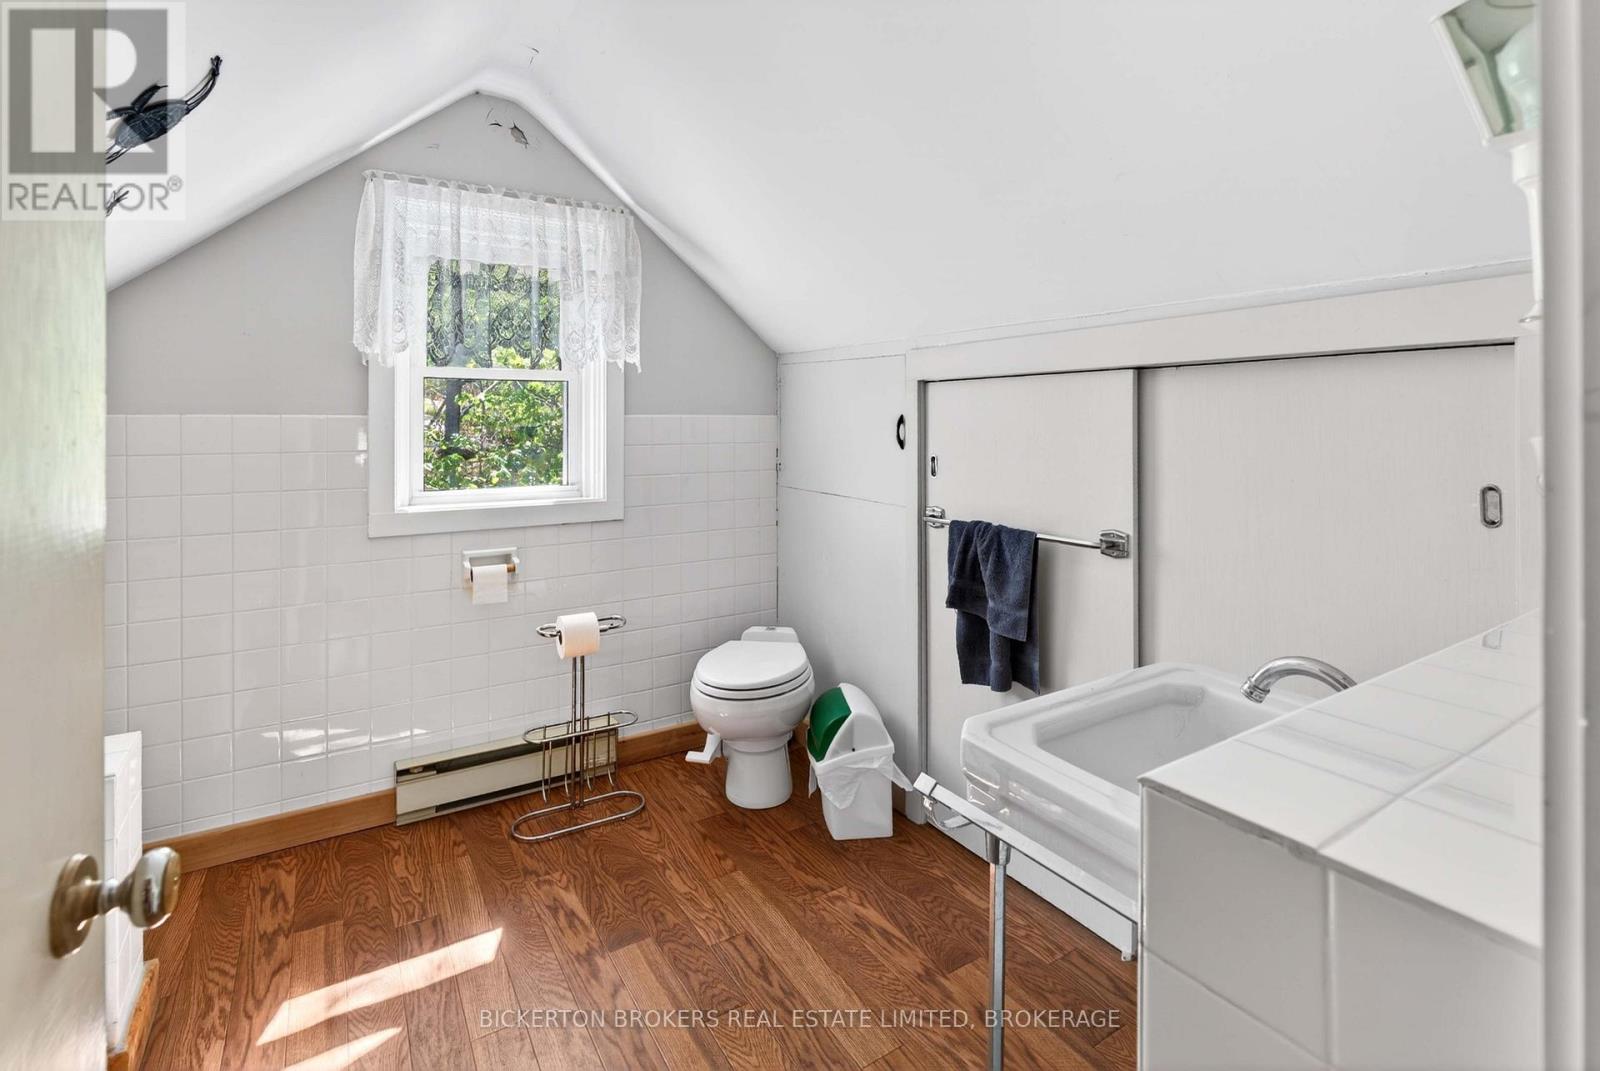
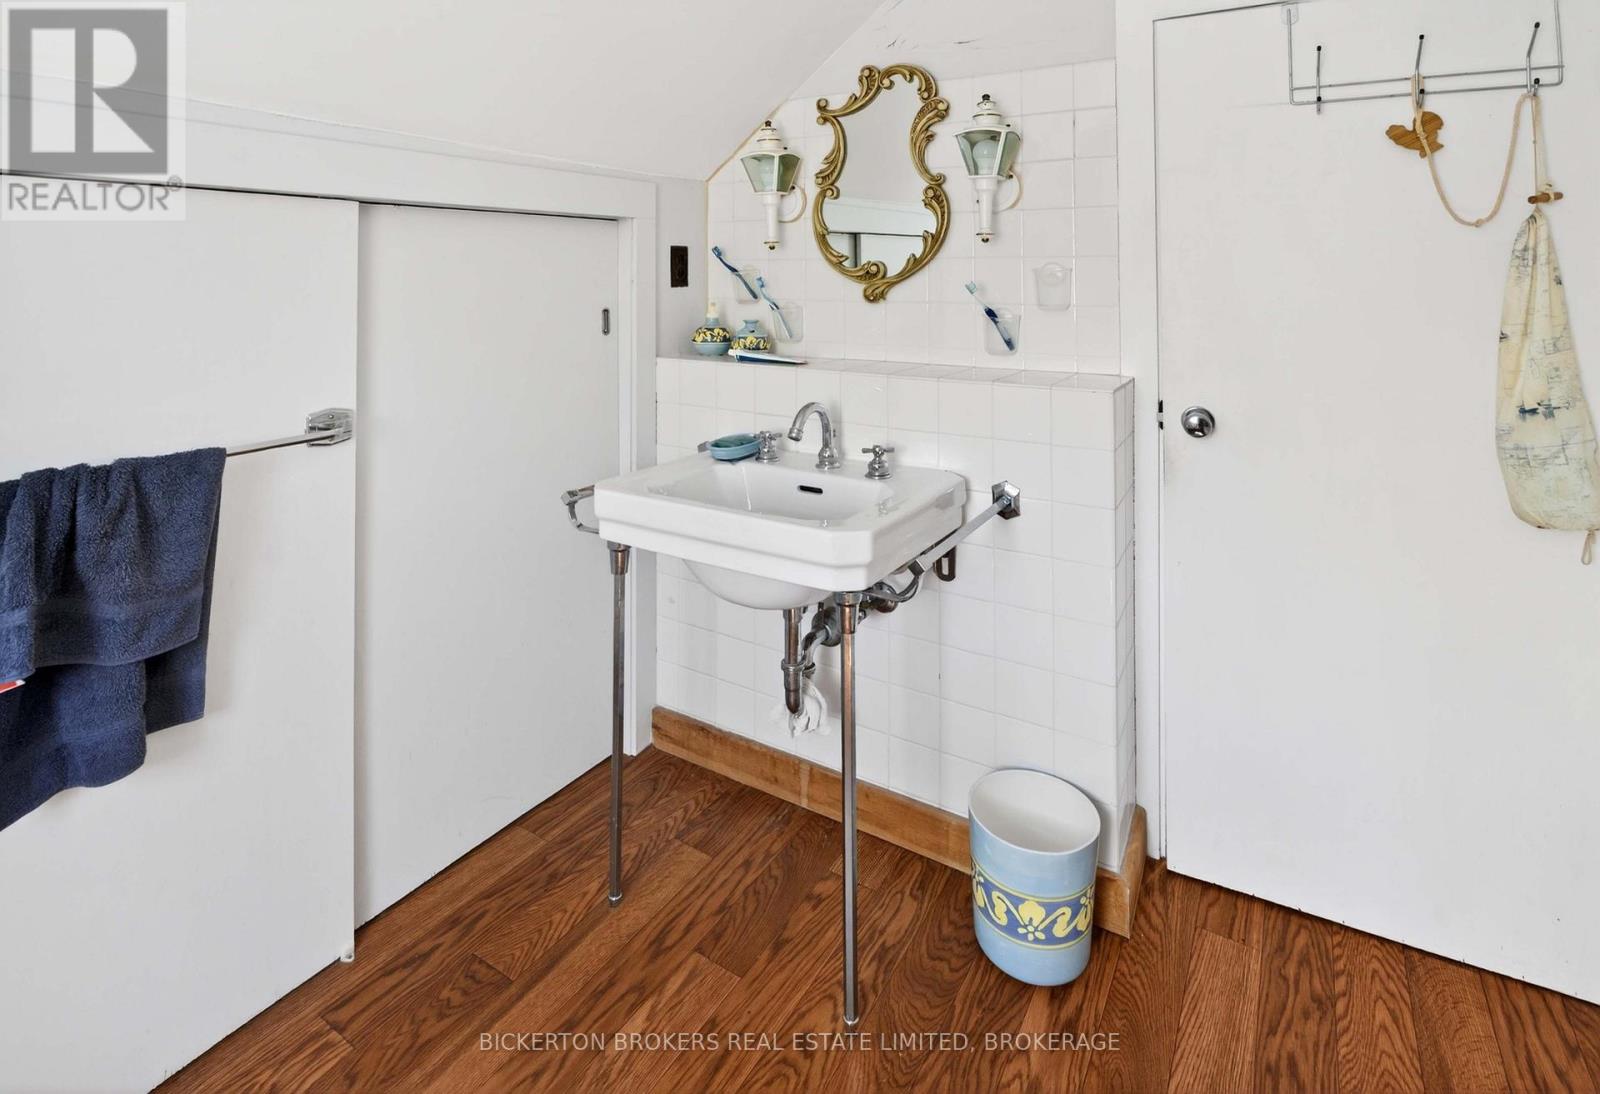
| Second Level | Bathroom | 2.67 m | 2.49 m | 2.67 m x 2.49 m |
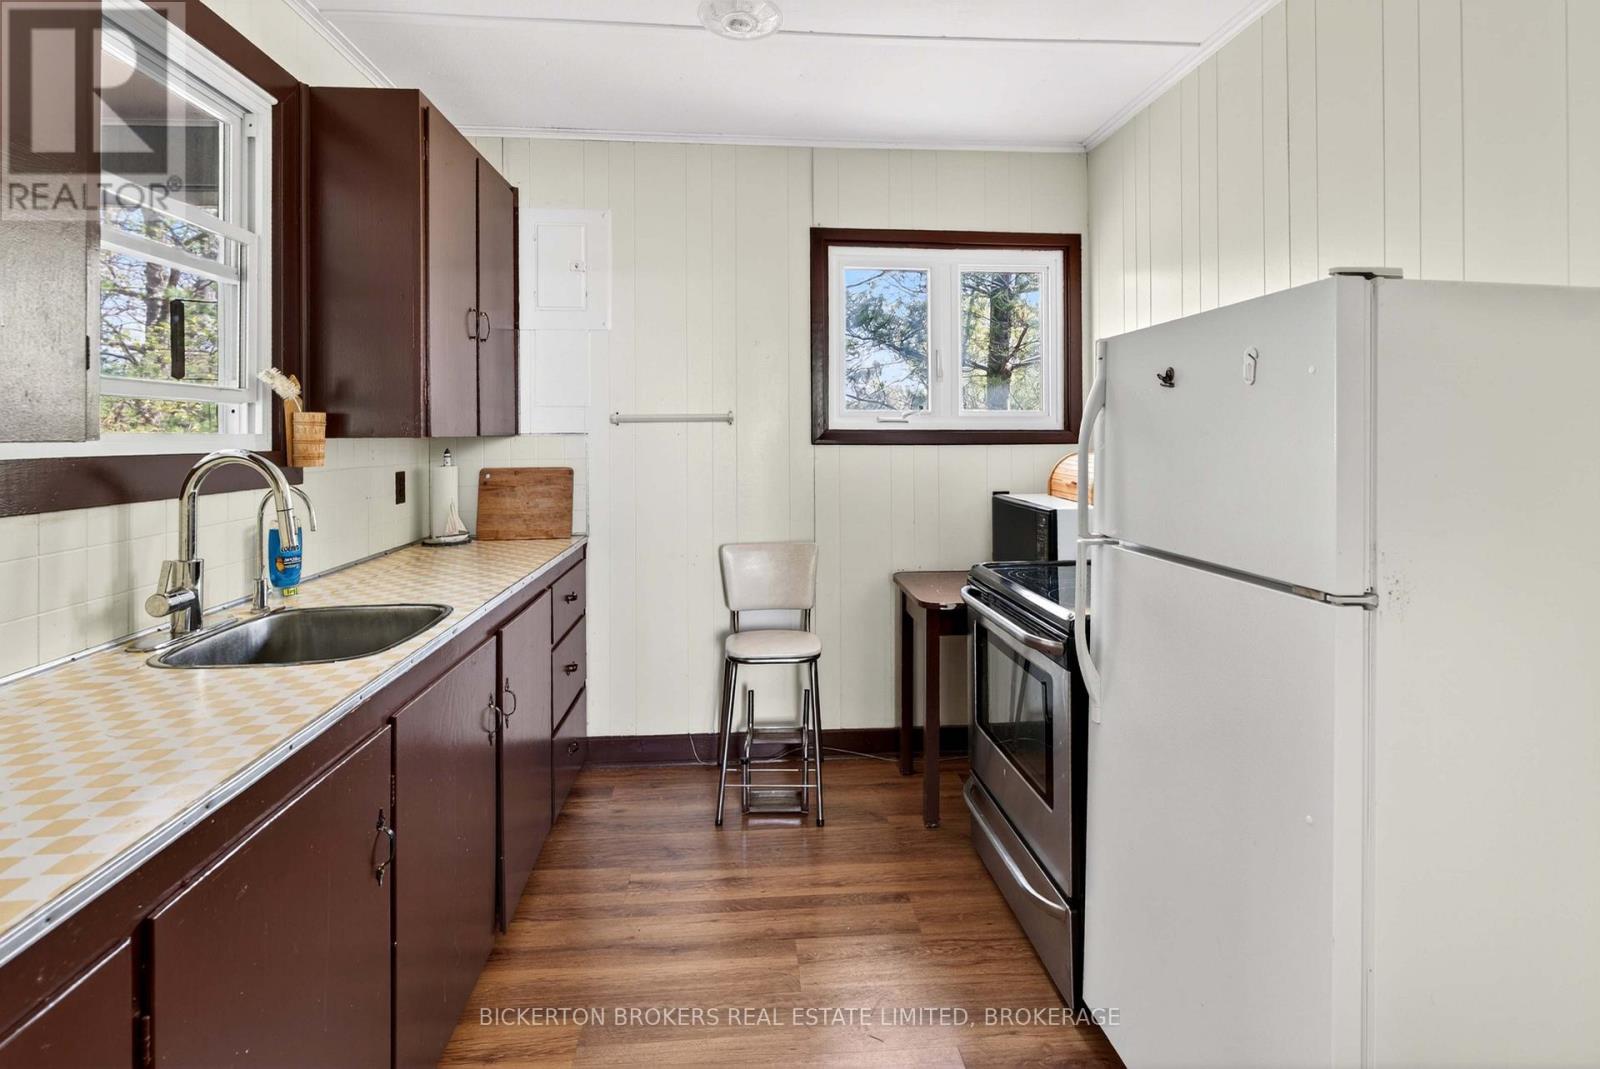
| Main Level | Kitchen | 3.89 m | 3.05 m | 3.89 m x 3.05 m |
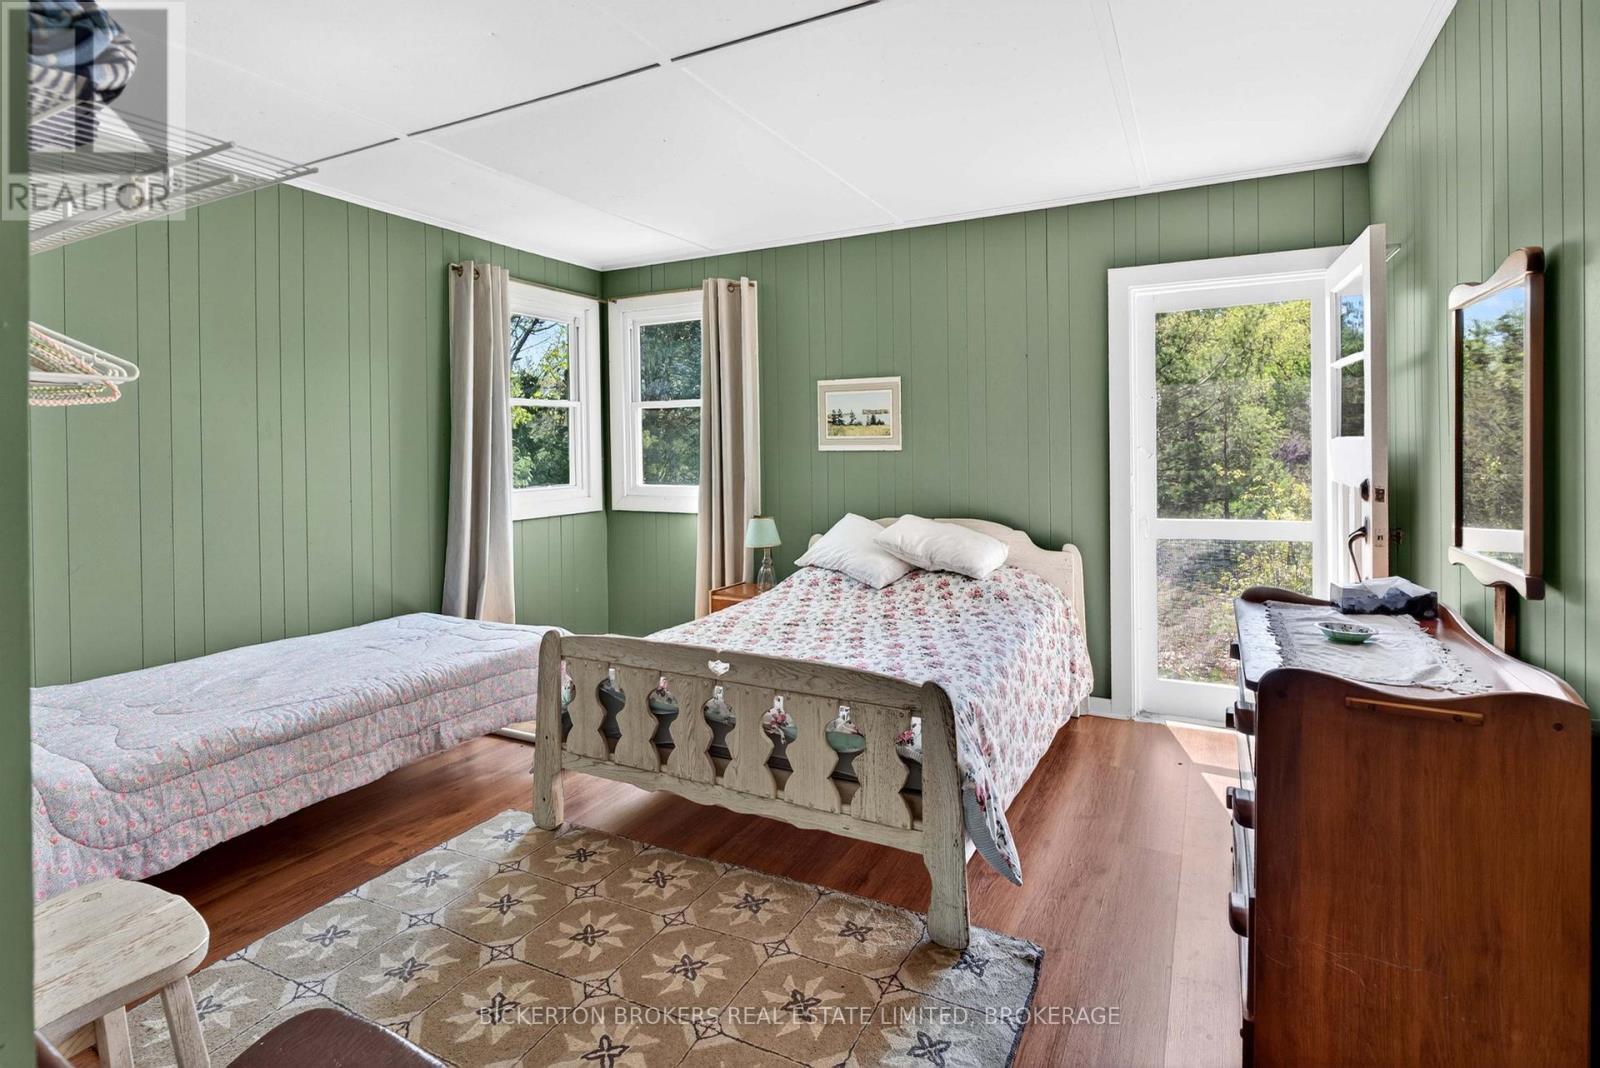
| Main Level | Bedroom | 3.15 m | 2.59 m | 3.15 m x 2.59 m |
| Main Level | Bathroom | 1.8 m | 1.59 m | 1.8 m x 1.59 m |
| Main Level | Kitchen | 2.98 m | 2.61 m | 2.98 m x 2.61 m |
| Main Level | Living Room | 6.4 m | 4.04 m | 6.4 m x 4.04 m |
| Main Level | Bedroom | 4.17 m | 3.71 m | 4.17 m x 3.71 m |
| Main Level | Dining Room | 3.89 m | 3.55 m | 3.89 m x 3.55 m |
| Main Level | Bedroom | 2.85 m | 4.06 m | 2.85 m x 4.06 m |
| Main Level | Bathroom | 2.98 m | 1.37 m | 2.98 m x 1.37 m |
| Main Level | Living Room | 5.4 m | 3.77 m | 5.4 m x 3.77 m |
| Main Level | Living Room | 4.6 m | 3.73 m | 4.6 m x 3.73 m |
| Main Level | Kitchen | 2.82 m | 1.95 m | 2.82 m x 1.95 m |
| Main Level | Bedroom | 3.64 m | 2.58 m | 3.64 m x 2.58 m |
Utilities
| Electricity | Installed |
| Wireless | Available |
| Electricity Connected | Connected |
Contact Us
Contact us for more information
Mark Kellogg
Salesperson
www.bickerton.com/
170 King St E
Gananoque, Ontario K7G 2T7
(613) 382-2133
www.bickerton.com/

The trademarks REALTOR®, REALTORS®, and the REALTOR® logo are controlled by The Canadian Real Estate Association (CREA) and identify real estate professionals who are members of CREA. The trademarks MLS®, Multiple Listing Service® and the associated logos are owned by The Canadian Real Estate Association (CREA) and identify the quality of services provided by real estate professionals who are members of CREA. The trademark DDF® is owned by The Canadian Real Estate Association (CREA) and identifies CREA's Data Distribution Facility (DDF®)
May 28 2026 09:20:40
Kingston & Area Real Estate Association
Bickerton Brokers Real Estate Limited, Brokerage