
About this home
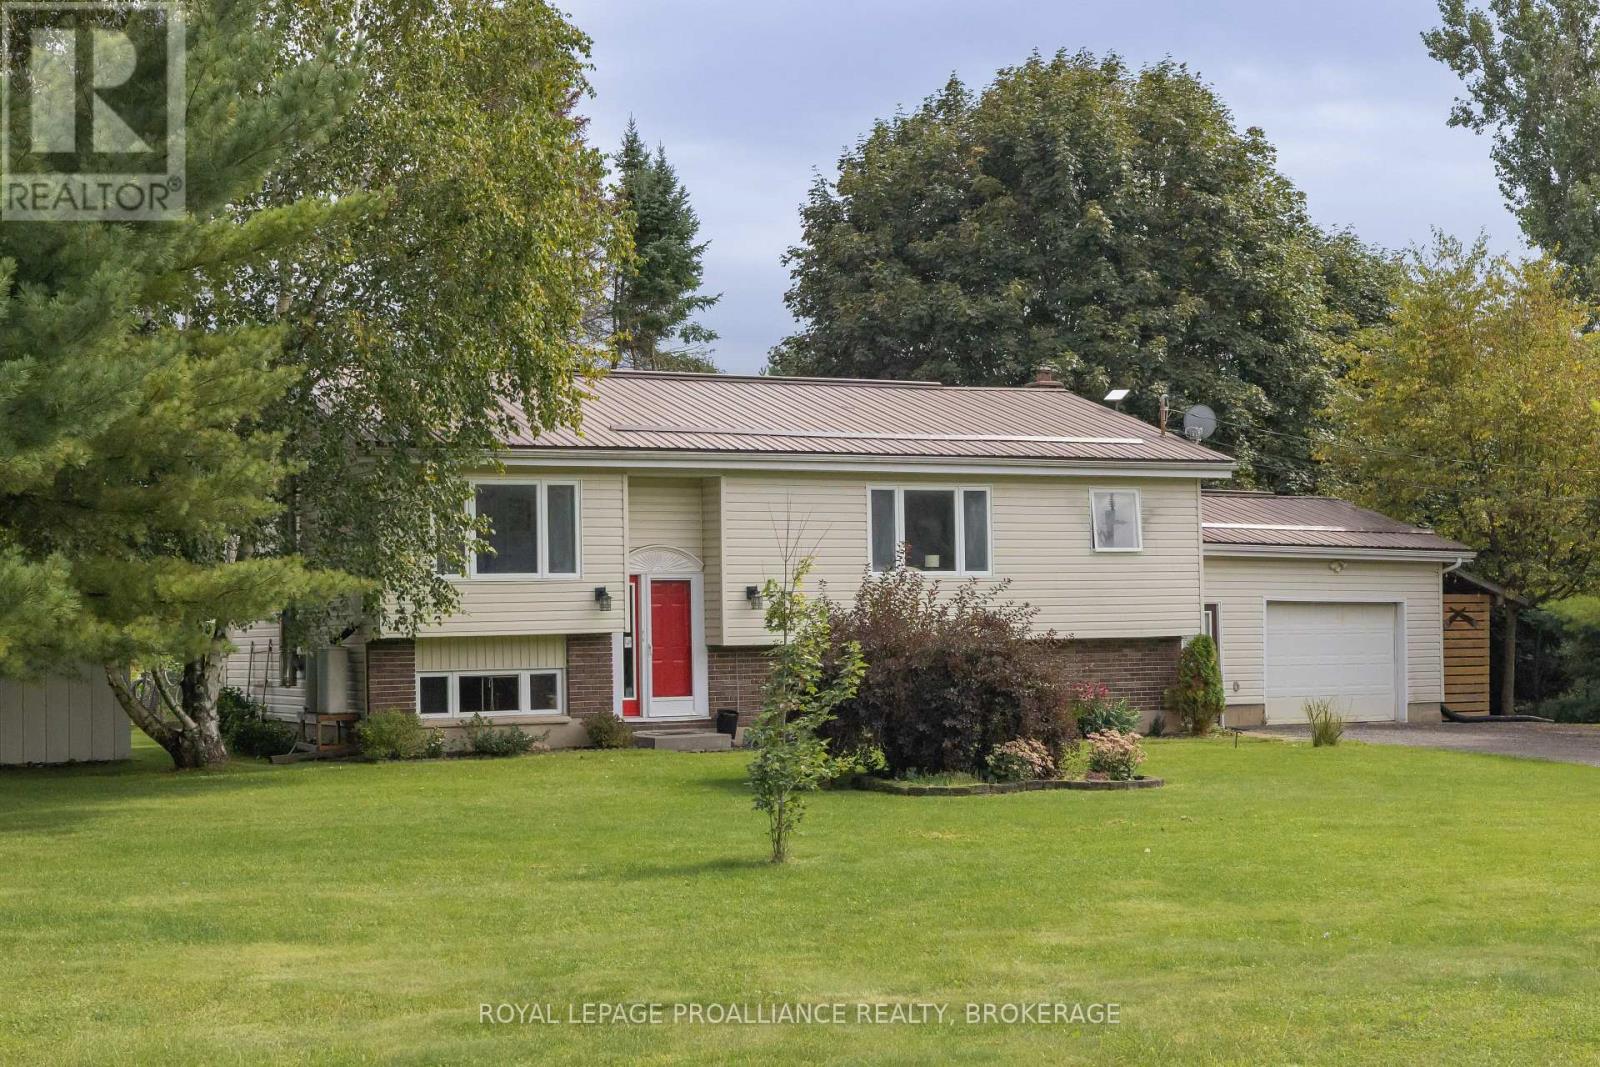
Looking for an affordable place to call home? This welcoming 3+1 bedroom home has plenty of space for a growing family or anyone looking to get into the housing market. With 1 full bathroom, a convenient 2-piece bath, and the added bonus of main floor laundry, it's designed for comfortable everyday living. The spacious kitchen offers an abundance of cupboards, making meal prep and storage a breeze, while the dining room features patio doors leading to the deck, fenced dog run, and large backyard-perfect for summer BBQs, pets, or simply relaxing outdoors. Downstairs, the partially finished basement provides extra living space with plenty of potential to make it your own. Situated on a large lot on a quiet street, you'll enjoy the peaceful setting while still being just minutes from the grocery store, post office, recreation centre, and the local ice cream shop. If you love the outdoors, you'll appreciate having access to many beautiful lakes in the area, offering endless opportunities for boating, fishing, swimming, and making the most of every season. Combining small-town convenience with year-round recreation, this home is a wonderful opportunity for first-time buyers, families, or anyone looking for an affordable place to putdown roots. (id:28469)
Open house
Facts & features
Property
- MLS® Number
- X13587278
- Property Type
- Single Family
- Community Name
- 63 - Stone Mills
- Ownership
- Freehold
- Amenities Near By
- Schools
- Community Features
- School Bus
- Easement
- Unknown
- Equipment Type
- Water Heater - Electric, Water Heater
- Features
- Level Lot, Irregular Lot Size, Level, Carpet Free, Sump Pump
- Parking Space Total
- 1
- Rental Equipment Type
- Water Heater - Electric, Water Heater
- Structure
- Deck
Building
- Bathroom Total
- 2
- Bedrooms Above Ground
- 3
- Bedrooms Below Ground
- 1
- Bedrooms Total
- 4
- Age
- 16 To 30 Years
- Appliances
- Dishwasher, Dryer, Oven, Stove, Washer, Refrigerator
- Basement Development
- Partially Finished
- Basement Type
- N/a (partially Finished)
- Construction Style Attachment
- Detached
- Cooling Type
- Central Air Conditioning
- Exterior Finish
- Vinyl Siding
- Fire Protection
- Smoke Detectors
- Foundation Type
- Poured Concrete
- Half Bath Total
- 1
- Heating Fuel
- Electric
- Heating Type
- Forced Air
- Stories Total
- 2
- Size Interior
- 1,500 - 2,000 Sqft
- Type
- House
- Utility Water
- Drilled Well
Parking
- No Garage
- —
Land
- Access Type
- Year-round Access
- Acreage
- No
- Fence Type
- Fenced Yard
- Land Amenities
- Schools
- Landscape Features
- Landscaped
- Sewer
- Septic System
- Size Depth
- 131 Ft ,2 In
- Size Frontage
- 82 Ft ,7 In
- Size Irregular
- 82.6 X 131.2 Ft
- Size Total Text
- 82.6 X 131.2 Ft
- Zoning Description
- Hr
Utilities
- Electricity
- Installed
- Wireless
- Available
- Electricity Connected
- Connected
- Telephone
- Nearby
Monthly payment estimate
- Mortgage amount
- —
- Total interest
- —
Down payments under 20% typically require mortgage default insurance (CMHC), which is not included in this estimate.
Estimate only — excludes property tax, insurance and condo fees. Rates compound semi-annually as is standard for Canadian mortgages.
Rooms
Second Level
- Primary Bedroom 5.13 m x 4.45 m
- Bedroom 4.28 m x 4.45 m
- Bathroom 1.59 m x 1.52 m
Basement
- Recreational, Games Room 9.44 m x 3.35 m
- Bedroom 4.49 m x 3.23 m
- Utility Room 9.13 m x 9.13 m
Main Level
- Kitchen 3.79 m x 3.37 m
- Living Room 4.69 m x 5.14 m
- Dining Room 5.73 m x 4.35 m
- Bedroom 4.75 m x 3.2 m
- Bathroom 3.67 m x 1.61 m
Location
1 Neely Street, Stone Mills, Ontario K0K 3G0 · Get directions
This REALTOR.ca listing content is owned and licensed by REALTOR® members of The Canadian Real Estate Association
The trademarks REALTOR®, REALTORS®, and the REALTOR® logo are controlled by The Canadian Real Estate Association (CREA) and identify real estate professionals who are members of CREA. The trademarks MLS®, Multiple Listing Service® and the associated logos are owned by The Canadian Real Estate Association (CREA) and identify the quality of services provided by real estate professionals who are members of CREA. The trademark DDF® is owned by The Canadian Real Estate Association (CREA) and identifies CREA's Data Distribution Facility (DDF®)
- Last Updated
- July 22 2026 02:30:39
- Data Provider
- Kingston & Area Real Estate Association
- Listing Office
- RE/MAX Finest Realty Inc., Brokerage