

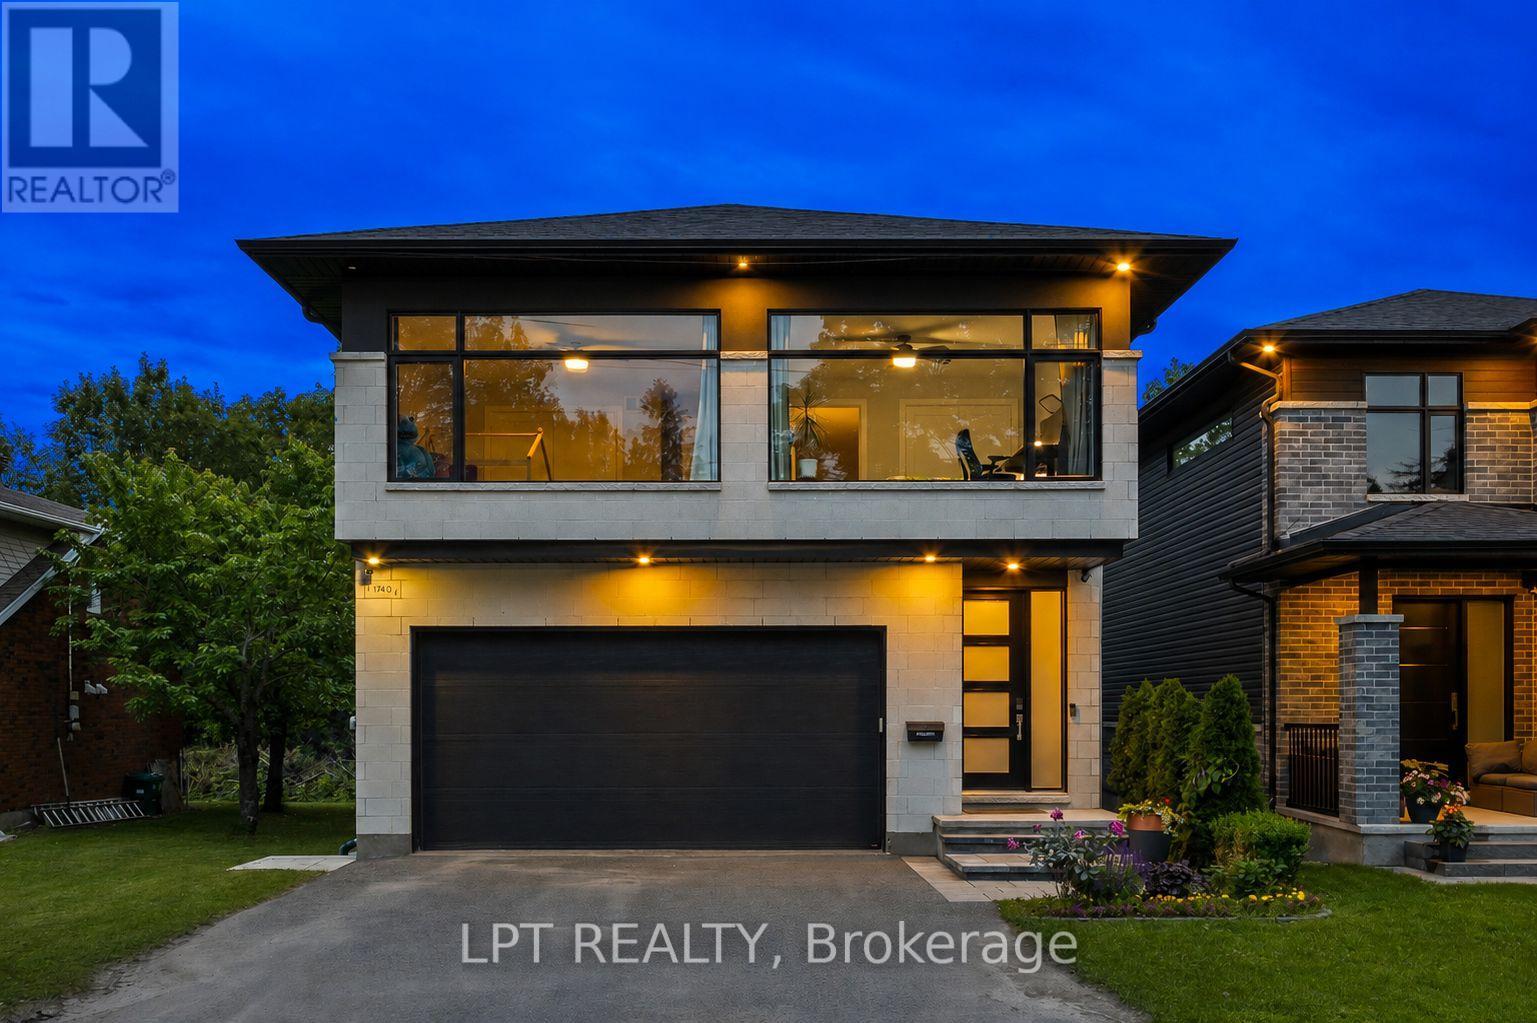


For Sale Single Family

10 B Brigade Avenue

$1,395,000 Est. $6,177/mo ↓

Ottawa, Ontario K2S 1J1

2 Bedrooms
3 Bathrooms
2,000 - 2,500 sqft Interior
6 Parking spaces
52.2 X 137.8 Ft Lot size
24 days ago Listed
Virtual tour Bungalow Fireplace Central Air Conditioning Forced Air

About this home

Rare opportunity to own this exceptional CUSTOM BUILT bungalow offering over 4,000 sq ft of potential living space, outstanding craftsmanship, timeless elegance & incredible future value. Impeccably maintained 2-bed, 3-bath home showcases refined finishes, thoughtful design & endless possibilities. Outstanding curb appeal features covered front porch, elegant entry, custom interlock, stamped concrete patio, pot lights & private interlock walkway to backyard. Inside, soaring 14' ceilings, oversized windows, stunning Logs End hardwood floors, custom blinds (electric blinds, rear windows) & dramatic floor-to-ceiling gas fireplace create an airy, light-filled living space. Designer white kitchen is beautifully appointed with S/S appliances, oversized quartz island, abundant cabinetry, extensive prep space, wet bar & double patio doors with double sliding screens, seamlessly blending indoor & outdoor living. Luxurious primary retreat features coffered ceiling, walk-in closet & spa-inspired ensuite with heated floors, double vanity, oversized glass shower & exceptional storage. Heated floors in both main-level bathrooms add everyday comfort. Lower level is where imagination becomes reality. Bright, airy & already framed for 2 bedrooms (1 with walk-in closet), full bath with plumbing roughed-in, abundant storage & direct garage access. Create exceptional in-law suite, multigenerational living, teen retreat, guest quarters, home office, gym, theatre, games room or expansive family space while adding significant value. Ideally located near top-rated schools, parks, walking trails & all amenities of Stittsville. Custom craftsmanship, luxury finishes, thoughtful design & extraordinary potential make this a truly remarkable offering. Rarely does a home of this caliber, craftsmanship & opportunity become available-experience it for yourself before someone else calls it HOME! (id:28469)

Virtual tour

Facts & features

Property

MLS® Number
X13620424
Property Type
Single Family
Community Name
8203 - Stittsville (South)
Ownership
Freehold
Amenities Near By
Public Transit
Features
Level Lot, Wooded Area, Flat Site, Dry, Carpet Free
Parking Space Total
6

Building

Bathroom Total
3
Bedrooms Above Ground
2
Bedrooms Total
2
Age
0 To 5 Years
Amenities
Fireplace(s)
Appliances
Garage Door Opener Remote(s), Water Heater - Tankless, Water Heater, Dishwasher, Dryer, Hood Fan, Microwave, Gas Stove(s), Washer, Refrigerator
Architectural Style
Bungalow
Basement Features
Separate Entrance
Basement Type
N/a, Full
Construction Style Attachment
Detached
Cooling Type
Central Air Conditioning
Exterior Finish
Brick, Vinyl Siding
Fireplace Present
Yes
Fireplace Total
1
Foundation Type
Poured Concrete
Half Bath Total
1
Heating Fuel
Natural Gas
Heating Type
Forced Air
Stories Total
1
Size Interior
2,000 - 2,500 Sqft
Type
House
Utility Water
Municipal Water

Parking

Attached Garage
Garage
Inside Entry

Land

Acreage
No
Land Amenities
Public Transit
Sewer
Sanitary Sewer
Size Depth
137 Ft ,9 In
Size Frontage
52 Ft ,2 In
Size Irregular
52.2 X 137.8 Ft
Size Total Text
52.2 X 137.8 Ft
Zoning Description
R1d

Utilities

Cable
Available
Electricity
Installed
Sewer
Installed

The Stittsville (South) market

52 Active listings
$844,450 Median asking price
65% above median This home
20 days Avg. time on market
Browse all Stittsville (South) listings →

Monthly payment estimate

$
Estimated payment per month
Mortgage amount
Total interest

Estimate only — excludes property tax, insurance and condo fees. Rates compound semi-annually as is standard for Canadian mortgages.

Cost of ownership

Est. monthly payment
$6,177/mo
Ontario land transfer tax
$24,375 one-time

Payment assumes 20% down over 25 years. First-time buyers may get up to $4,000 back on land transfer tax.

Rooms

Lower Level

  • Recreational, Games Room 6.37 m x 4.97 m
  • Bedroom 3 4.33 m x 3.63 m
  • Bedroom 4 4.3 m x 3.38 m

Main Level

  • Kitchen 5.12 m x 3.69 m
  • Family Room 5.52 m x 4.45 m
  • Primary Bedroom 5.15 m x 3.99 m
  • Bathroom 4.66 m x 1.77 m
  • Laundry Room 4.11 m x 2.68 m
  • Bedroom 2 3.99 m x 4.18 m
  • Bathroom 2.62 m x 2.56 m
  • Partial Bathroom 2.07 m x 1.25 m
  • Foyer 4.69 m x 1.68 m
  • Other 8.35 m x 5.61 m

Location

10 B Brigade Avenue, Ottawa, Ontario K2S 1J1  ·  Get directions

Want first look at new Stittsville (South) homes in this price range?

Create a free account