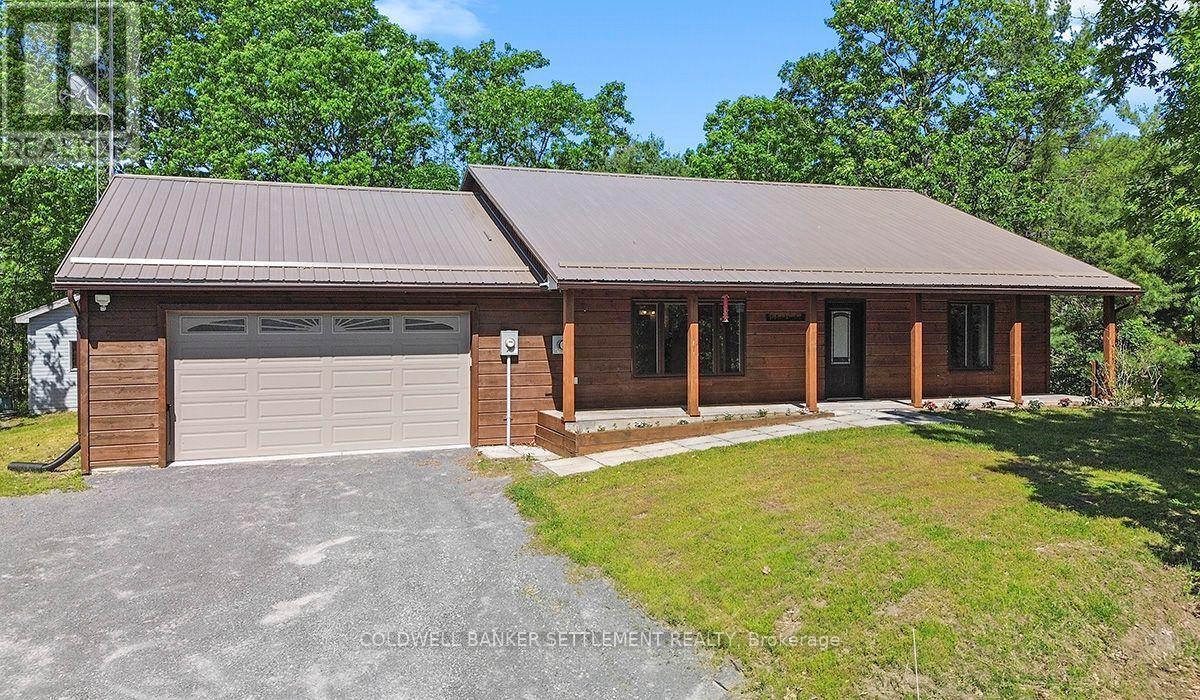
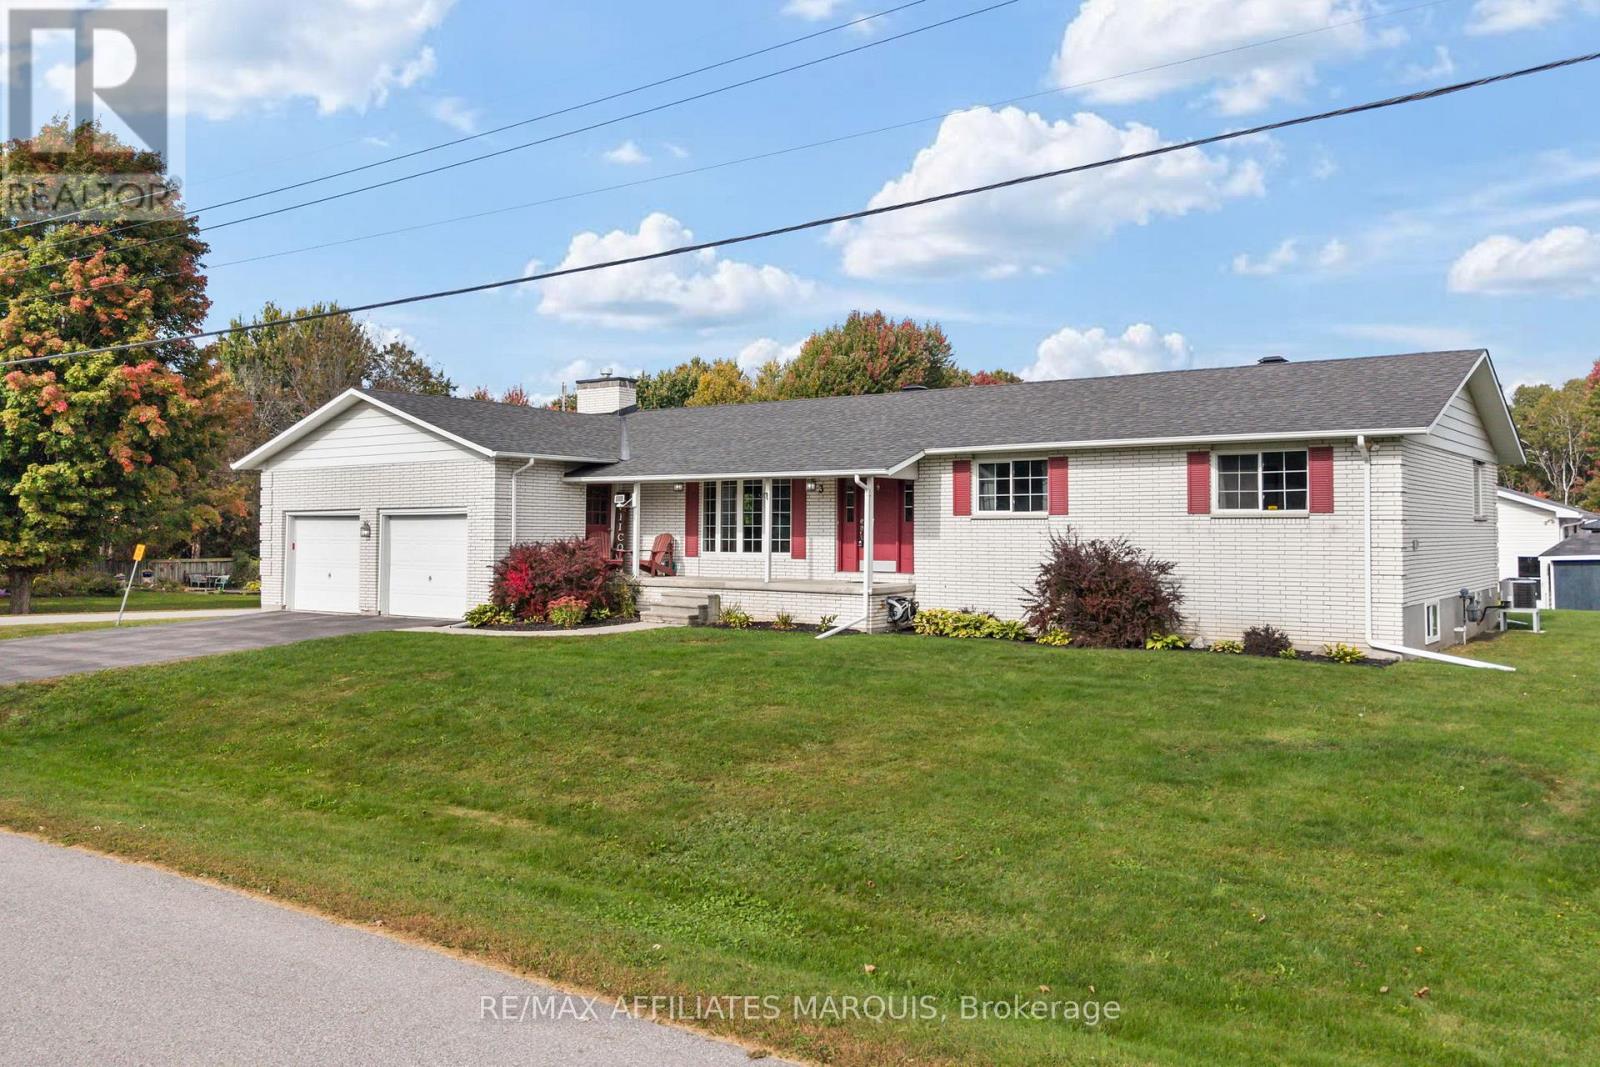


Country space, everyday convenience, and plenty of room to make it your own! Just minutes from town, this 3+ bedroom bungalow offers a versatile layout, great outdoor space, and several recent updates. Inside, the bright main floor features an open living and dining area and a refreshed kitchen with new flooring and backsplash, along with plenty of cabinetry and workspace. The finished lower level adds even more room to spread out, featuring a spacious family room warmed by a pellet stove. You also have a fourth bedroom or Additional Primary Suite with walkthrough closet and a 2 piece ensuite. There are two convenient walkouts to the yard. Outside is where this property really shines. A multi-level deck overlooks the above-ground pool with new liner, while the large yard offers plenty of space for kids, pets, gardens, or simply enjoying the outdoors. A heated Amish shed adds useful storage and even more flexibility. With a comfortable living space, a family friendly yard, and a location that gives you a little more breathing room without sacrificing proximity to schools, shopping, and amenities, this home is a great opportunity to settle in, add your own touches, and make it yours. (id:28469)
Facts & features
Property
MLS® Number
X13709570
Property Type
Single Family
Community Name
820 - Rideau Lakes (South Elmsley) Twp
Ownership
Freehold
Community Features
School Bus
Parking Space Total
5
Pool Type
Above Ground Pool
Structure
Deck, Shed
Building
Bathroom Total
2
Bedrooms Above Ground
3
Bedrooms Below Ground
1
Bedrooms Total
4
Amenities
Fireplace(s)
Appliances
Water Heater, Water Softener, Water Treatment, Dishwasher, Dryer, Stove, Washer, Refrigerator
Architectural Style
Bungalow
Basement Development
Finished
Basement Features
Walk Out
Basement Type
N/a (finished)
Construction Style Attachment
Detached
Exterior Finish
Vinyl Siding
Fire Protection
Smoke Detectors
Fireplace Fuel
Pellet
Fireplace Present
Yes
Fireplace Total
1
Fireplace Type
Stove
Foundation Type
Block
Half Bath Total
1
Heating Fuel
Electric, Other
Heating Type
Baseboard Heaters, Heat Pump
Stories Total
1
Size Interior
700 - 1,100 Sqft
Type
House
Utility Water
Drilled Well
Parking
Carport
—
Garage
—
Land
Acreage
No
Fence Type
Partially Fenced
Sewer
Septic System
Size Depth
150 Ft
Size Frontage
100 Ft
Size Irregular
100 X 150 Ft
Size Total Text
100 X 150 Ft
Monthly payment estimate
$
Estimated payment—per month
Mortgage amount
—
Total interest
—
Down payments under 20% typically require mortgage default insurance (CMHC), which is not included in this estimate.
Estimate only — excludes property tax, insurance and condo fees. Rates compound semi-annually as is standard for Canadian mortgages.
Cost of ownership
Est. monthly payment
$2,077/mo
Ontario land transfer tax
$5,855 one-time
Payment assumes 20% down over 25 years. First-time buyers may get up to $4,000 back on land transfer tax.
