
For Sale Single Family

10 Laurier Avenue

$474,900 Est. $2,103/mo ↓

Deep River, Ontario K0J 1P0

5 Bedrooms
3 Bathrooms
1,500 - 2,000 sqft Interior
4 Parking spaces
86.9 X 100 Ft Lot size
3 days ago Listed
Virtual tour Central Air Conditioning Forced Air Finished basement

About this home

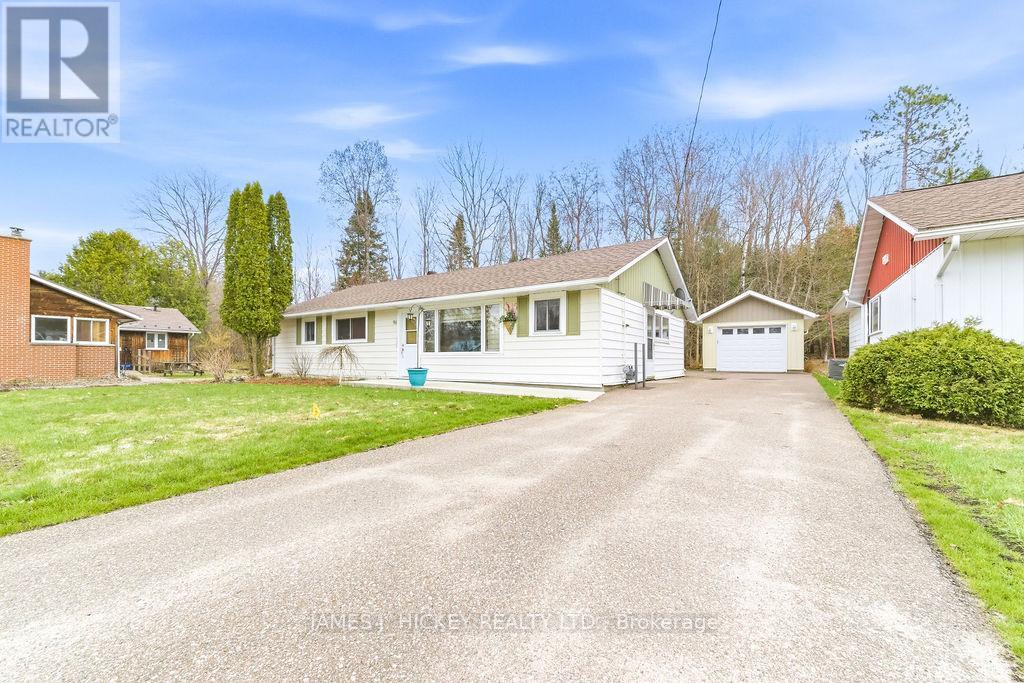
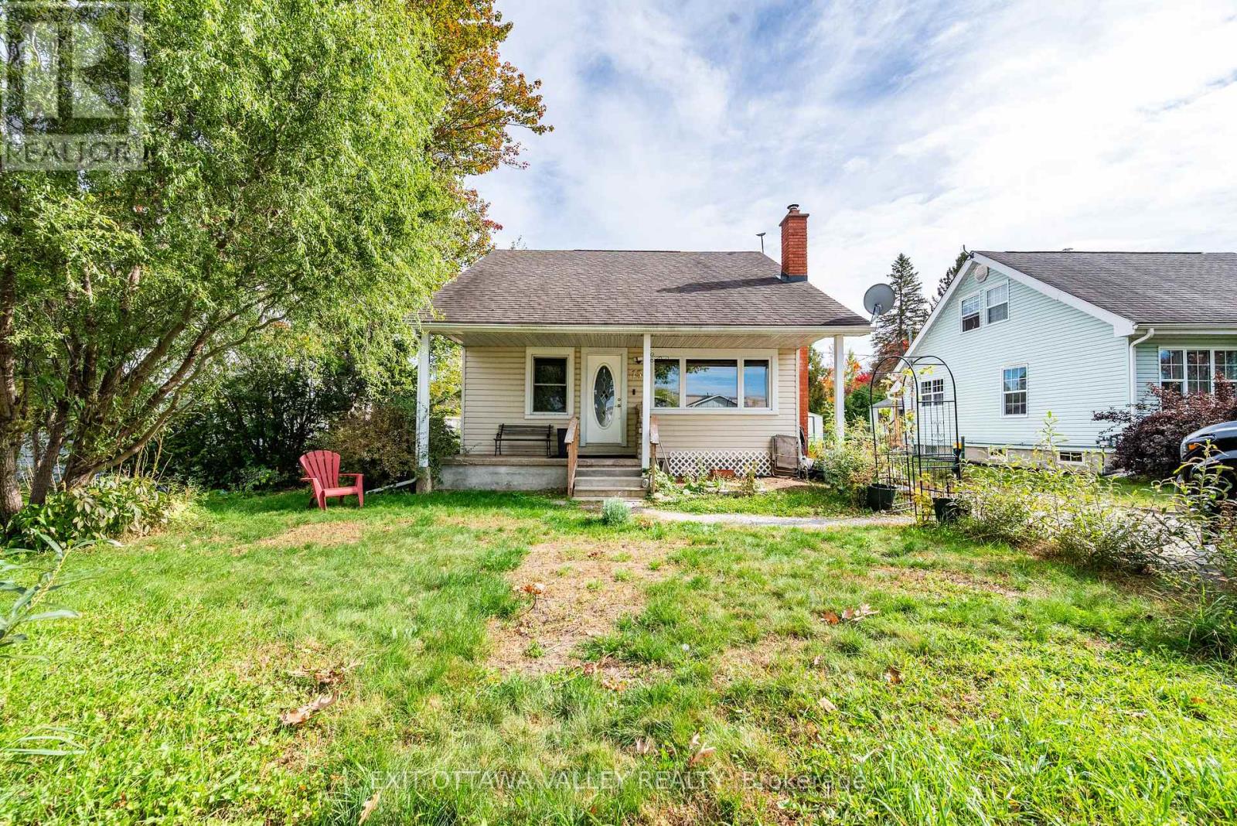
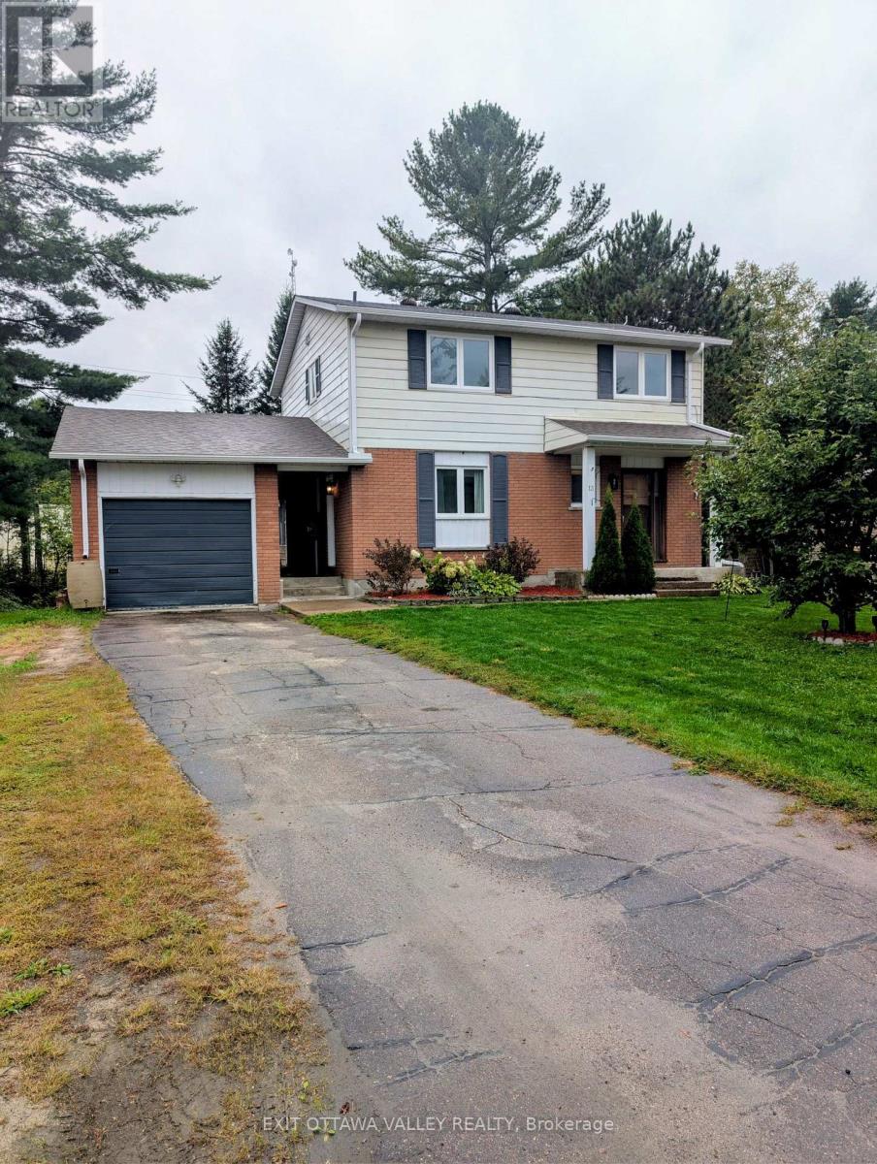
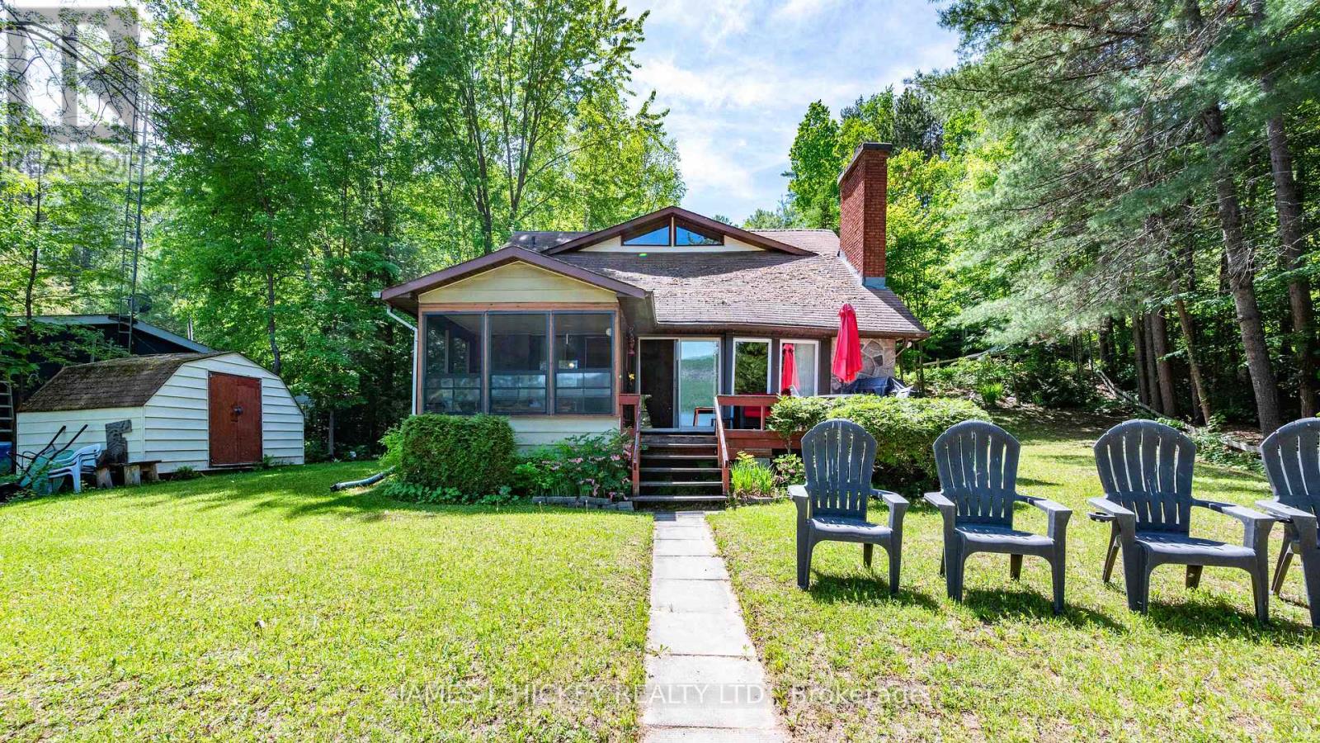
Room to grow in a setting you'll love! Located on a desirable, quiet street with trails nearby and no rear neighbours, this spacious 5-bedroom, 3-full-bathroom home offers plenty of room for the whole family. Four bedrooms on the same level provide a practical layout, while the stylish, updated kitchen makes everyday living and entertaining a pleasure. All appliances are included, along with the washer and dryer. Enjoy your morning coffee or unwind in the screened-in sunroom overlooking the beautiful yard and mature trees. The extra-large lot, measuring 86 feet wide, offers plenty of space to play, garden and enjoy the outdoors. A detached garage adds convenient parking or storage. A wonderful combination of family space, privacy and a peaceful location! All offers must contain a 24 hour irrevocable. (id:28469)

Virtual tour

Facts & features

Property

MLS® Number
X13856780
Property Type
Single Family
Community Name
510 - Deep River
Ownership
Freehold
Equipment Type
Water Heater - Gas, Water Heater
Parking Space Total
4
Rental Equipment Type
Water Heater - Gas, Water Heater
Structure
Shed

Building

Bathroom Total
3
Bedrooms Above Ground
4
Bedrooms Below Ground
1
Bedrooms Total
5
Appliances
Dishwasher, Dryer, Hood Fan, Stove, Washer, Refrigerator
Basement Development
Partially Finished
Basement Type
N/a (partially Finished)
Construction Style Attachment
Detached
Cooling Type
Central Air Conditioning
Exterior Finish
Aluminum Siding
Foundation Type
Block
Heating Fuel
Natural Gas
Heating Type
Forced Air
Stories Total
2
Size Interior
1,500 - 2,000 Sqft
Type
House
Utility Water
Municipal Water

Parking

Detached Garage
—
Garage
—

Land

Acreage
No
Sewer
Sanitary Sewer
Size Depth
100 Ft
Size Frontage
86 Ft ,10 In
Size Irregular
86.9 X 100 Ft
Size Total Text
86.9 X 100 Ft

Monthly payment estimate

$
Estimated payment — per month
Mortgage amount
—
Total interest
—

Estimate only — excludes property tax, insurance and condo fees. Rates compound semi-annually as is standard for Canadian mortgages.

Cost of ownership

Est. monthly payment
$2,103/mo
Ontario land transfer tax
$5,973 one-time

Payment assumes 20% down over 25 years. First-time buyers may get up to $4,000 back on land transfer tax.

The Deep River market

44 Active listings
$419,900 Median asking price
13% above median This home
48 days Avg. time on market
Browse all Deep River listings →

Rooms

Second Level

  • Bedroom 2.4 m x 2.6 m
  • Bedroom 2.9 m x 3.6 m
  • Bedroom 3 m x 3.4 m
  • Primary Bedroom 3.6 m x 4.1 m
  • Bathroom 2.4 m x 1.5 m

Basement

  • Bedroom 4.8 m x 2.3 m
  • Bathroom 1.6 m x 1.8 m

Main Level

  • Kitchen 3 m x 4.8 m
  • Bathroom 1.2 m x 2 m
  • Foyer 1.2 m x 2.1 m
  • Sunroom 4.1 m x 5.1 m
  • Dining Room 3.9 m x 3 m
  • Living Room 3.9 m x 4.5 m

Location

10 Laurier Avenue, Deep River, Ontario K0J 1P0  ·  Get directions

Want first look at new Deep River homes in this price range?

Create a free account