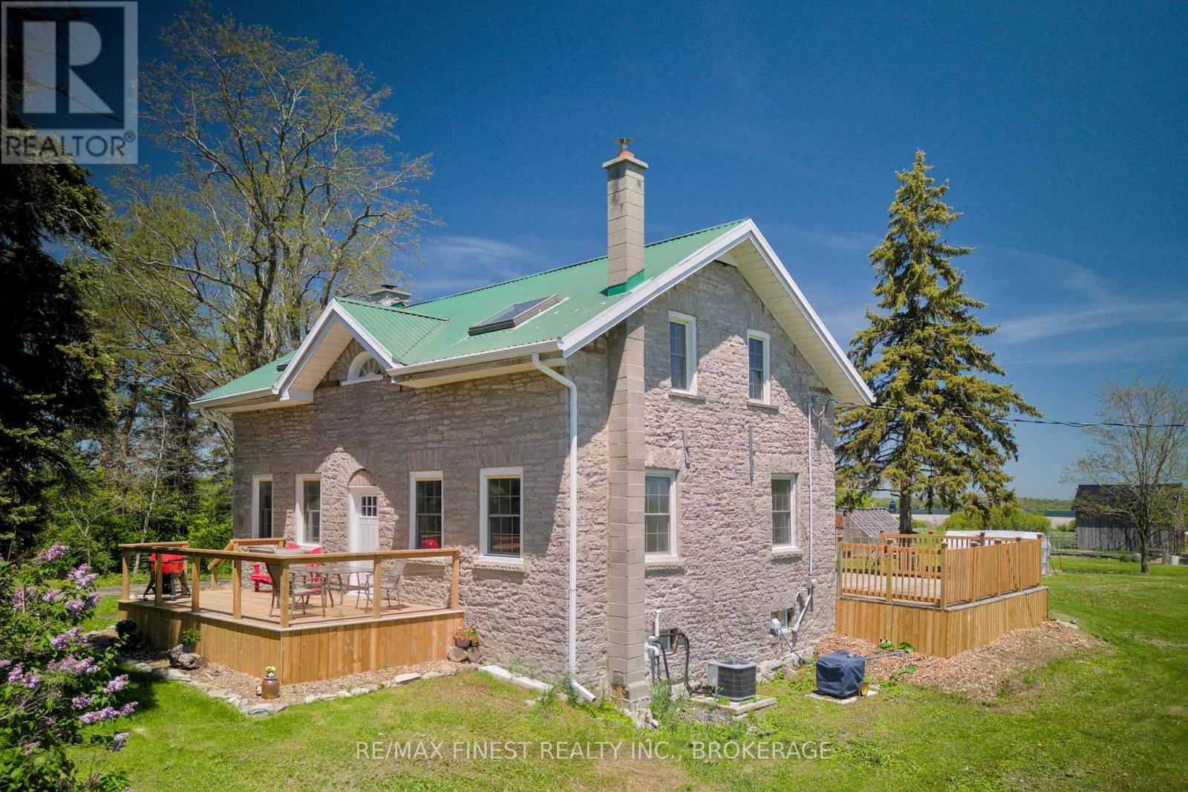
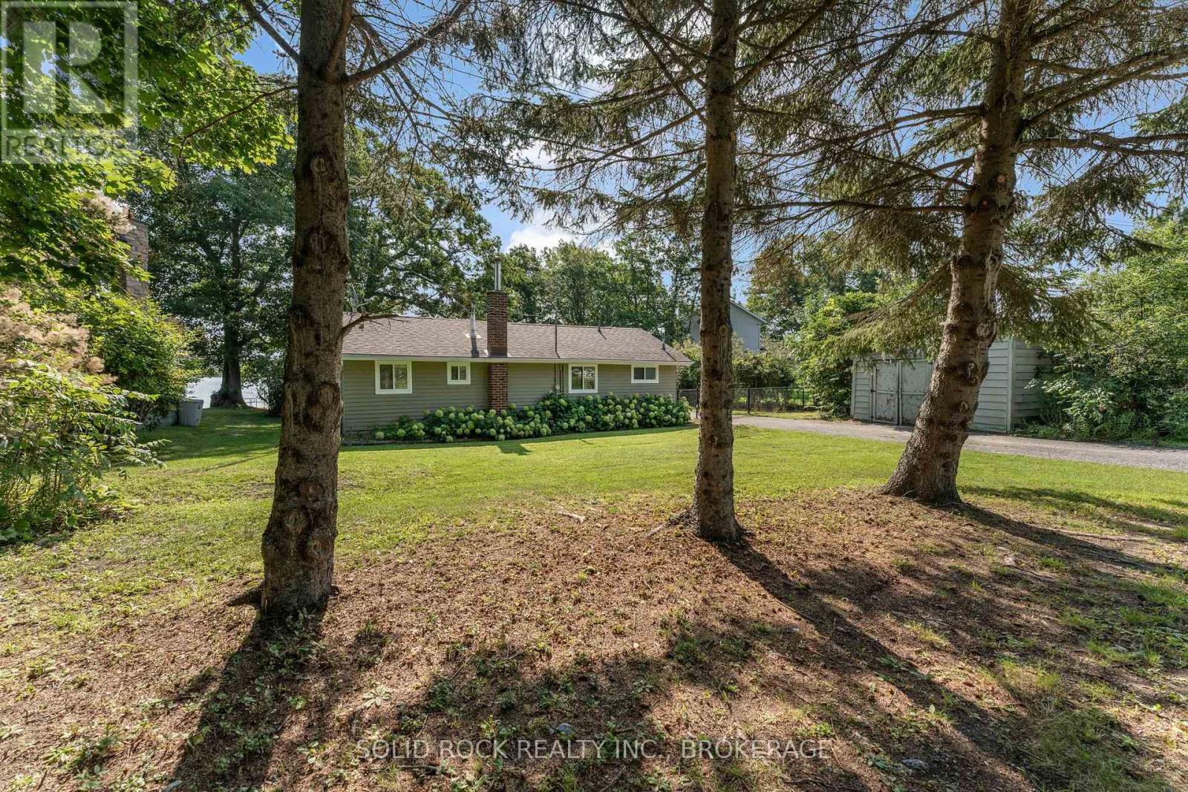
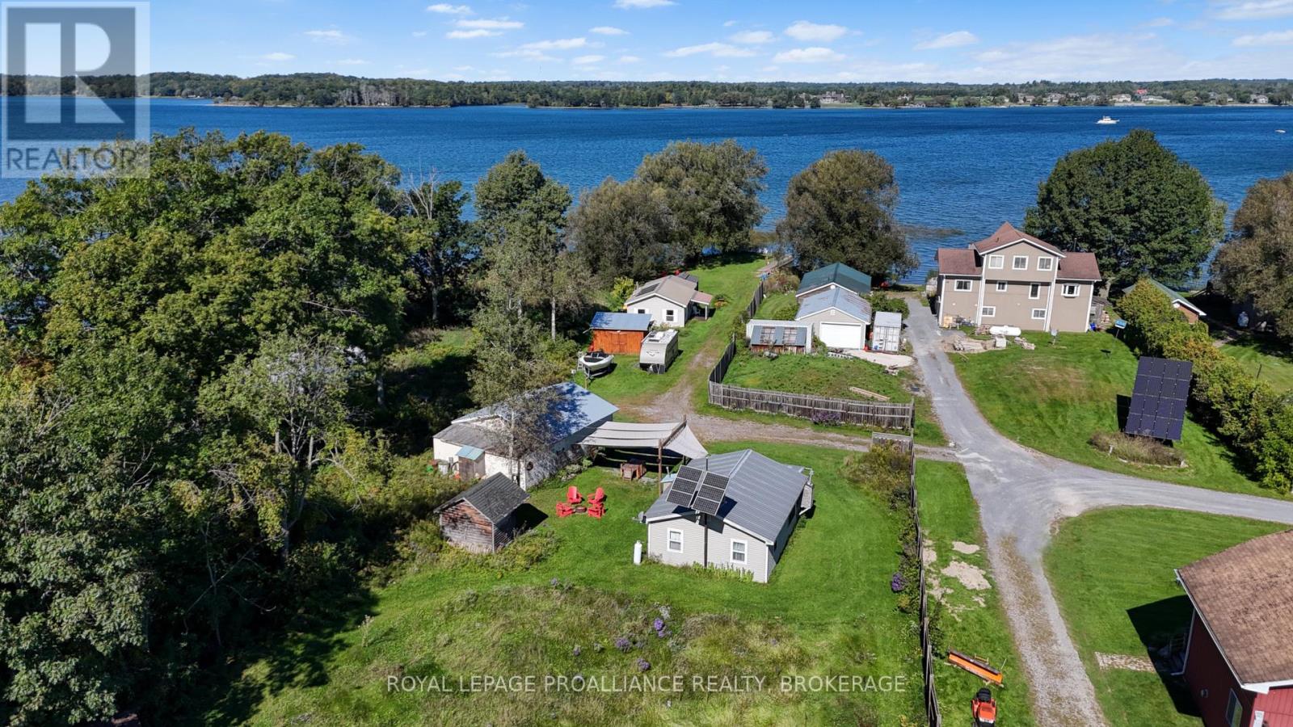
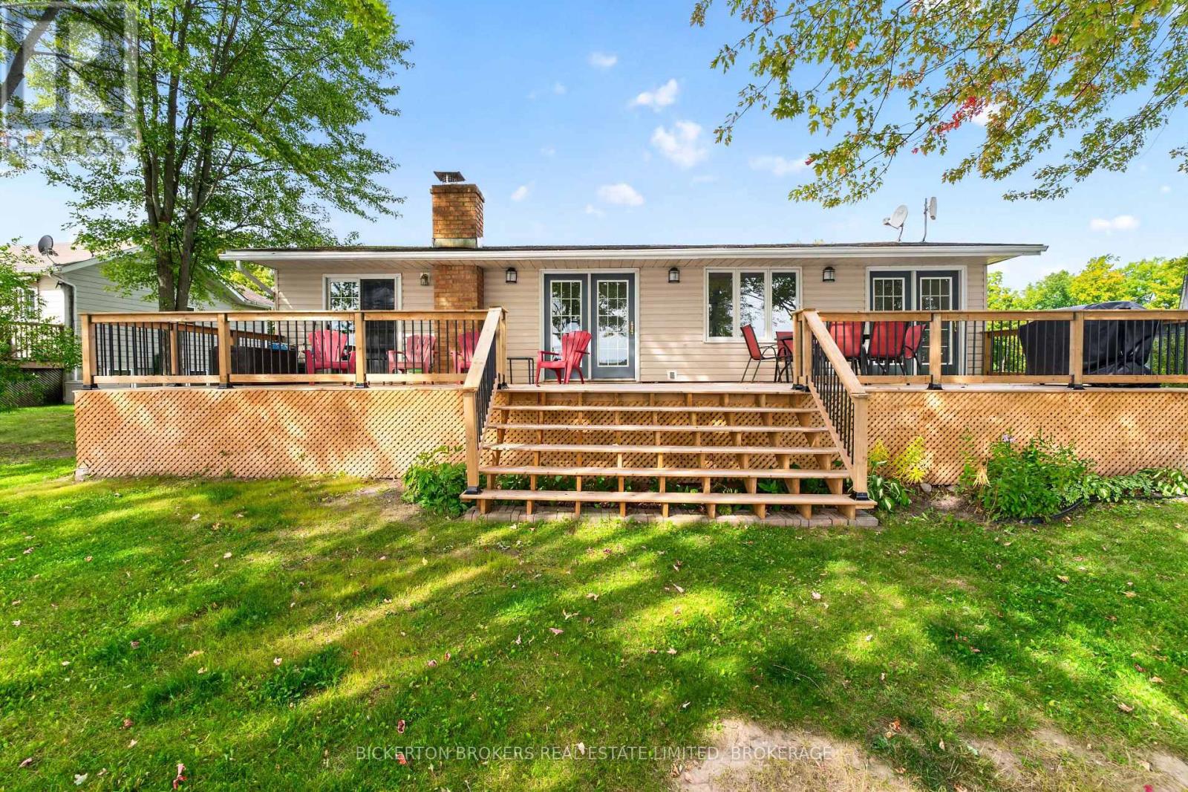

Looking for a peaceful and serene home on Howe Island? Look no further than this stunning 2-bedroom 3-bathroom wood-sided bungalow on a 1.5-acre corner lot, including not only a relaxing hot tub, but your own greenhouse! You are immediately greeted by an open concept living and dining room area with gleaming hardwood floors, high vaulted pine-covered ceilings, two electric fireplaces and banks of sunlit windows. The kitchen is a dream with custom cabinetry, built-in appliances, granite countertops and a built-in pantry. Both bedrooms are spacious, bright, carpet free and include their own spa-inspired ensuite bathrooms. You can access your all-season sunroom from all directions of the home to access your back yard oasis with a tranquil stone patio, gardens, hot tub and greenhouse or simply stay inside and enjoy the views. Steps to the Howe Island Ferry, a 5-minute ferry ride to or from the island, and a 15-minute drive to the heart of downtown Kingston. (id:28469)
Virtual tour
Facts & features
Property
MLS® Number
X13475192
Property Type
Single Family
Community Name
Howe Island
Ownership
Freehold
Communication Type
High Speed Internet
Community Features
School Bus
Easement
Unknown
Features
Irregular Lot Size, Level, Carpet Free
Parking Space Total
6
Structure
Patio(s), Porch, Greenhouse
Building
Bathroom Total
3
Bedrooms Above Ground
2
Bedrooms Total
2
Age
16 To 30 Years
Amenities
Fireplace(s)
Appliances
Hot Tub, Oven - Built-in, Range, Water Heater, Water Treatment, Dishwasher, Dryer, Oven, Washer, Wine Fridge, Refrigerator
Architectural Style
Bungalow
Basement Type
None
Construction Style Attachment
Detached
Cooling Type
Wall Unit
Exterior Finish
Wood
Fire Protection
Smoke Detectors
Fireplace Present
Yes
Fireplace Total
3
Flooring Type
Hardwood, Tile
Foundation Type
Slab
Half Bath Total
1
Heating Fuel
Electric
Heating Type
Heat Pump
Stories Total
1
Size Interior
2,000 - 2,500 Sqft
Type
House
Utility Water
Drilled Well
Parking
Attached Garage
—
Garage
—
Inside Entry
—
Land
Access Type
Private Road, Year-round Access
Acreage
No
Sewer
Septic System
Size Depth
268 Ft ,9 In
Size Frontage
254 Ft ,4 In
Size Irregular
254.4 X 268.8 Ft
Size Total Text
254.4 X 268.8 Ft|1/2 - 1.99 Acres
Surface Water
Lake/pond
Zoning Description
Ru
Utilities
Cable
Available
Electricity
Installed
Wireless
Available
Electricity Connected
Connected
Telephone
Nearby
Monthly payment estimate
$
Estimated payment—per month
Mortgage amount
—
Total interest
—
Down payments under 20% typically require mortgage default insurance (CMHC), which is not included in this estimate.
Estimate only — excludes property tax, insurance and condo fees. Rates compound semi-annually as is standard for Canadian mortgages.
Cost of ownership
Est. monthly payment
$2,608/mo
Ontario land transfer tax
$8,255 one-time
Payment assumes 20% down over 25 years. First-time buyers may get up to $4,000 back on land transfer tax.