For Sale Single Family Open house

10 Vanson Avenue

$675,000 Est. $2,989/mo ↓

Ottawa, Ontario K2E 6A8

4 Bedrooms
1 Bathrooms
700 - 1,100 sqft Interior
3 Parking spaces
65 X 100 Ft Lot size
1 day ago Listed
Virtual tour Bungalow Inground Pool, Outdoor Pool Central Air Conditioning Forced Air Finished basement

About this home

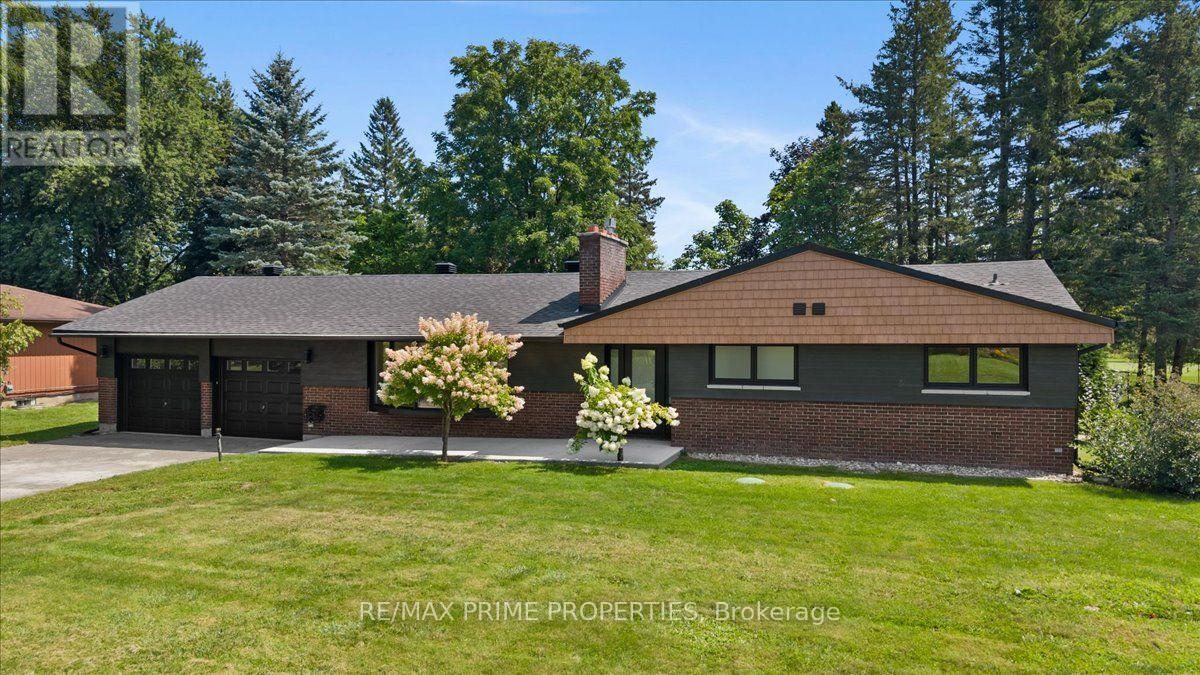
Meticulously kept, single-owner, Minto-built bungalow with large lot & inground pool. Location, location, location! Quiet street in highly sought-after Nepean, close to amenities, shopping, restaurants, transit & more! Easy access to downtown, airport, Dow's Lake, Experimental Farm, Hog's Back, Mooney's Bay, Vincent Massey Park, & so much more! Southern exposure provides loads of natural light & easy viewing to the swimming pool & gorgeous gardens out back. Your fully finished basement ensures that all family members have spaces to enjoy themselves... & imagine the fun at parties & gatherings in your spacious rec room with its own bar! Plus, with the rear door leading straight to the lower level, there's potential for a future income suite if sought! Pool has been professionally opened, closed, serviced & maintained by Aqua-Clear Pool & Spa Services for the past 18 years. Updates: 2026 - pool liner, 2024 - washer/dryer, kitchen luxury vinyl flooring, 2023 - asphalt driveway, 2022 - bathroom update & luxury carpet in dining room, 2021 - kitchen countertop & sink, 2020 - dishwasher, 2019 - fridge, stove, garden shed, 2017 - pool motor & filter https://youtu.be/pib9OoRQFqw (id:28469)

Virtual tour

Open house

Facts & features

Property

MLS® Number
X14198454
Property Type
Single Family
Neighbourhood
Fisher Heights
Community Name
7201 - City View/Skyline/Fisher Heights/Parkwood Hills
Ownership
Freehold
Amenities Near By
Public Transit
Community Features
School Bus
Equipment Type
Water Heater
Parking Space Total
3
Pool Type
Inground Pool, Outdoor Pool
Rental Equipment Type
Water Heater
Structure
Shed

Building

Bathroom Total
1
Bedrooms Above Ground
3
Bedrooms Below Ground
1
Bedrooms Total
4
Age
51 To 99 Years
Appliances
Dishwasher, Dryer, Stove, Washer, Refrigerator
Architectural Style
Bungalow
Basement Development
Finished
Basement Type
Full (finished)
Construction Style Attachment
Detached
Cooling Type
Central Air Conditioning
Exterior Finish
Brick Veneer, Vinyl Siding
Foundation Type
Poured Concrete
Heating Fuel
Natural Gas
Heating Type
Forced Air
Stories Total
1
Size Interior
700 - 1,100 Sqft
Type
House
Utility Water
Municipal Water

Parking

Carport
—
No Garage
—
Covered
—
Tandem
—

Land

Acreage
No
Fence Type
Fenced Yard
Land Amenities
Public Transit
Sewer
Sanitary Sewer
Size Depth
100 Ft
Size Frontage
65 Ft
Size Irregular
65 X 100 Ft
Size Total Text
65 X 100 Ft

Monthly payment estimate

$
Estimated payment — per month
Mortgage amount
—
Total interest
—

Estimate only — excludes property tax, insurance and condo fees. Rates compound semi-annually as is standard for Canadian mortgages.

Cost of ownership

Est. monthly payment
$2,989/mo
Ontario land transfer tax
$9,975 one-time

Payment assumes 20% down over 25 years. First-time buyers may get up to $4,000 back on land transfer tax.

The City View/Skyline/Fisher Heights/Parkwood Hills market

17 Active listings
$775,000 Median asking price
13% below median This home
29 days Avg. time on market
Browse all City View/Skyline/Fisher Heights/Parkwood Hills listings →

Rooms

Lower Level

  • Family Room 6.53 m x 4.65 m
  • Laundry Room 3.48 m x 2.67 m
  • Bedroom 4 3.58 m x 3.12 m
  • Other 3.58 m x 3.25 m

Main Level

  • Foyer 3.84 m x 1.22 m
  • Living Room 4.65 m x 3.76 m
  • Dining Room 3.25 m x 2.74 m
  • Kitchen 3.25 m x 2.69 m
  • Primary Bedroom 3.68 m x 3.25 m
  • Bedroom 2 3.25 m x 2.92 m
  • Bedroom 3 3.25 m x 2.82 m
  • Bathroom 3.25 m x 1.5 m

Location

10 Vanson Avenue, Ottawa, Ontario K2E 6A8  ·  Get directions

Want first look at new City View/Skyline/Fisher Heights/Parkwood Hills homes in this price range?

Create a free account