


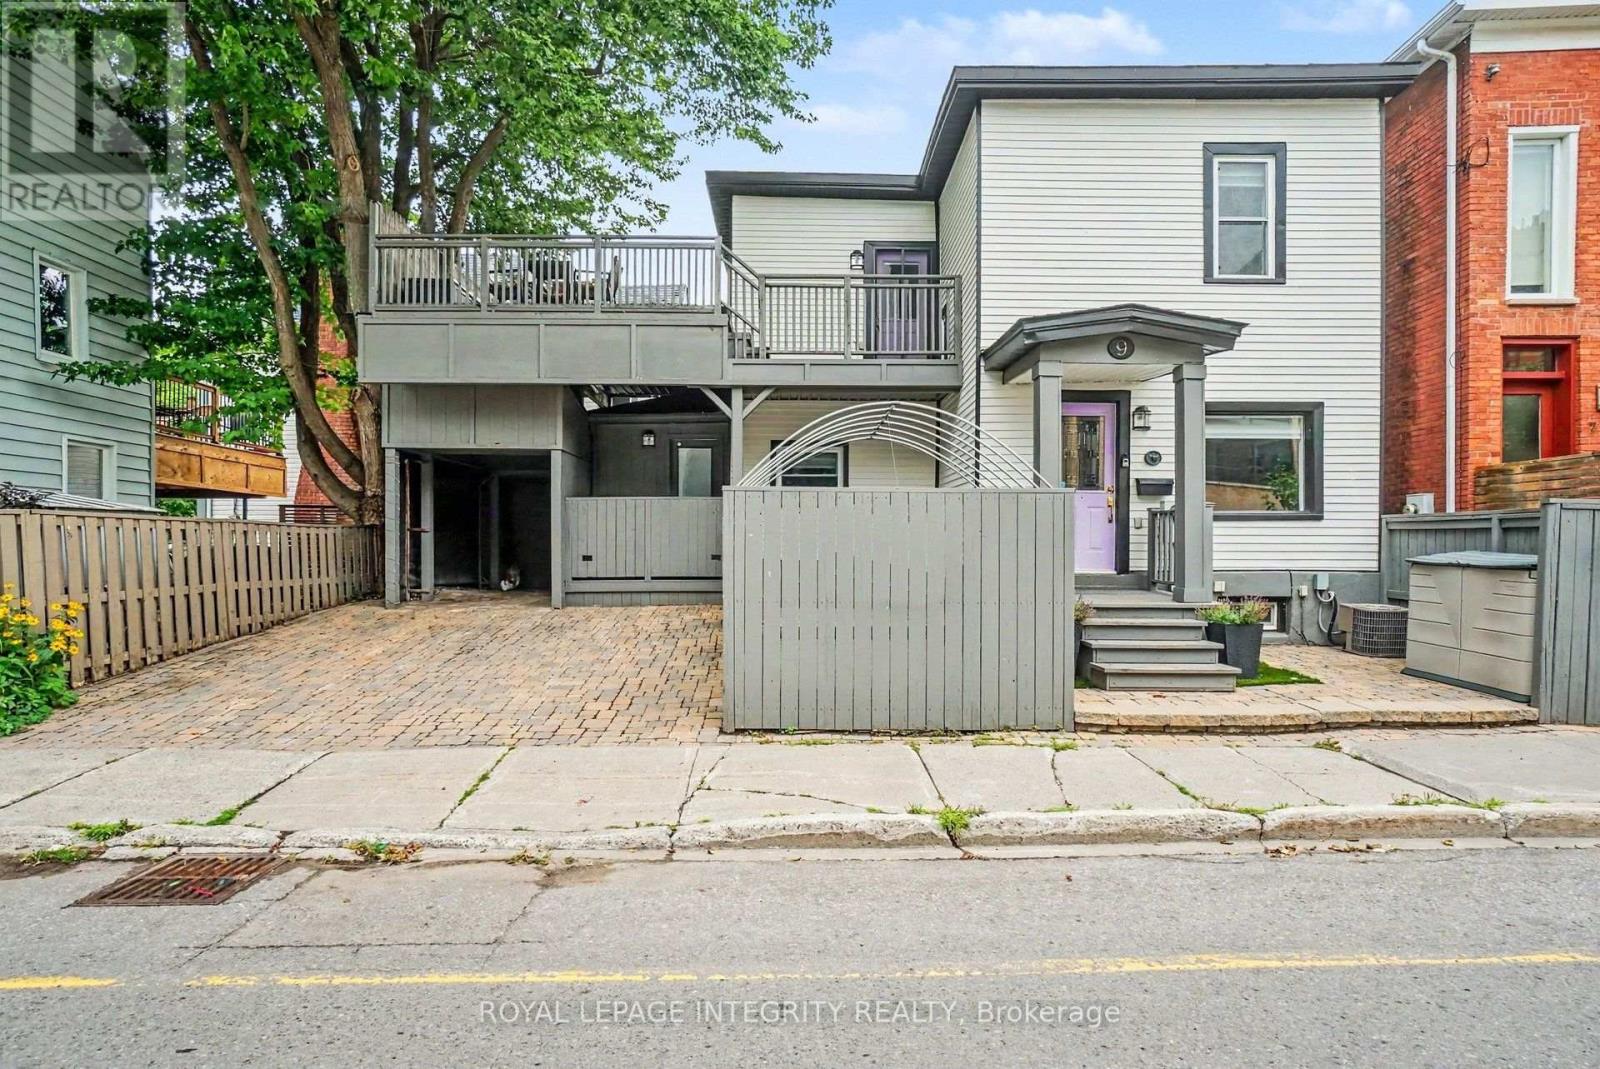

For Sale Single Family Open house
MLS® X13518724

10 Westwinds Place

$799,900
Ottawa, Ontario K2G 6L1
5 Bedrooms
4 Bathrooms
2,000 - 2,500 sqft Interior
4 Parking spaces
44 X 86.9 Ft Lot size
Central Air Conditioning Forced Air

About this home

Welcome to 10 Westwinds Place, a fantastic opportunity in the heart of Barrhaven! This spacious home offers solid bones and timeless features, perfect for buyers looking to add their personal touch. The main and upper levels showcase hardwood flooring throughout, providing warmth and character across the home. A functional layout offers generous living and dining spaces, ideal for families or entertaining. The fully finished basement adds valuable additional living space-perfect for a recreation room, home office, or gym. Situated on a quiet, family-friendly street, this property is close to parks, schools, shopping, and all the amenities Barrhaven has to offer. With great structure, desirable location, and endless potential, this home is a rare opportunity for anyone looking to create their dream space. Don't miss your chance to unlock the full potential of this well-located property! (id:28469)

Open house

Facts & features

Property

MLS® Number
X13518724
Property Type
Single Family
Neighbourhood
Davidson Heights
Community Name
7710 - Barrhaven East
Ownership
Freehold
Amenities Near By
Park, Public Transit
Equipment Type
Water Heater, Furnace
Parking Space Total
4
Rental Equipment Type
Water Heater, Furnace

Building

Bathroom Total
4
Bedrooms Above Ground
4
Bedrooms Below Ground
1
Bedrooms Total
5
Age
16 To 30 Years
Appliances
Garage Door Opener Remote(s), Water Meter, Dishwasher, Dryer, Stove, Washer, Window Coverings, Refrigerator
Basement Development
Finished
Basement Type
N/a (finished)
Construction Style Attachment
Detached
Cooling Type
Central Air Conditioning
Exterior Finish
Brick Facing, Vinyl Siding
Foundation Type
Poured Concrete
Half Bath Total
1
Heating Fuel
Natural Gas
Heating Type
Forced Air
Stories Total
2
Size Interior
2,000 - 2,500 Sqft
Type
House
Utility Water
Municipal Water

Parking

Garage

Land

Acreage
No
Land Amenities
Park, Public Transit
Sewer
Sanitary Sewer
Size Depth
86 Ft ,10 In
Size Frontage
44 Ft
Size Irregular
44 X 86.9 Ft
Size Total Text
44 X 86.9 Ft

Utilities

Cable
Installed
Electricity
Installed
Sewer
Installed

Monthly payment estimate

$
Estimated payment per month
Mortgage amount
Total interest

Estimate only — excludes property tax, insurance and condo fees. Rates compound semi-annually as is standard for Canadian mortgages.

Rooms

Second Level

  • Bathroom 1.8 m x 3.33 m
  • Primary Bedroom 5.33 m x 4.36 m
  • Bathroom 2.26 m x 4.12 m
  • Bedroom 2 3.86 m x 3.65 m
  • Bedroom 3 3.12 m x 3.07 m
  • Bedroom 4 3.65 m x 2.79 m

Basement

  • Recreational, Games Room 7.29 m x 3.58 m
  • Bedroom 5 3.91 m x 4.37 m

Main Level

  • Living Room 4.27 m x 3.86 m
  • Kitchen 6.55 m x 3.05 m
  • Dining Room 3.33 m x 3.81 m
  • Family Room 4.75 m x 7.9 m

Location

10 Westwinds Place, Ottawa, Ontario K2G 6L1  ·  Get directions