For Sale Single Family

10 William Street

$459,900 Est. $2,036/mo ↓

Petawawa, Ontario K8H 2K4

4 Bedrooms
2 Bathrooms
700 - 1,100 sqft Interior
4 Parking spaces
92 X 171 Ft Lot size
1 day ago Listed
Bungalow Central Air Conditioning Forced Air Landscaped Finished basement

About this home

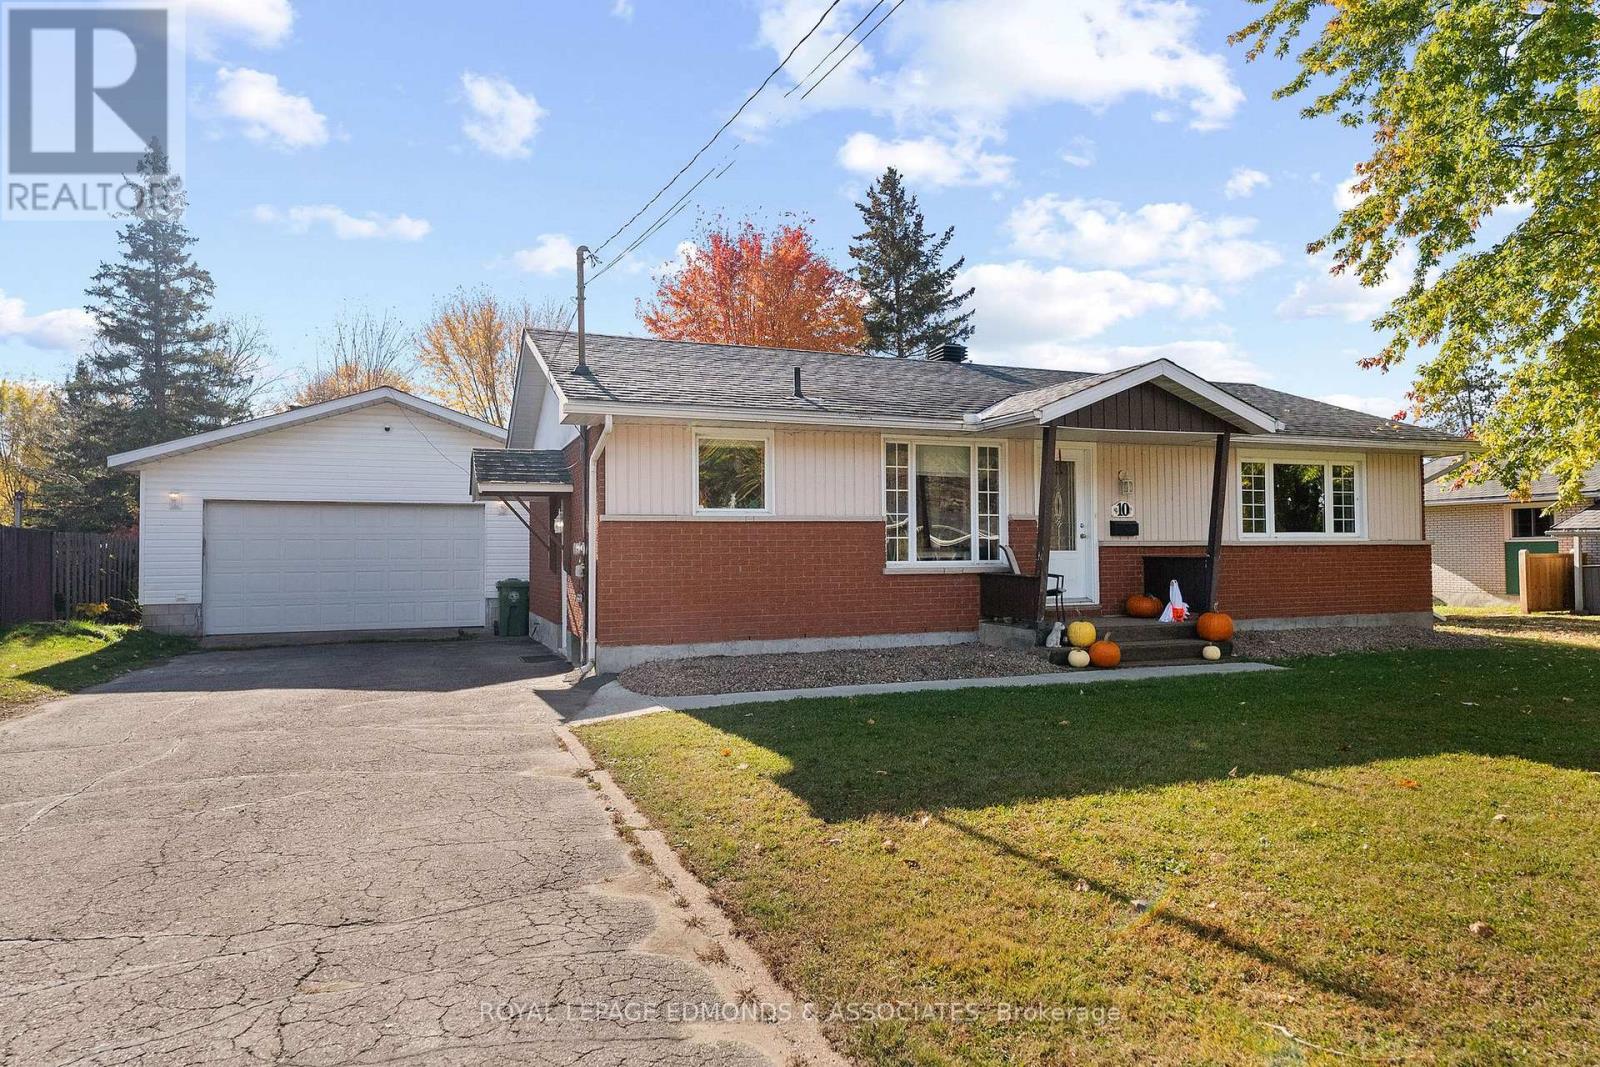
Pride of ownership is evident throughout this well-maintained 3+1 bedroom, 2 full bathroom home! From the excellent curb appeal, surfaced driveway and welcoming front porch to the incredible backyard, this property has so much to offer. Step inside to a bright and inviting main level featuring a spacious kitchen with plenty of attractive wood cabinetry and a large living room with an oversized picture window that fills the space with natural light. Down the hall, you'll find a generous primary bedroom with double closets, a second spacious bedroom, and a third bedroom with convenient access to the backyard. An updated 4-piece bathroom completes the main level. The fully finished lower level offers even more living space, including a huge fourth bedroom that could also serve as a rec room, a 3-piece bathroom, laundry room, handy workshop/utility room, and plenty of additional storage. The real showstopper is the expansive, fully fenced backyard, designed for enjoying the outdoors! A large deck flows into a covered hot tub and patio area, while an outdoor kitchen setup provides the perfect spot for entertaining family and friends. Enjoy evenings around the firepit, with convenient wood storage nearby. Two large storage sheds provide plenty of room for tools and equipment, while double gates on either side of the home offer excellent access for parking a boat or trailer. Complete with an attached carport and ideally located near Fish Hatchery Park and local walking trails, this property offers a wonderful combination of indoor comfort, outdoor enjoyment and practical space for the whole family! New Furnace/AC & Full Duct Cleaning - 2025. (id:28469)

Facts & features

Property

MLS® Number
X14111770
Property Type
Single Family
Community Name
520 - Petawawa
Ownership
Freehold
Equipment Type
Water Heater
Features
Flat Site
Parking Space Total
4
Rental Equipment Type
Water Heater
Structure
Porch, Deck, Shed

Building

Bathroom Total
2
Bedrooms Above Ground
3
Bedrooms Below Ground
1
Bedrooms Total
4
Appliances
Barbeque, Dishwasher, Dryer, Microwave, Stove, Washer, Refrigerator
Architectural Style
Bungalow
Basement Development
Finished
Basement Type
Full (finished)
Construction Style Attachment
Detached
Cooling Type
Central Air Conditioning
Exterior Finish
Steel
Foundation Type
Block
Heating Fuel
Natural Gas
Heating Type
Forced Air
Stories Total
1
Size Interior
700 - 1,100 Sqft
Type
House
Utility Water
Municipal Water

Parking

Carport
—
No Garage
—

Land

Acreage
No
Landscape Features
Landscaped
Sewer
Septic System
Size Depth
171 Ft
Size Frontage
92 Ft
Size Irregular
92 X 171 Ft
Size Total Text
92 X 171 Ft

Monthly payment estimate

$
Estimated payment — per month
Mortgage amount
—
Total interest
—

Estimate only — excludes property tax, insurance and condo fees. Rates compound semi-annually as is standard for Canadian mortgages.

Cost of ownership

Est. monthly payment
$2,036/mo
Ontario land transfer tax
$5,673 one-time

Payment assumes 20% down over 25 years. First-time buyers may get up to $4,000 back on land transfer tax.

The Petawawa market

41 Active listings
$605,000 Median asking price
24% below median This home
51 days Avg. time on market
Browse all Petawawa listings →

Rooms

Lower Level

  • Bedroom 4 3.53 m x 8.99 m
  • Workshop 3.81 m x 3.99 m
  • Laundry Room 1.73 m x 2.18 m
  • Bathroom 2.31 m x 2.03 m

Main Level

  • Kitchen 3.56 m x 4.45 m
  • Living Room 5.64 m x 3.58 m
  • Bedroom 3.43 m x 4.32 m
  • Bedroom 2 3.23 m x 2.69 m
  • Bedroom 3 3.71 m x 2.54 m
  • Bathroom 2.62 m x 1.47 m

Location

10 William Street, Petawawa, Ontario K8H 2K4  ·  Get directions

Want first look at new Petawawa homes in this price range?

Create a free account