
100 Pendleton Street
Champlain, Ontario K0B 1R0
About this home
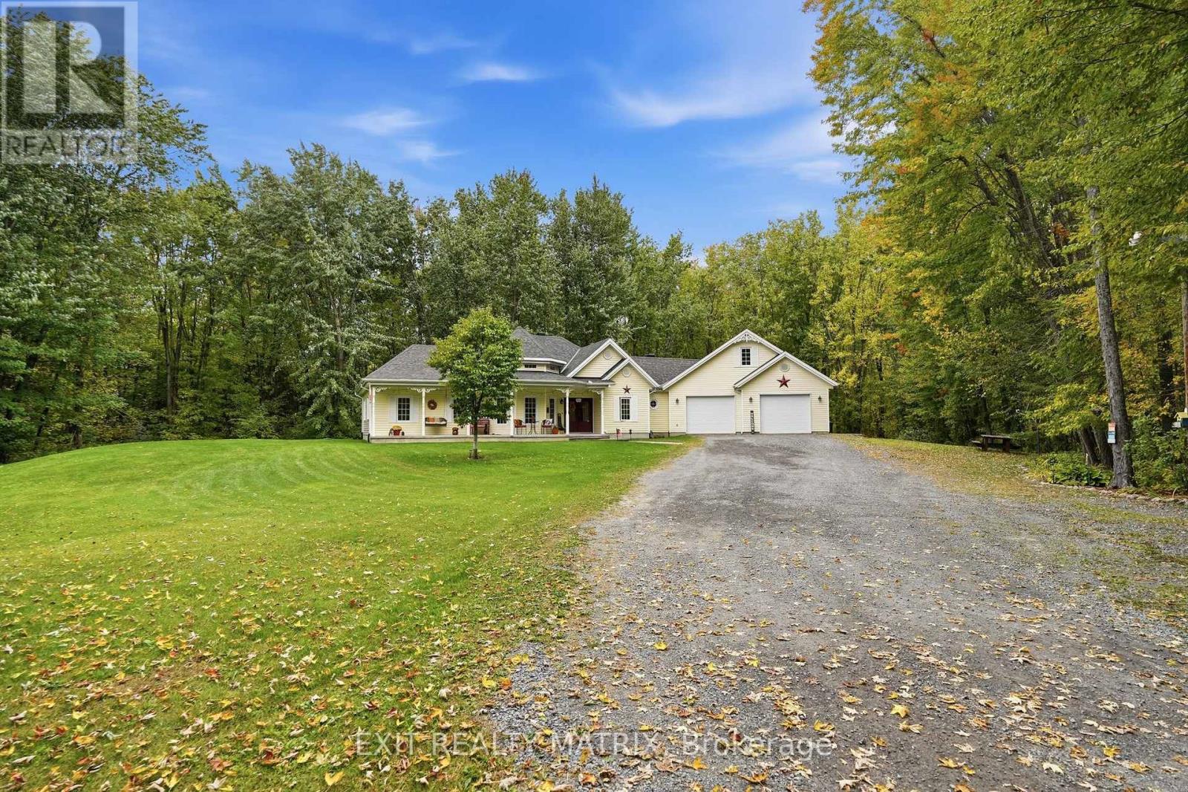
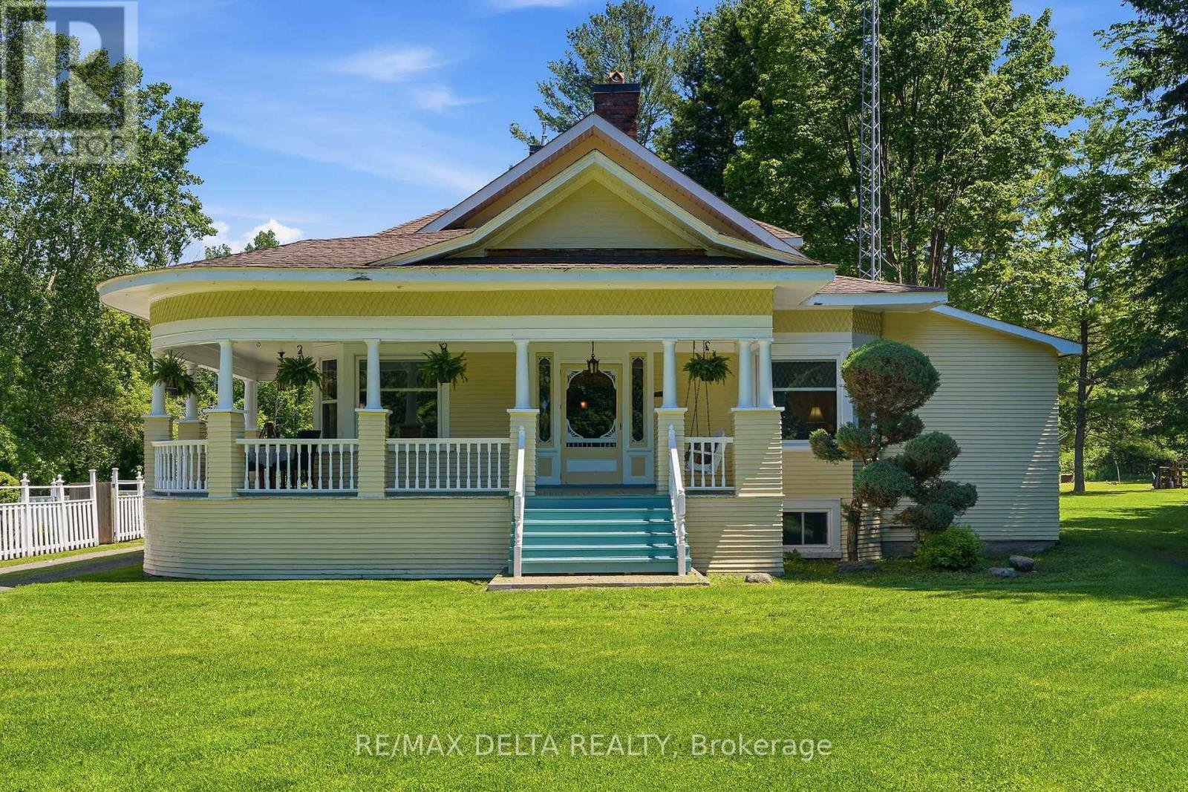
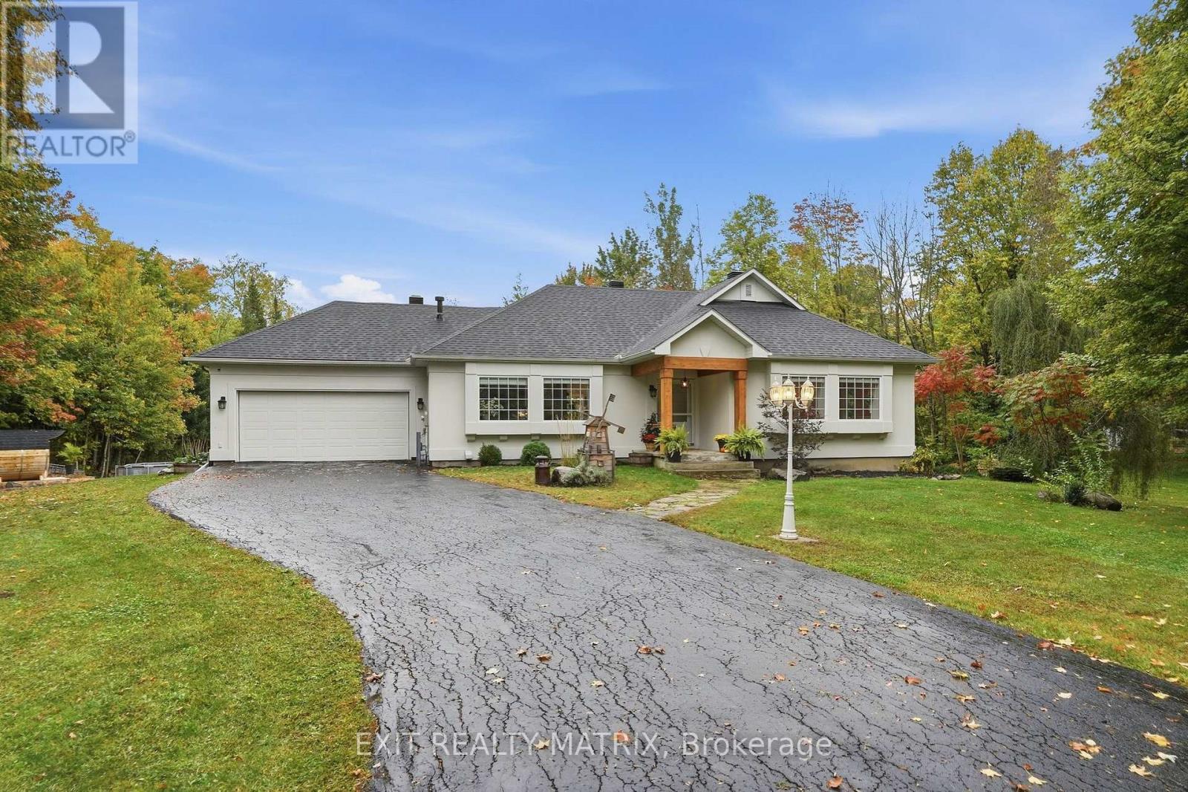
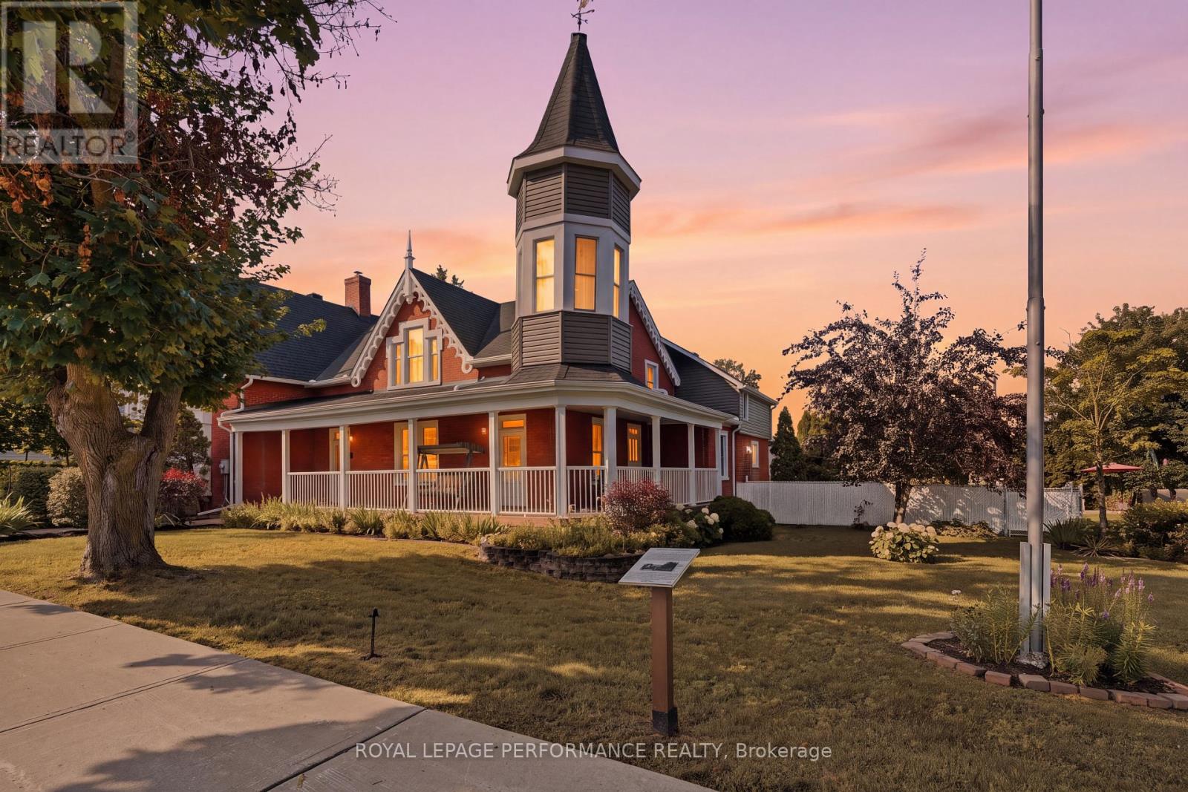
Why build when you can buy almost new? This impeccable 2022 build is move-in ready for family living, entertaining and relaxing at home! Let the view of the mountains be a beautiful way to start every morning. This is truly a home with everything you need! The gourmet kitchen with abundant cabinetry has a sumptuous granite-topped island and the walk-in pantry of your dreams!. A built-in oven and a cooktop complete this kitchen, where you can cook and enjoy entertaining. A coffee nook is just off the kitchen. Enjoy abundant natural light from large windows as well as the most beautiful sunsets ever from your rear deck! Established perennials in your front and back yard with your very own swim spa. A cute office space is located right off the family room area on the main floor, and a den/office meeting space with wet bar makes this a flexible home work location to meet clients or host meetings. The primary bedroom is at the rear of the home with a spacious walk-in closet and beautifully-appointed primary ensuite. Also on the main floor: a second bedroom, full bath, powder room and laundry. Because the home is built half above grade, large windows in the lower level make it feel like the main level. There is flex space that could be a gym or family area, plus three large basement bedrooms, each with generous closet spaces that will surprise you. There is also a third full bath in the lower level. Many inclusions: Refrigerator, built-in-oven, cooktop, hood fan, dishwasher, washer, dryer, wine fridge, swim spa with accessories, gazebo cover & side cover, deck swing, projector & theatre sound system, Central Vac & accessories, 2 auto garage door openers. 24 hours irrevocable on all offers. (id:28469)
Virtual tour
Facts & features
Property
- MLS® Number
- X13705278
- Property Type
- Single Family
- Community Name
- 613 - Vankleek Hill
- Ownership
- Freehold
- Features
- In-law Suite
- Parking Space Total
- 6
- Structure
- Deck
- View Type
- View, Mountain View
Building
- Bathroom Total
- 4
- Bedrooms Above Ground
- 3
- Bedrooms Below Ground
- 3
- Bedrooms Total
- 6
- Age
- 0 To 5 Years
- Appliances
- Hot Tub, Garage Door Opener Remote(s), Oven - Built-in, Central Vacuum, Range, Water Heater, Cooktop, Dishwasher, Dryer, Garage Door Opener, Hood Fan, Oven, Washer, Wine Fridge, Refrigerator
- Architectural Style
- Raised Bungalow
- Basement Development
- Finished
- Basement Type
- N/a (finished)
- Construction Style Attachment
- Detached
- Cooling Type
- Central Air Conditioning
- Exterior Finish
- Vinyl Siding
- Foundation Type
- Poured Concrete
- Half Bath Total
- 1
- Heating Fuel
- Natural Gas
- Heating Type
- Forced Air
- Stories Total
- 1
- Size Interior
- 1,500 - 2,000 Sqft
- Type
- House
- Utility Water
- Municipal Water
Parking
- Attached Garage
- —
- Garage
- —
Land
- Acreage
- No
- Landscape Features
- Landscaped
- Sewer
- Sanitary Sewer
- Size Depth
- 202 Ft
- Size Frontage
- 75 Ft
- Size Irregular
- 75 X 202 Ft
- Size Total Text
- 75 X 202 Ft
Utilities
- Electricity
- Installed
- Sewer
- Installed
Monthly payment estimate
- Mortgage amount
- —
- Total interest
- —
Down payments under 20% typically require mortgage default insurance (CMHC), which is not included in this estimate.
Estimate only — excludes property tax, insurance and condo fees. Rates compound semi-annually as is standard for Canadian mortgages.
Cost of ownership
- Est. monthly payment
- $3,542/mo
- Ontario land transfer tax
- $12,473 one-time
Payment assumes 20% down over 25 years. First-time buyers may get up to $4,000 back on land transfer tax.
The Vankleek Hill market
Rooms
Basement
- Media 3.44 m x 4.68 m
- Bedroom 4 5.65 m x 3.19 m
- Bedroom 5 5.01 m x 3.36 m
- Bedroom 4.32 m x 4.69 m
- Recreational, Games Room 7.5 m x 5.82 m
- Utility Room 3.92 m x 1.93 m
- Other 4.26 m x 4.73 m
Main Level
- Foyer 2.23 m x 5.06 m
- Den 3.85 m x 3.29 m
- Kitchen 5.09 m x 4.87 m
- Pantry 2.73 m x 2.74 m
- Living Room 4.61 m x 4.45 m
- Dining Room 5.55 m x 4.4 m
- Primary Bedroom 4.42 m x 3.23 m
- Laundry Room 1.46 m x 2.4 m
- Other 1.7 m x 1.93 m
- Office 3.29 m x 1.74 m
- Bedroom 2 3.29 m x 3.63 m
What's nearby
Location
100 Pendleton Street, Champlain, Ontario K0B 1R0 · Get directions
Want first look at new Vankleek Hill homes in this price range?
Create a free accountThis REALTOR.ca listing content is owned and licensed by REALTOR® members of The Canadian Real Estate Association
The trademarks REALTOR®, REALTORS®, and the REALTOR® logo are controlled by The Canadian Real Estate Association (CREA) and identify real estate professionals who are members of CREA. The trademarks MLS®, Multiple Listing Service® and the associated logos are owned by The Canadian Real Estate Association (CREA) and identify the quality of services provided by real estate professionals who are members of CREA. The trademark DDF® is owned by The Canadian Real Estate Association (CREA) and identifies CREA's Data Distribution Facility (DDF®)
- Last Updated
- August 24 2026 07:33:07
- Data Provider
- Ottawa Real Estate Board
- Listing Office
- RE/MAX Delta Realty