1001 - 560 Rideau Street
About this home
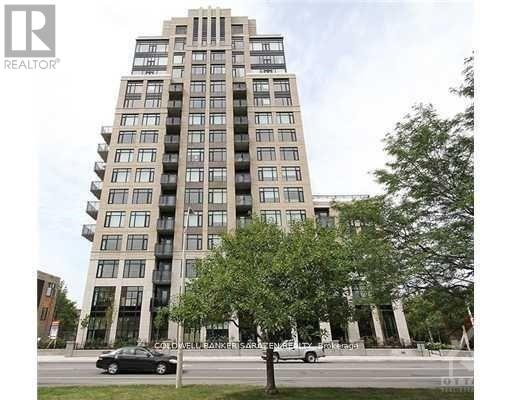
Welcome to The Charlotte, a modern condo in the heart of Sandy Hill. This bright and efficiently designed studio suite offers approximately 390 sq ft of well-planned living space with a smart open-concept layout and contemporary finishes throughout. The functional kitchen flows seamlessly into the combined living, dining, and sleeping area, maximizing space and flexibility. Large windows and a Juliet balcony bring in natural light, creating a bright and inviting atmosphere. Step outside to your private balcony for additional outdoor space-perfect for enjoying fresh air in the heart of the city. The unit also features a sleek full bathroom and convenient in-unit laundry, offering both comfort and practicality. Residents enjoy exceptional amenities including a rooftop pool with expansive terrace and BBQ area, fully equipped fitness centre, yoga studio, party/meeting room, concierge service, guest suites, pet wash station, bike storage, and visitor parking. Located steps to the University of Ottawa, ByWard Market, Rideau Centre, transit, parks, and the Rideau Canal-ideal for professionals, students, or investors seeking stylish urban living. (id:28469)
Facts & features
Property
- MLS® Number
- X13512344
- Property Type
- Single Family
- Community Name
- 4003 - Sandy Hill
- Ownership
- Condominium/strata
- Amenities Near By
- Hospital, Park, Place Of Worship, Public Transit, Schools
- Communication Type
- High Speed Internet
- Community Features
- Pets Allowed With Restrictions, Community Centre
- Features
- Balcony, In Suite Laundry
- Pool Type
- Outdoor Pool
Building
- Bathroom Total
- 1
- Age
- 0 To 5 Years
- Amenities
- Security/concierge, Exercise Centre, Recreation Centre, Party Room
- Appliances
- Dishwasher, Dryer, Microwave, Stove, Washer, Refrigerator
- Basement Type
- None
- Cooling Type
- Central Air Conditioning
- Exterior Finish
- Brick, Stucco
- Fire Protection
- Security Guard, Security System
- Heating Fuel
- Natural Gas
- Heating Type
- Forced Air
- Size Interior
- 0 - 499 Sqft
- Type
- Apartment
Parking
- No Garage
- —
Land
- Acreage
- No
- Land Amenities
- Hospital, Park, Place Of Worship, Public Transit, Schools
Rooms
Main Level
- Kitchen 3.84 m x 3.56 m
- Dining Room 3.84 m x 3.56 m
- Living Room 3.84 m x 3.56 m
Location
1001 - 560 Rideau Street, Ottawa, Ontario K1N 5Z8 · Get directions
The trademarks REALTOR®, REALTORS®, and the REALTOR® logo are controlled by The Canadian Real Estate Association (CREA) and identify real estate professionals who are members of CREA. The trademarks MLS®, Multiple Listing Service® and the associated logos are owned by The Canadian Real Estate Association (CREA) and identify the quality of services provided by real estate professionals who are members of CREA. The trademark DDF® is owned by The Canadian Real Estate Association (CREA) and identifies CREA's Data Distribution Facility (DDF®)
July 03 2026 12:52:48
Ottawa Real Estate Board
Digi Brokerage