Central Air Conditioning, Air Exchanger, Ventilation SystemForced AirLandscaped
About this home
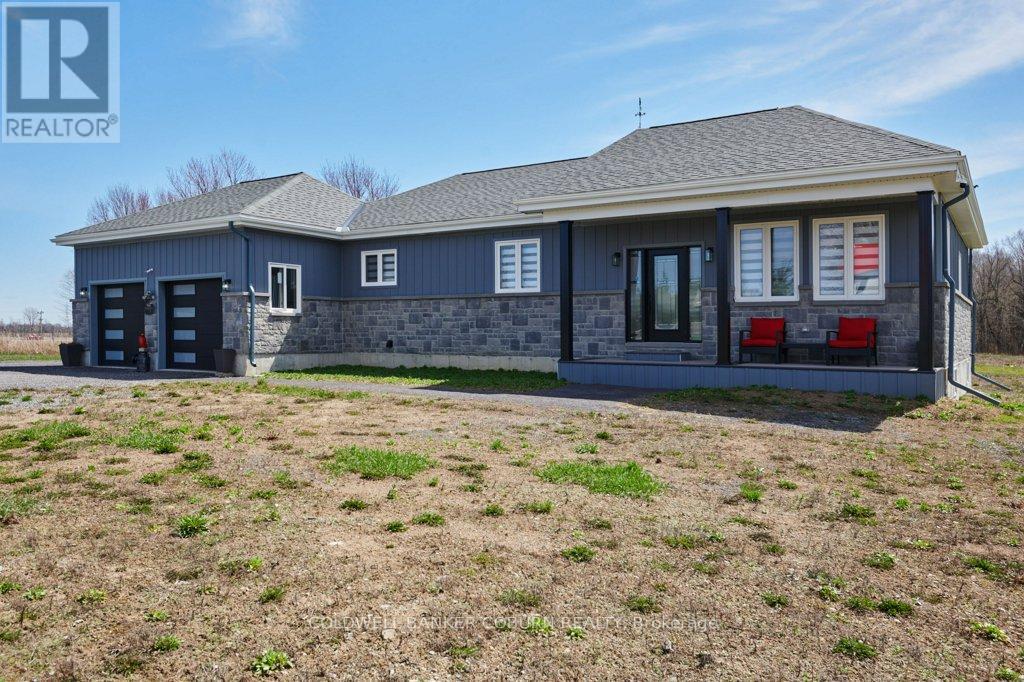
Built by Mapleview in 2018, this custom 2-bed, 3-bath home was designed for a lifestyle that values space, comfort, views, and function. Set on 1.39 acres along County Road 2, the property offers a peaceful country feel with St. Lawrence River views, big ship views, and OPG water access nearby. The land on the south side of County Road 2 is OPG leased land, not owned land. Buyers to review OPG lease/use terms and satisfy themselves regarding permitted use. Inside, the home feels bright, practical, and easy to live in, with laundry on the main living level, Bell Fibe to the home, propane forced-air heating, and an energy-conscious design built for everyday comfort. The layout is simple, efficient, and ideal for those who want less wasted space and more usable living. The garage and workspace setup is where this property really stands apart. With 4 attached garage spaces, a large garage/workshop area, one space currently used as a workout area, an additional detached outbuilding with passthrough garage doors, and 2 large sheds, there is room for vehicles, tools, hobbies, storage, equipment, and recreational gear. Outdoor details add to the charm, including apple trees, a black raspberry bush, a pine-lined side yard, landscaped areas, and Japanese grass near the rear of the lot. Recent/known updates include a fridge (2025), washer (2024), dishwasher (2021), stove (2018), dryer (2018), furnace (2018, serviced yearly), and hot water tank (2018, serviced yearly). The septic tank is pumped every 5 years. Minutes to Iroquois amenities, the free Iroquois boat launch, Highway 401 access, USA access, and nearby services, this is a rare blend of custom-built comfort, serious workspace, and St. Lawrence lifestyle. (id:28469)
River View, Direct Water View, Unobstructed Water View
Water Front Name
St. Lawrence River
Building
Bathroom Total
3
Bedrooms Above Ground
2
Bedrooms Total
2
Age
6 To 15 Years
Appliances
Garage Door Opener Remote(s), Water Heater - Tankless, Water Heater, Water Treatment, Dishwasher, Dryer, Hot Water Instant, Microwave, Range, Washer, Refrigerator
Basement Type
None
Construction Style Attachment
Detached
Cooling Type
Central Air Conditioning, Air Exchanger, Ventilation System
Exterior Finish
Stone, Vinyl Siding
Foundation Type
Slab
Half Bath Total
1
Heating Fuel
Propane
Heating Type
Forced Air
Stories Total
2
Size Interior
1,100 - 1,500 Sqft
Type
House
Utility Water
Drilled Well
Parking
Attached Garage
—
Garage
—
Land
Access Type
Private Docking
Acreage
No
Landscape Features
Landscaped
Sewer
Septic System
Size Depth
299 Ft ,7 In
Size Frontage
212 Ft ,2 In
Size Irregular
212.2 X 299.6 Ft
Size Total Text
212.2 X 299.6 Ft
Surface Water
River/stream
Monthly payment estimate
$
Estimated payment—per month
Mortgage amount
—
Total interest
—
Down payments under 20% typically require mortgage default insurance (CMHC), which is not included in this estimate.
Estimate only — excludes property tax, insurance and condo fees. Rates compound semi-annually as is standard for Canadian mortgages.
Rooms
Upper Level
Bedroom4.5 m x 3.99 m
Bedroom 23.01 m x 2.84 m
Living Room7.91 m x 5.38 m
Location
10029 County 2 Road, South Dundas, Ontario K0E 1K0 ·
Get directions