
For Sale Single Family

1006 - 257 Bath Road

$349,900 + $749.36 monthly maintenance Est. $1,549/mo ↓

Kingston, Ontario K7M 7T3

2 Bedrooms
2 Bathrooms
1,200 - 1,399 sqft Interior
1 Parking spaces
3 days ago Listed
Virtual tour Indoor Pool, Outdoor Pool None Baseboard Heaters Landscaped

About this home

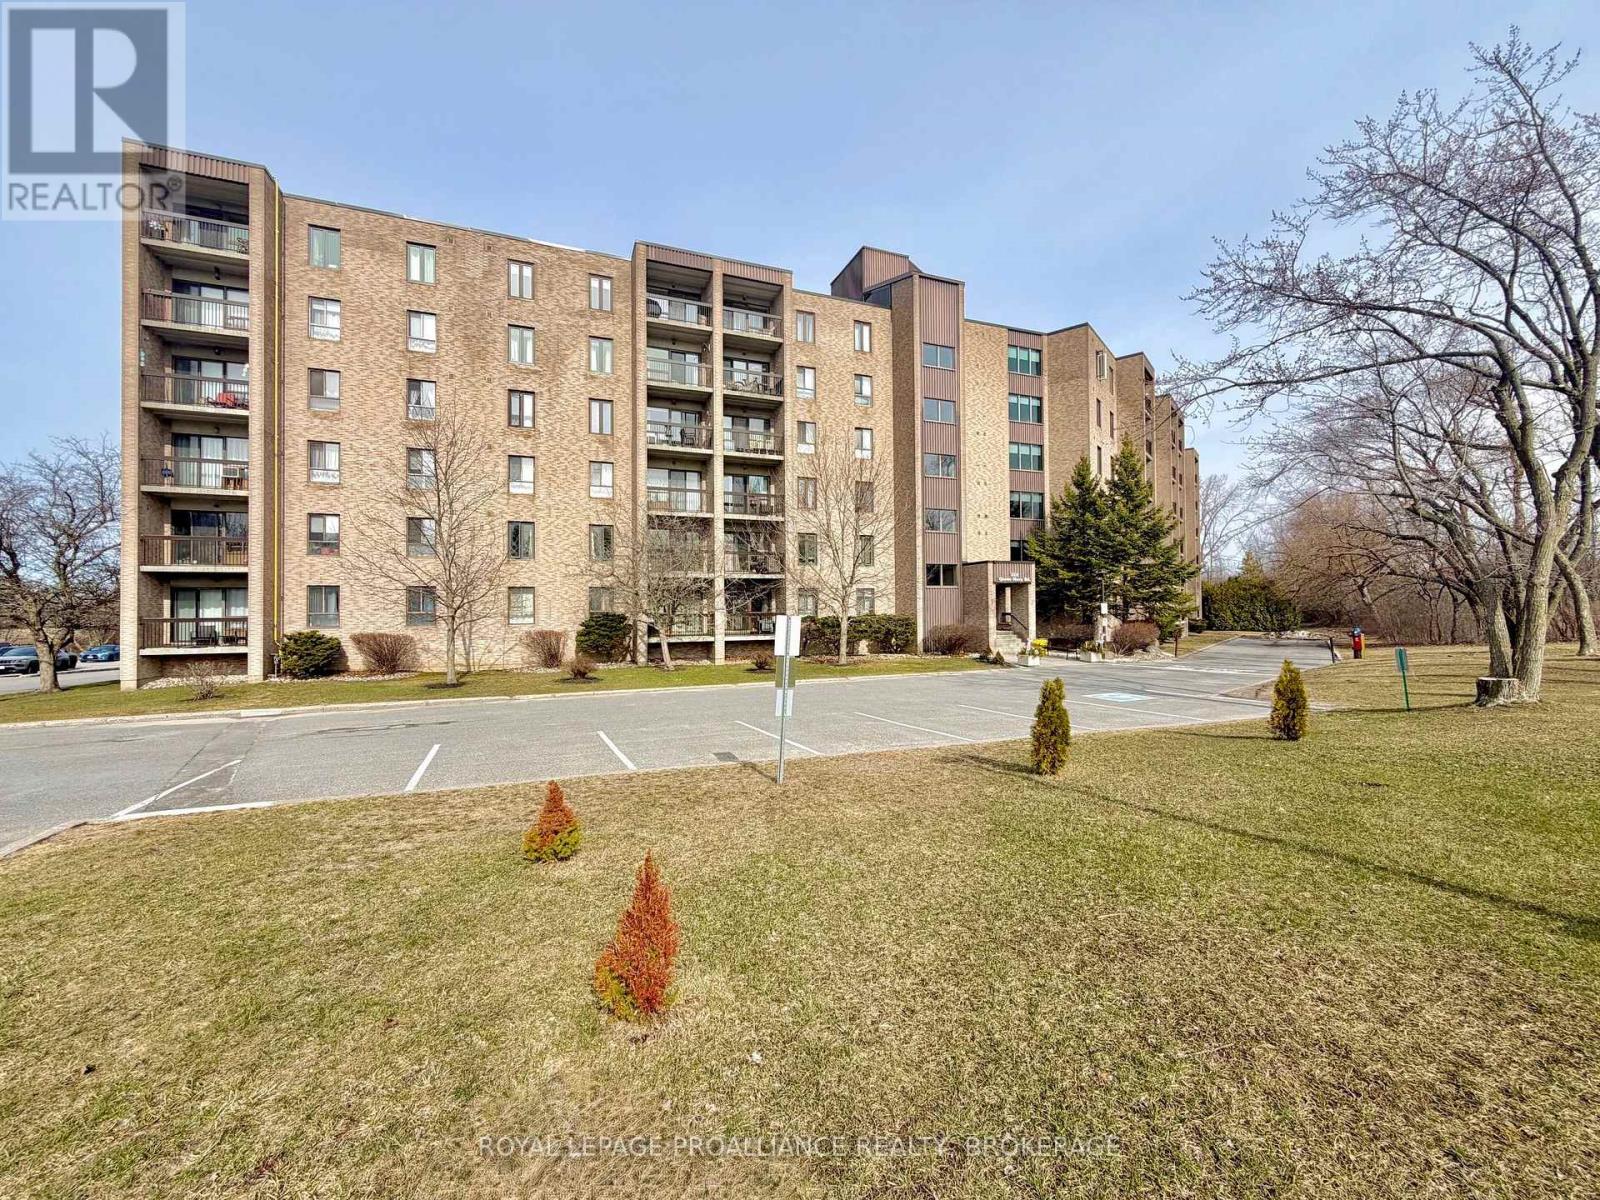
Welcome to Unit 1006 at 257 Bath Road, where generous living space and sweeping 10th-floor views make it easy to feel at home. This bright two-bedroom, two-bathroom condo features a spacious living room that opens to a private wrap-around balcony-an inviting spot to enjoy the Kingston skyline.The dining area offers plenty of room to gather, while the kitchen includes a pantry, fridge, stove, and dishwasher. The primary bedroom has two double closets and a three-piece ensuite with a walk-in shower. A four-piece main bathroom and a large in-unit storage room add welcome convenience.There's plenty to enjoy beyond the unit, too: residents have access to an indoor pool, a rooftop pool, sauna, exercise room, library, meeting rooms, and workshop. With room to settle in now and the opportunity to make it your own over time, this centrally located condo is well worth a look. (id:28469)

Facts & features

Property

MLS® Number
X13827670
Property Type
Single Family
Community Name
18 - Central City West
Ownership
Condominium/strata
Amenities Near By
Hospital, Public Transit, Schools
Community Features
Pets Allowed With Restrictions
Features
Cul-de-sac, Balcony, Laundry- Coin Operated
Parking Space Total
1
Pool Type
Indoor Pool, Outdoor Pool
Structure
Deck
View Type
View, City View

Building

Bathroom Total
2
Bedrooms Above Ground
2
Bedrooms Total
2
Amenities
Party Room, Recreation Centre, Sauna, Storage - Locker
Appliances
Dishwasher, Microwave, Stove, Refrigerator
Basement Type
None
Cooling Type
None
Exterior Finish
Brick
Foundation Type
Poured Concrete
Heating Fuel
Natural Gas
Heating Type
Baseboard Heaters
Size Interior
1,200 - 1,399 Sqft
Type
Apartment

Parking

Underground
—
Garage
—

Land

Acreage
No
Land Amenities
Hospital, Public Transit, Schools
Landscape Features
Landscaped

Monthly payment estimate

$
Estimated payment — per month
Mortgage amount
—
Total interest
—

Estimate only — excludes property tax, insurance and condo fees. Rates compound semi-annually as is standard for Canadian mortgages.

Cost of ownership

Est. monthly payment
$1,549/mo
Maintenance fee
$749.36 monthly
Ontario land transfer tax
$3,724 one-time

Payment assumes 20% down over 25 years. First-time buyers may get up to $3,724 back on land transfer tax.

The Central City West market

62 Active listings
$559,250 Median asking price
37% below median This home
23 days Avg. time on market
Browse all Central City West listings →

Rooms

Main Level

  • Bathroom 1.64 m x 2.57 m
  • Bathroom 1.58 m x 2.65 m
  • Bedroom 4.62 m x 3.3 m
  • Dining Room 3.3 m x 2.555 m
  • Kitchen 4.67 m x 2.49 m
  • Living Room 6.86 m x 3.72 m
  • Primary Bedroom 4.63 m x 4 m
  • Other 1.58 m x 2.67 m

Location

1006 - 257 Bath Road, Kingston, Ontario K7M 7T3  ·  Get directions

Want first look at new Central City West homes in this price range?

Create a free account