

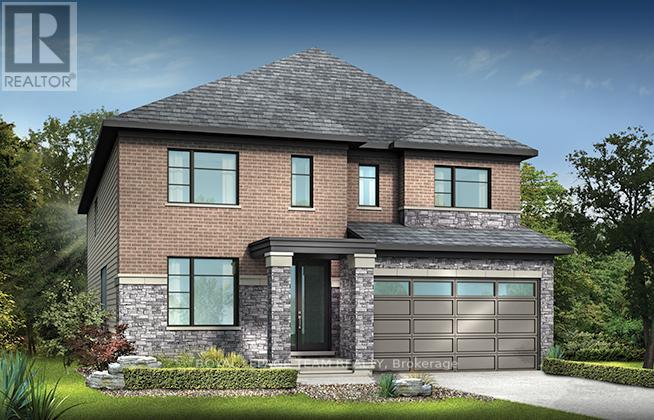

1007 Hydrangea Avenue
About this home
Welcome to this stunning upgraded Claridge Dunn semi-detached home in the highly sought-after community of Riverside South. 2960 Sq ft of finished space including the basement. Offering 5 spacious bedrooms, 4 bathrooms, and elegant finishes throughout, this home seamlessly blends style, comfort, and functionality. Extra wide main entrance and garage, bright open-concept main level features 9-ft ceilings, hardwood flooring, pot lights, and a spacious living and dining area ideal for everyday living and entertaining. The chef-inspired kitchen is equipped with quartz countertops, quartz backsplash, premium stainless steel appliances, a built-in oven, gas cooktop, oversized centre island, and abundant soft-close cabinetry. Upstairs, you'll find four generously sized bedrooms, including a spacious primary retreat. The fully finished basement adds exceptional living space with a full bathroom, making it perfect for a recreation room, home gym, or play area. Step outside to a fully fenced backyard, ideal for relaxing or hosting family and friends. Conveniently located close to parks, top-rated schools, shopping, transit, and all essential amenities, this exceptional home is a perfect opportunity for families seeking modern living in one of Ottawa's most desirable neighbourhoods. (id:28469)
Virtual tour
Facts & features
Property
- MLS® Number
- X13520012
- Property Type
- Single Family
- Community Name
- 2602 - Riverside South/Gloucester Glen
- Ownership
- Freehold
- Equipment Type
- Water Heater
- Parking Space Total
- 2
- Rental Equipment Type
- Water Heater
Building
- Bathroom Total
- 4
- Bedrooms Above Ground
- 4
- Bedrooms Below Ground
- 1
- Bedrooms Total
- 5
- Age
- 0 To 5 Years
- Amenities
- Fireplace(s)
- Appliances
- Dishwasher, Dryer, Hood Fan, Stove, Washer, Window Coverings, Refrigerator
- Basement Development
- Finished
- Basement Type
- Full (finished)
- Construction Style Attachment
- Semi-detached
- Cooling Type
- Central Air Conditioning
- Exterior Finish
- Brick, Stone
- Fireplace Present
- Yes
- Fireplace Total
- 1
- Foundation Type
- Poured Concrete
- Half Bath Total
- 1
- Heating Fuel
- Natural Gas
- Heating Type
- Forced Air
- Stories Total
- 2
- Size Interior
- 2,000 - 2,500 Sqft
- Type
- House
- Utility Water
- Municipal Water
Parking
- Attached Garage
- —
- Garage
- —
Land
- Acreage
- No
- Sewer
- Sanitary Sewer
- Size Depth
- 105 Ft ,3 In
- Size Frontage
- 30 Ft ,1 In
- Size Irregular
- 30.1 X 105.3 Ft
- Size Total Text
- 30.1 X 105.3 Ft
Monthly payment estimate
- Mortgage amount
- —
- Total interest
- —
Down payments under 20% typically require mortgage default insurance (CMHC), which is not included in this estimate.
Estimate only — excludes property tax, insurance and condo fees. Rates compound semi-annually as is standard for Canadian mortgages.
Location
1007 Hydrangea Avenue, Ottawa, Ontario K4M 0L4 · Get directions
The trademarks REALTOR®, REALTORS®, and the REALTOR® logo are controlled by The Canadian Real Estate Association (CREA) and identify real estate professionals who are members of CREA. The trademarks MLS®, Multiple Listing Service® and the associated logos are owned by The Canadian Real Estate Association (CREA) and identify the quality of services provided by real estate professionals who are members of CREA. The trademark DDF® is owned by The Canadian Real Estate Association (CREA) and identifies CREA's Data Distribution Facility (DDF®)
July 06 2026 08:53:12
Ottawa Real Estate Board
Exp Realty
