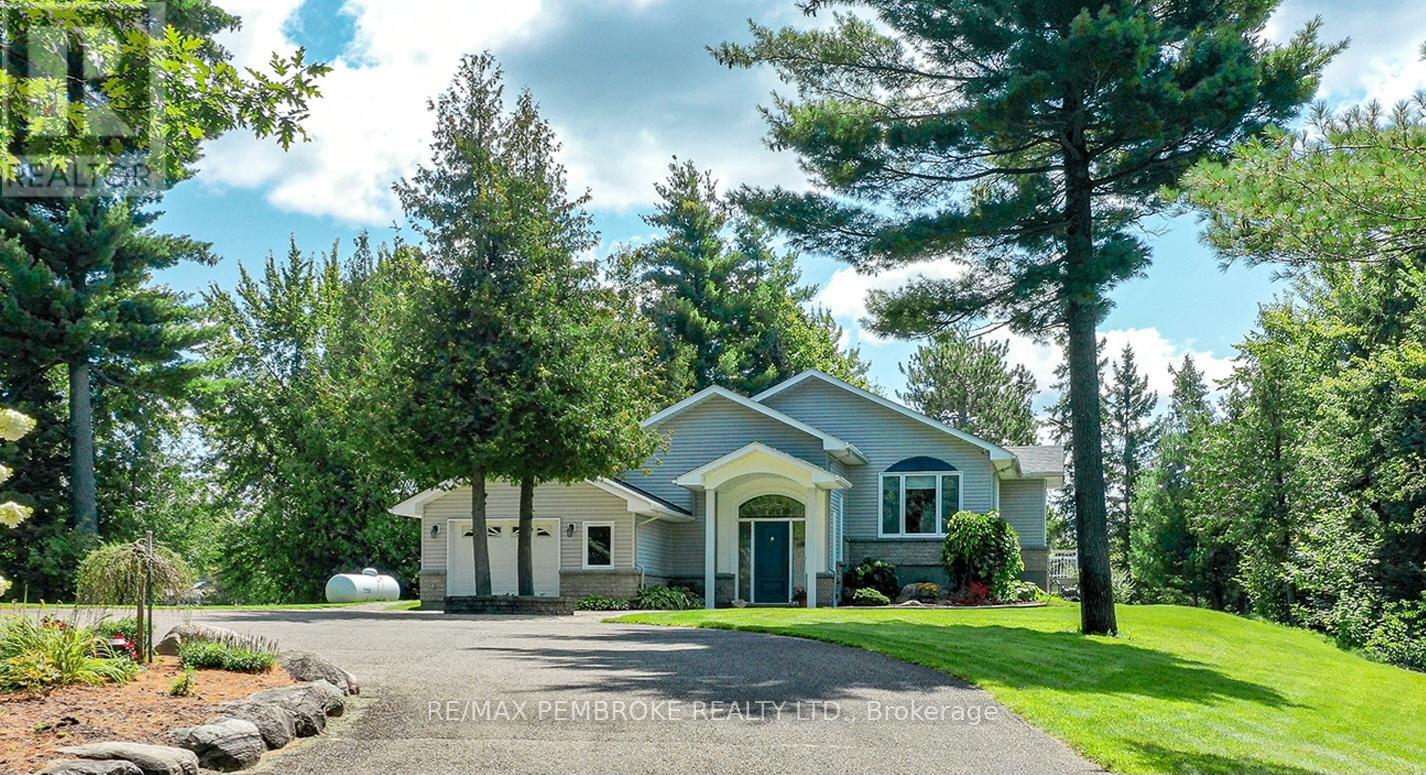
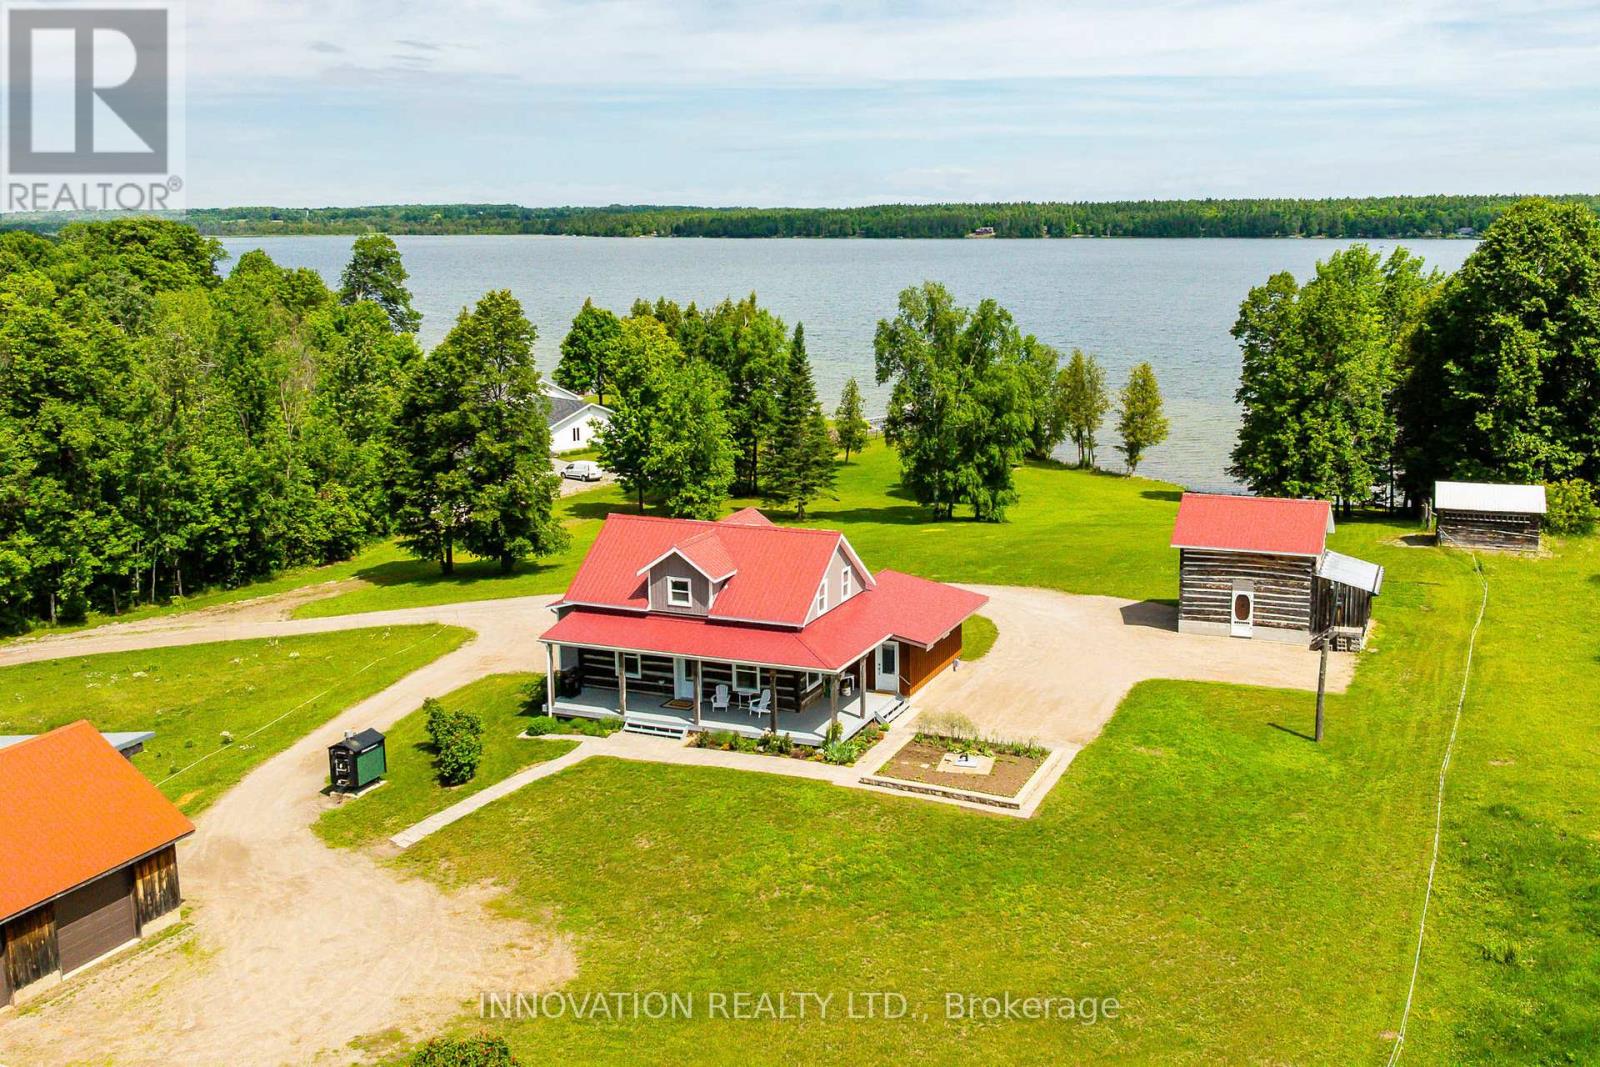
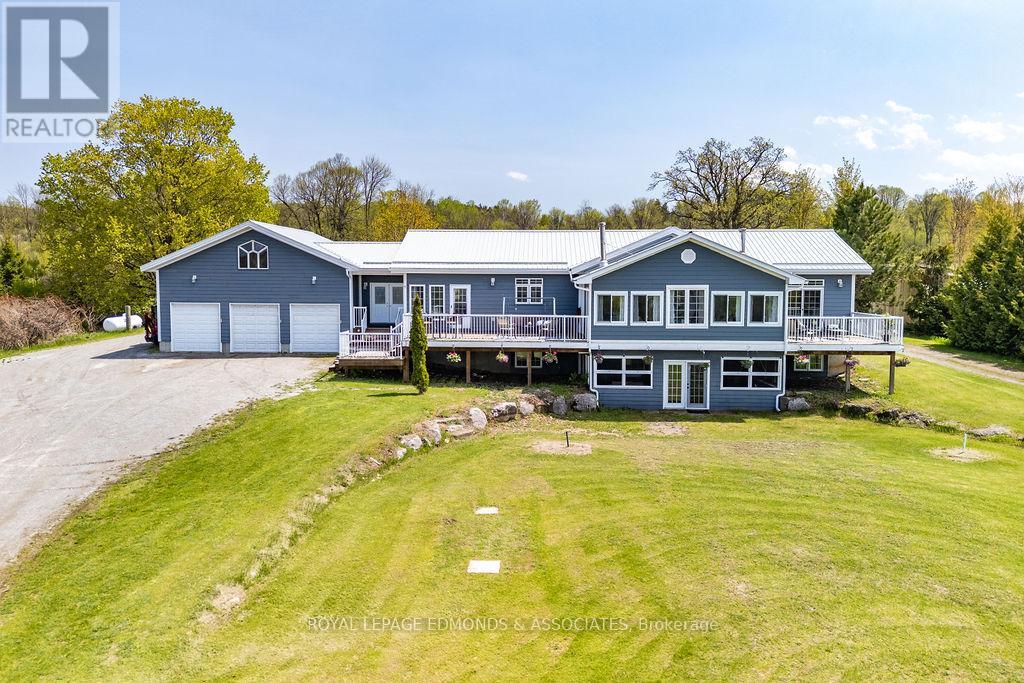
**Executive Waterfront Living on Beautiful Lake Dore!** This meticulously maintained 3-bedroom, 3-bathroom home offers an exceptional blend of elegance, comfort, and lakeside living in one of the areas most sought-after subdivisions. Set on an approx 1.5 acre lot against a stunning waterfront backdrop, this impressive property is surrounded by beautifully landscaped grounds featuring established perennial gardens, mature greenery complete with irrigation system, and thoughtfully designed outdoor spaces. Inside, the home offers spacious and inviting living areas with plenty of room for family and guests. The well-designed layout provides excellent flexibility for multigenerational living, with space to accommodate extended family, guests, or a private living area while maintaining comfort and privacy for everyone. Step outside and enjoy your own private resort-style setting. The sparkling heated inground pool provides the perfect place to relax and entertain during warm summer days, while the expansive waterfront offers endless opportunities for swimming, boating, fishing, and enjoying breathtaking views over Lake Dore. From the meticulously cared-for home to the exceptional gardens, pool, and waterfront setting, every aspect of this property has been thoughtfully maintained. A rare opportunity to enjoy executive waterfront living in a highly desirable community , where luxury, privacy, and four-season enjoyment come together. (id:28469)
Virtual tour
Facts & features
Property
MLS® Number
X13660236
Property Type
Single Family
Community Name
561 - North Algona/Wilberforce Twp
Ownership
Freehold
Easement
Unknown
Equipment Type
Propane Tank
Features
Lighting
Parking Space Total
10
Pool Type
Inground Pool
Rental Equipment Type
Propane Tank
Structure
Dock
View Type
Lake View, Direct Water View
Water Front Name
Lake Dore
Water Front Type
Waterfront On Lake
Building
Bathroom Total
3
Bedrooms Above Ground
3
Bedrooms Total
3
Appliances
Central Vacuum, Dishwasher, Dryer, Microwave, Stove, Washer, Refrigerator
Basement Development
Finished
Basement Type
Full (finished)
Construction Style Attachment
Detached
Cooling Type
Central Air Conditioning
Exterior Finish
Stone
Fireplace Present
Yes
Foundation Type
Poured Concrete
Heating Fuel
Propane
Heating Type
Forced Air, Radiant Heat
Stories Total
2
Size Interior
1,500 - 2,000 Sqft
Type
House
Parking
Attached Garage
—
Garage
—
Land
Access Type
Public Road, Private Docking
Acreage
No
Landscape Features
Landscaped
Sewer
Septic System
Size Depth
304 Ft ,10 In
Size Frontage
195 Ft ,2 In
Size Irregular
195.2 X 304.9 Ft
Size Total Text
195.2 X 304.9 Ft|1/2 - 1.99 Acres
Monthly payment estimate
$
Estimated payment—per month
Mortgage amount
—
Total interest
—
Down payments under 20% typically require mortgage default insurance (CMHC), which is not included in this estimate.
Estimate only — excludes property tax, insurance and condo fees. Rates compound semi-annually as is standard for Canadian mortgages.
Cost of ownership
Est. monthly payment
$6,420/mo
Ontario land transfer tax
$25,475 one-time
Payment assumes 20% down over 25 years. First-time buyers may get up to $4,000 back on land transfer tax.
